Privately positioned within a peaceful Hoppers Crossing setting, 15 Hilden Close introduces an impressive family residence where generous proportions, considered design and exceptional entertaining come together across a substantial 1,107m² (approx.) estate.
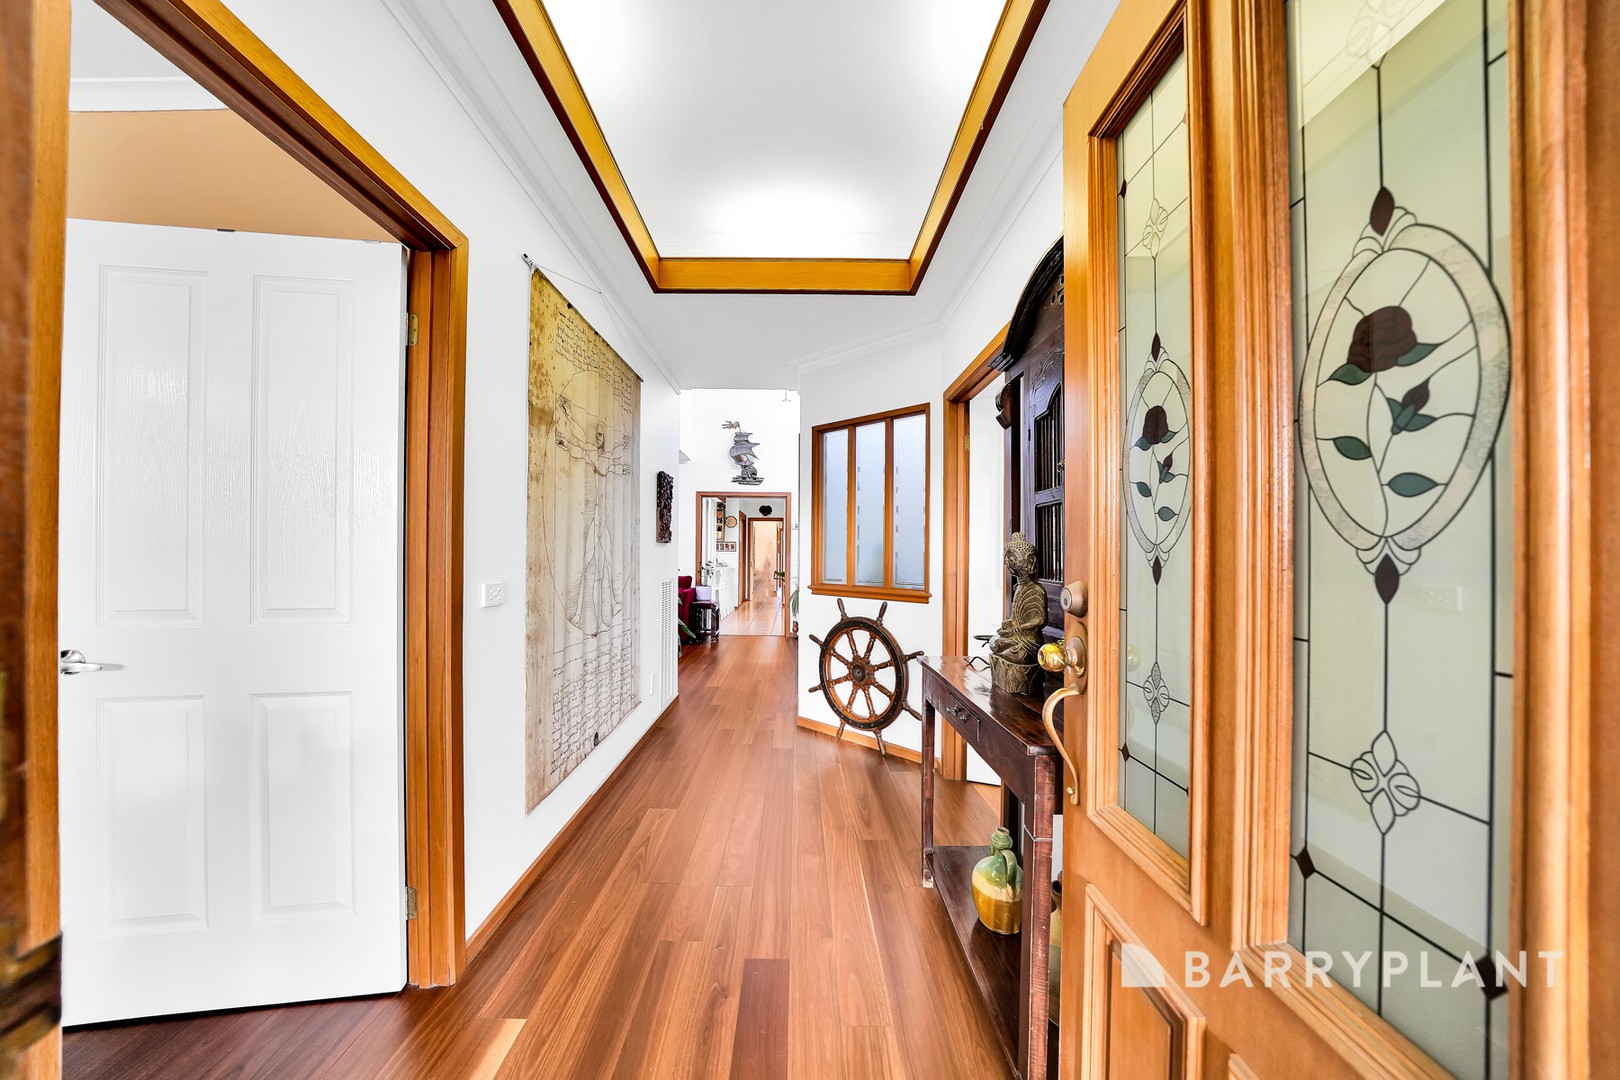
From the moment you arrive, the scale of this remarkable residence is immediately apparent. Designed for those who value space and versatility, the home unfolds across an impressive arrangement of living, entertaining and accommodation zones, creating an environment equally suited to relaxed family living and sophisticated entertaining.
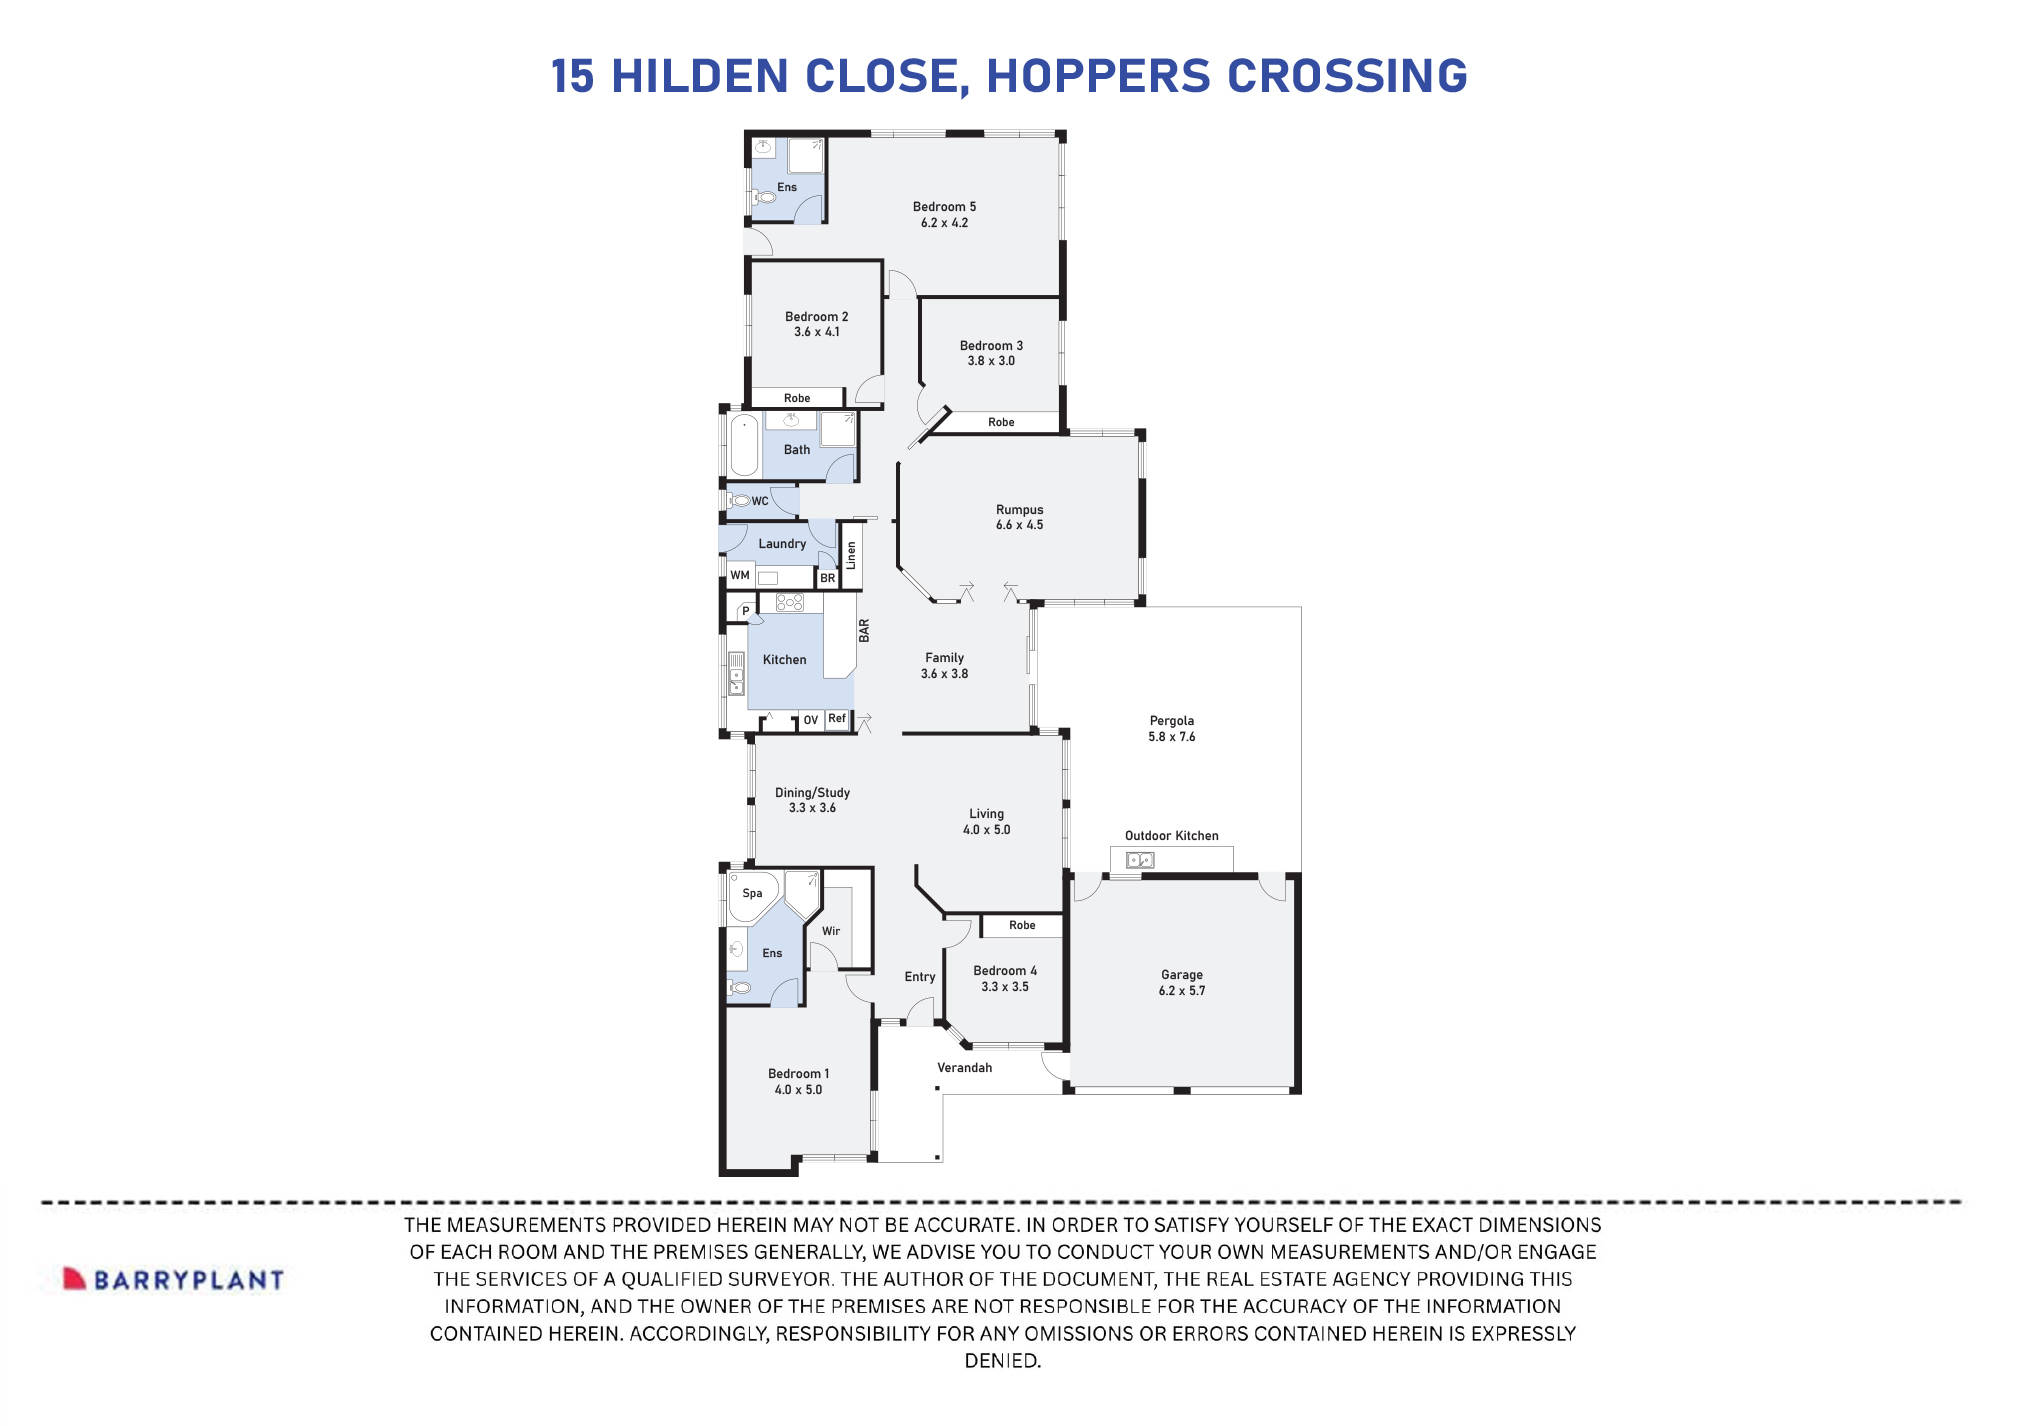
At the heart of the residence, the beautifully connected kitchen, family and dining spaces establish a natural centerpiece for everyday life. The kitchen incorporates a generous breakfast bar and enjoys a seamless relationship with the adjoining family zone, while the separate living area provides an elegant space to retreat, unwind or entertain.
For larger families, the accommodation is exceptionally well considered. Five generously sized bedrooms provide outstanding flexibility, with the luxurious master suite offering a private sanctuary complete with walk-in robe and ensuite featuring a spa. The fifth bedroom enjoys the rare advantage of its own private ensuite, making it ideal for guests or extended family.
Adding another dimension to the home's versatility is the impressive 6.6m x 4.5m rumpus room. Whether envisioned as a private retreat, children's entertaining zone, media room or additional living space, it provides the freedom to tailor the home to your family's lifestyle.
Yet it is outdoors where this residence truly distinguishes itself.
An expansive 7.6m x 5.8m covered pergola, complemented by a dedicated outdoor kitchen, creates an extraordinary entertaining environment designed for everything from relaxed weekend gatherings to sophisticated celebrations. Seamlessly extending the home's living experience outdoors, this is a space made for long lunches, summer evenings and unforgettable moments with family and friends.
Beyond the exceptional entertaining credentials, the sheer scale estate presents a rare sense of space and freedom. Generous grounds surround the residence, offering an enviable combination of privacy, flexibility and room to enjoy the lifestyle this remarkable property provides.
With five bedrooms, three bathrooms (including two ensuites), and a double garage, every element has been considered to accommodate modern family life with comfort and distinction.
Key Features:
- Substantial 1,107m² (approx.) estate providing space and privacy.
- Five generously sized bedrooms, including a master suite with WIR and spa ensuite, plus a second bedroom with private ensuite.
- Multiple living areas, featuring a spacious central family/dining hub and a separate formal living retreat.
- Versatile 6.6m x 4.5m rumpus room ideal as a children's retreat, media room, or extra lounge.
- Exceptional outdoor entertaining with an expansive 7.6m x 5.8m covered pergola and dedicated outdoor kitchen.
- Secure parking with a double garage.
Viewings by private inspection request only.
 + 24
