Positioned in a convenient Wantirna location, this inviting family residence delivers flexible living, multiple entertaining zones, and low-maintenance appeal-just a short walk from Studfield Shopping Centre, St Luke's Primary School, Regency Park Primary School, Wantirna College, and Templeton Primary School.
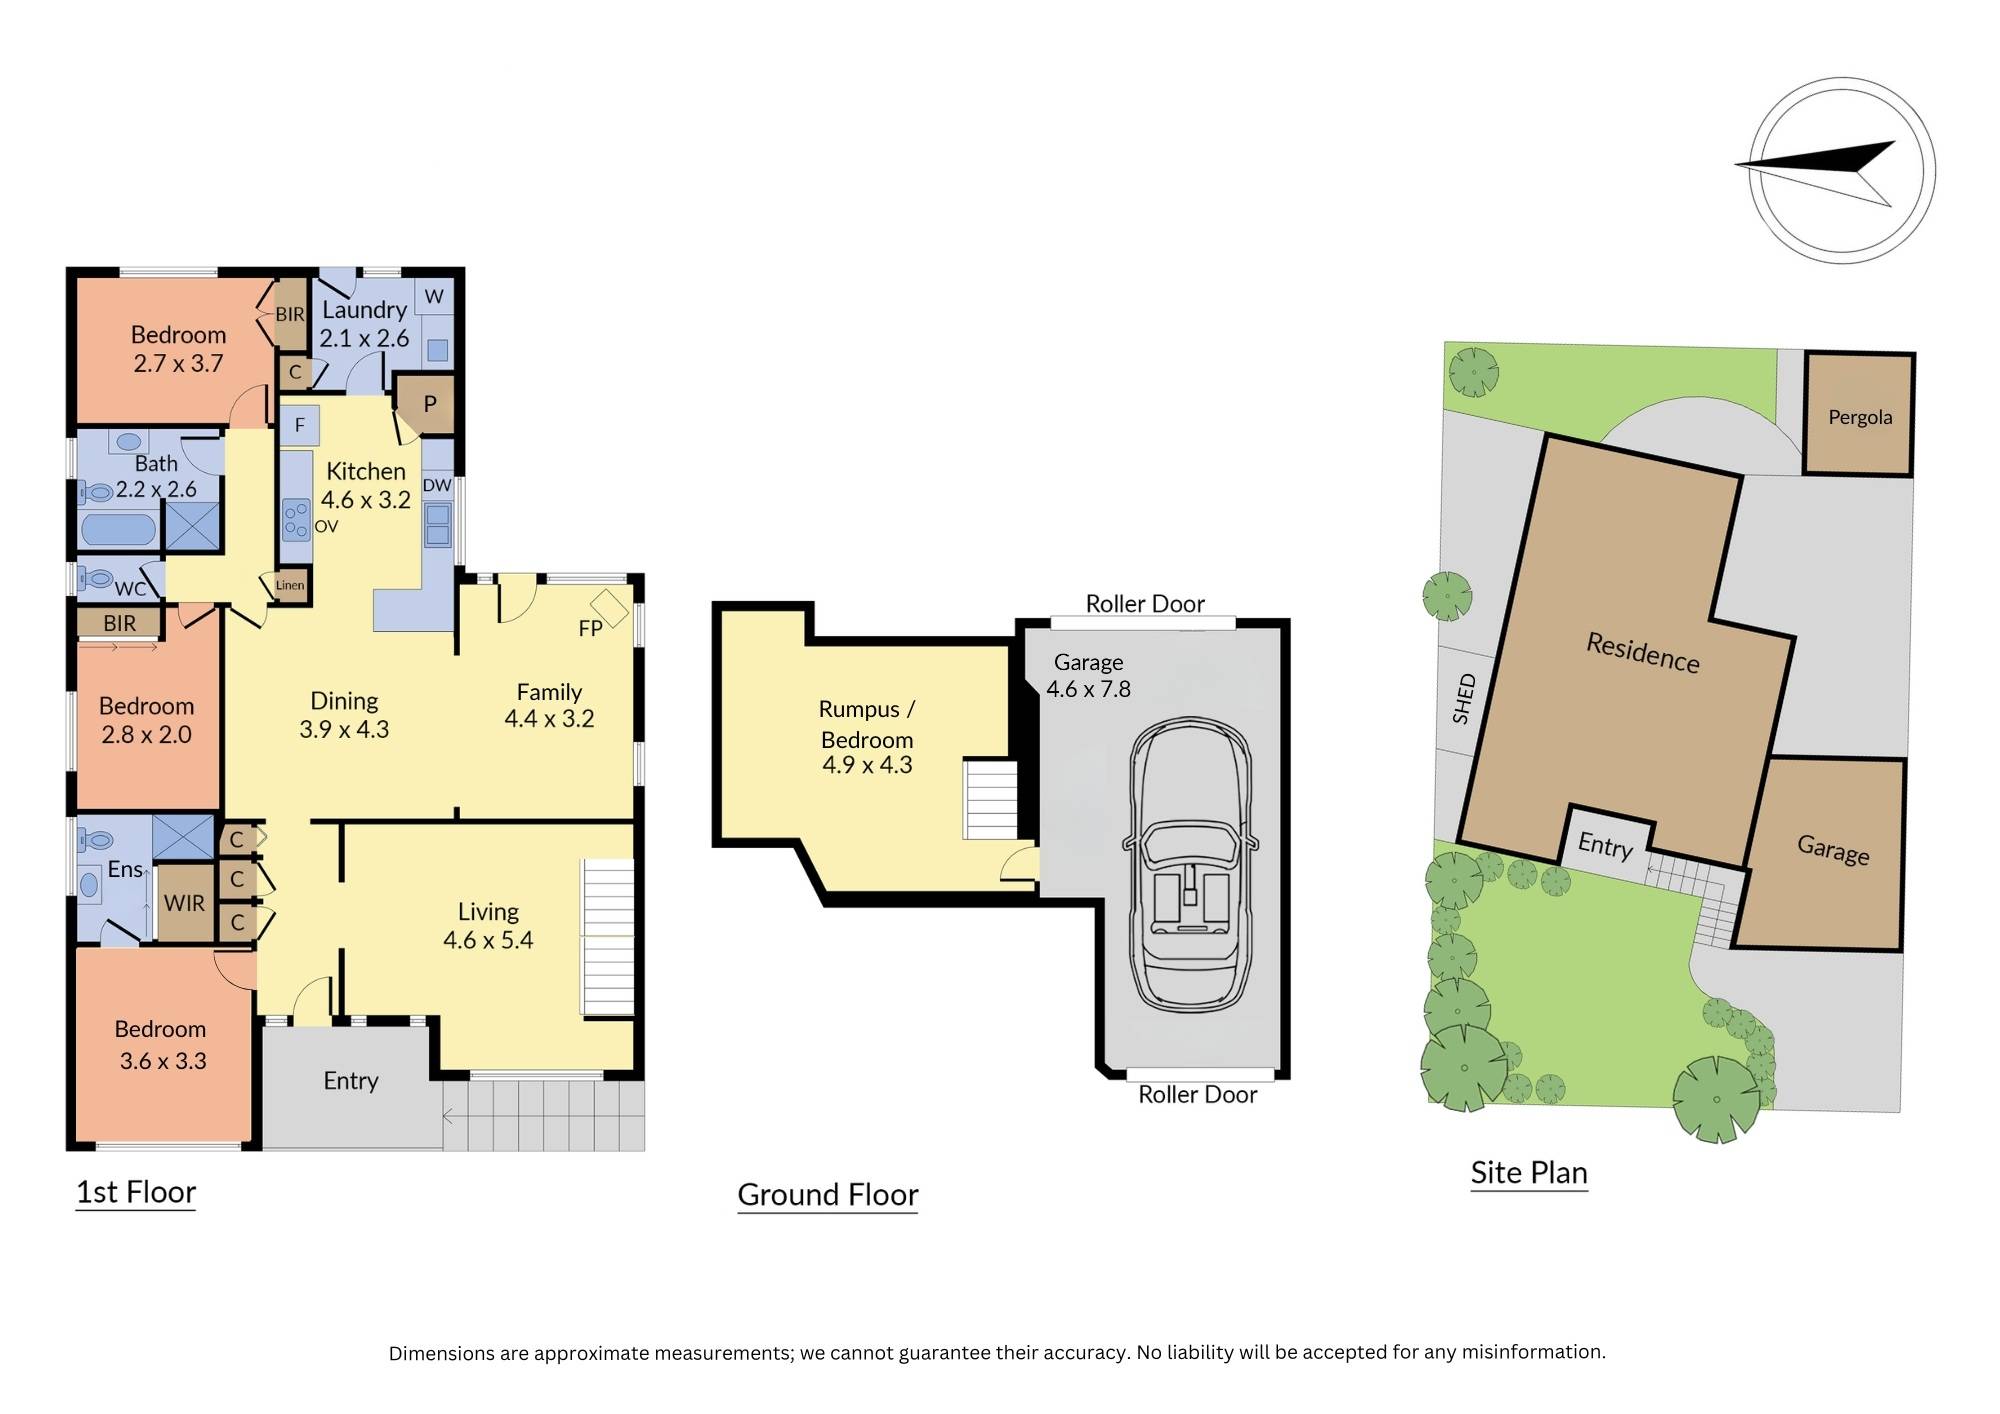
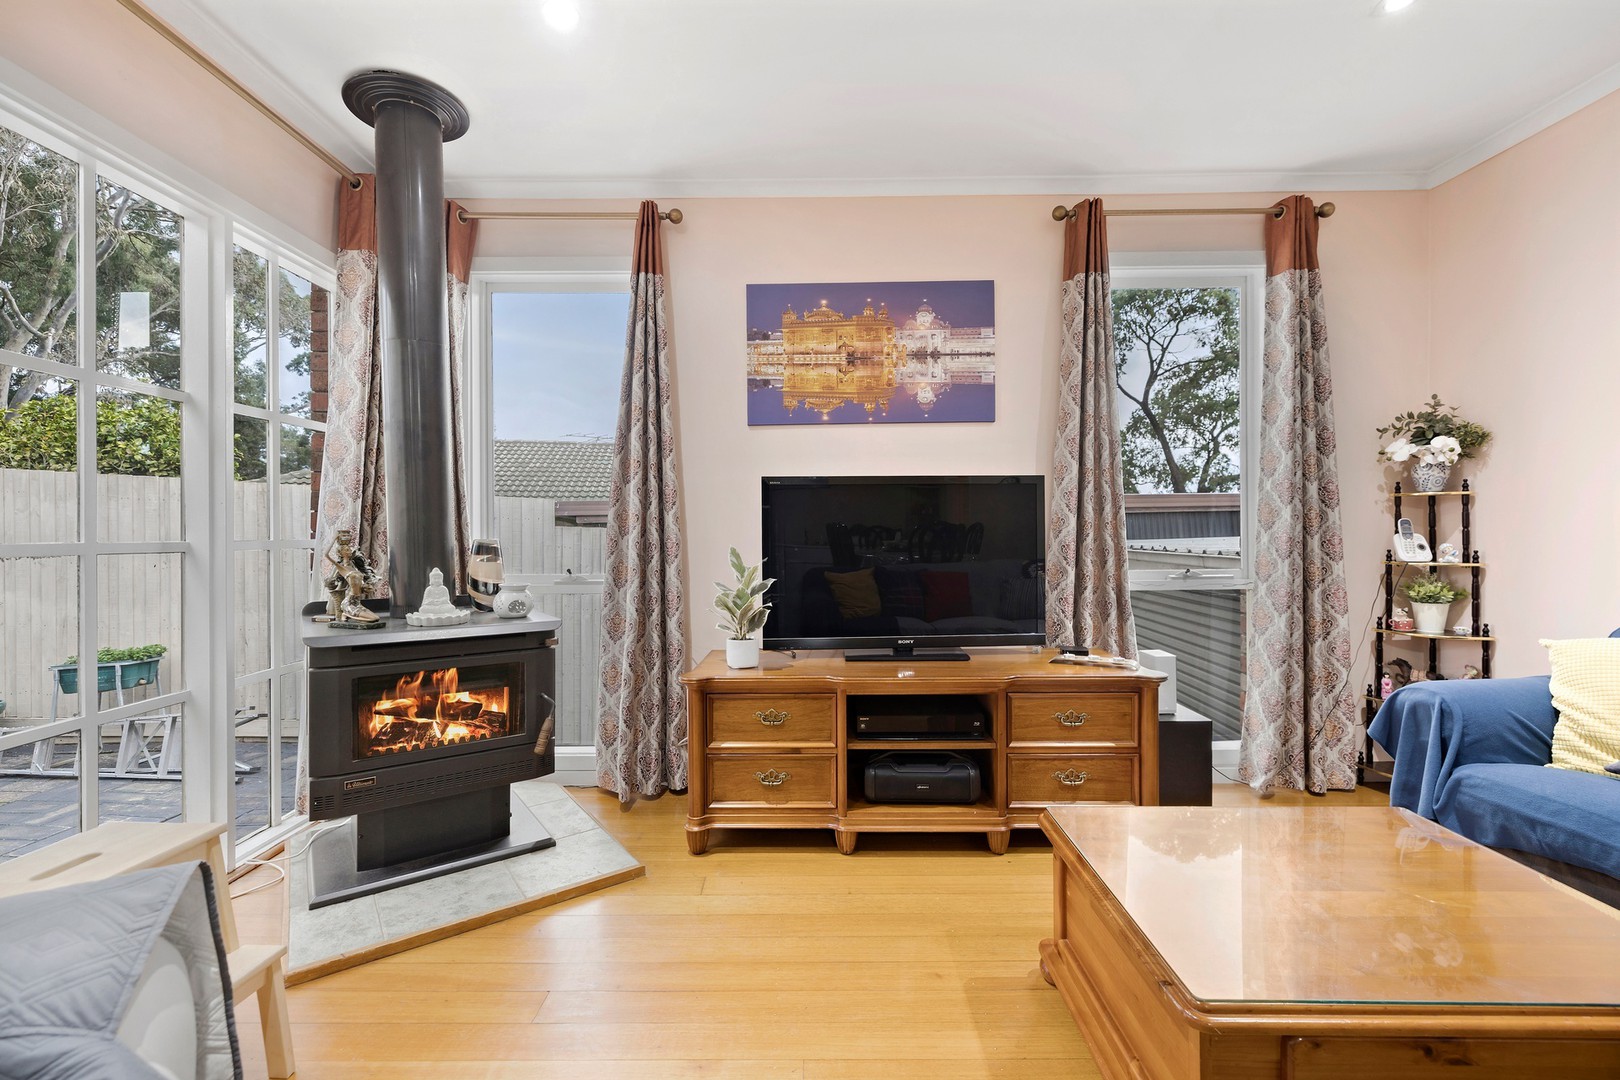
A tiled front porch and established gardens set an appealing prelude, opening into a light-filled living area detailed with hardwood flooring and sunblind-fitted windows. Designed for family longevity, the layout flows into an open-plan kitchen, dining, and family domain centered around a cozy wood-fire Coonara for winter warmth. The adjacent kitchen pairs classic elegance with daily functionality, featuring marble benchtops, a breakfast bar, a walk-in pantry, a double sink, and high-end Bosch appliances, including a five-burner gas cooktop, oven, and dishwasher.
Accommodations feature three carpeted bedrooms with built-in robes, headlined by a generous master suite complete with a walk-in robe and a private ensuite boasting floor-to-ceiling tiles, a stone vanity, and a spacious shower. The main bathroom offers a built-in bathtub framed by an arched feature wall, a large shower, and a stone vanity, supported by a separate WC and a dedicated laundry with external access. Adding significant versatility, a lower-level rumpus room easily functions as a fourth bedroom, home office, or guest retreat, offering direct internal access through to the garage.
Outdoors, sliding doors connect the family zone to a substantial covered patio designed for year-round entertaining, overlooking a private backyard equipped with a storage shed, clothesline, and side-gate access. Complete with ducted heating, evaporative cooling, and a single garage featuring extra storage space alongside rear roller door access to the yard, this complete package places you moments from Westfield Knox, Wantirna Mall, Fairhills High School, Wantirna South Primary, Knox Central Primary, The Knox School, and EastLink/M3 access.
 + 18
+ 18