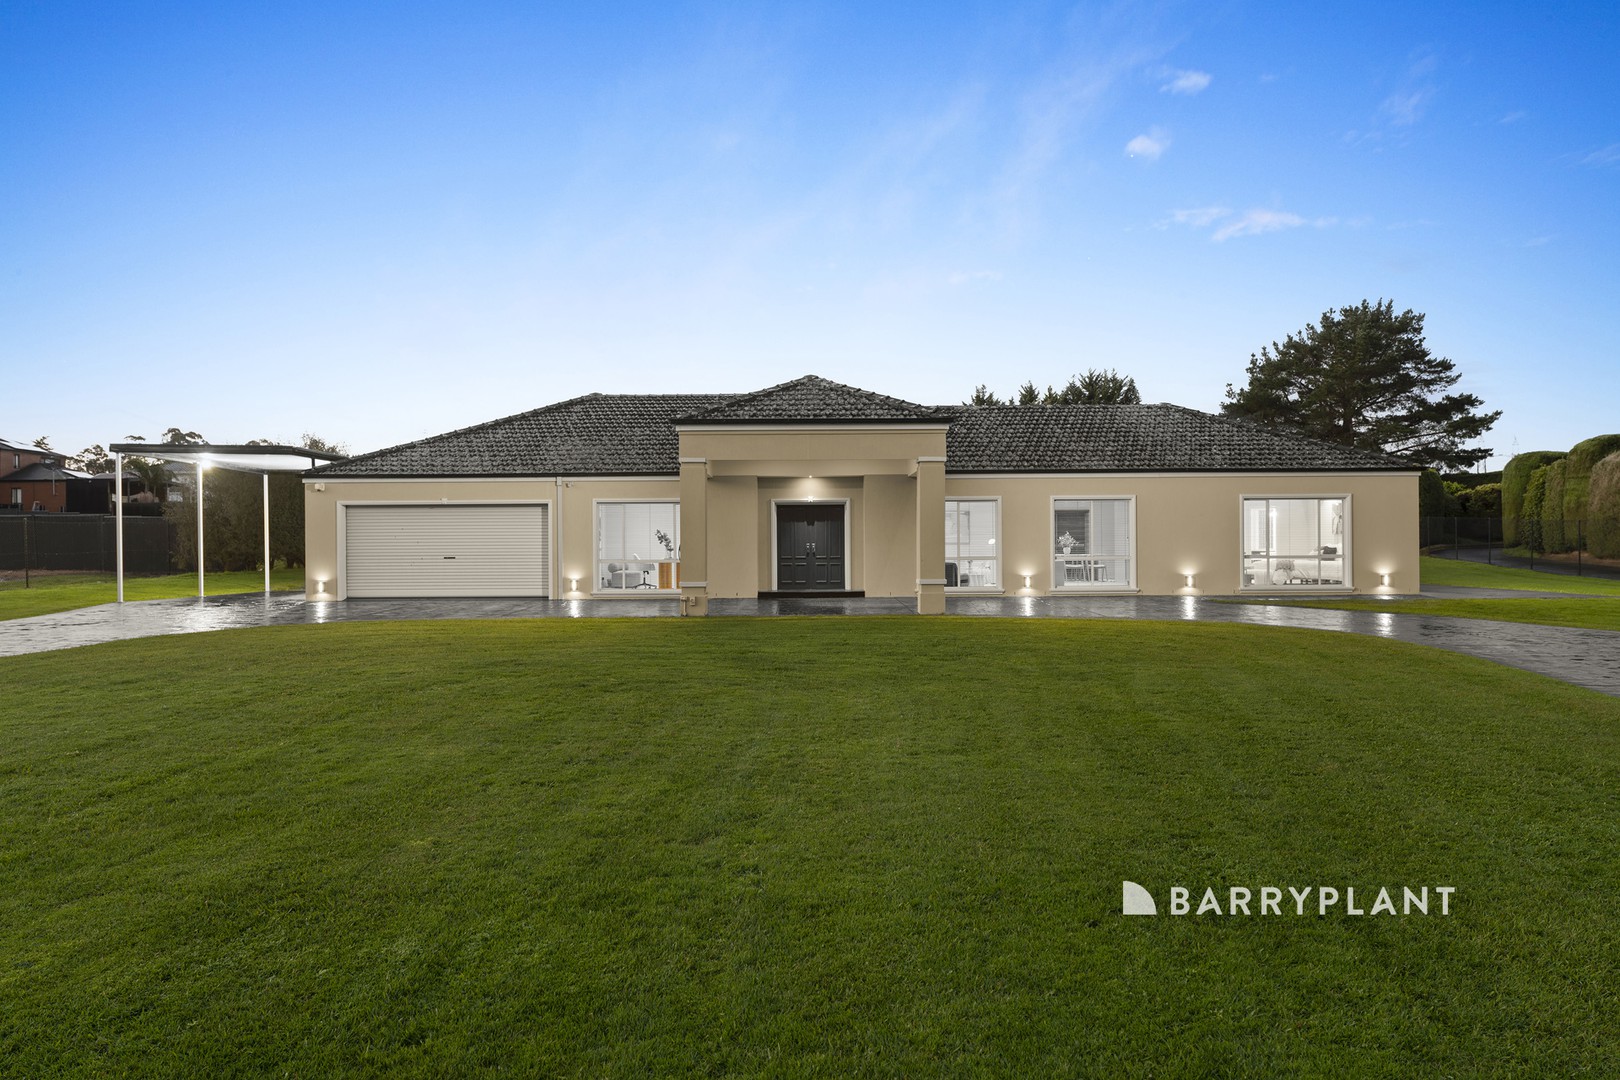
Positioned on approximately 4,037sqm in one of Narre Warren North's established residential pockets, this spacious family home offers generous proportions, multiple living zones and an extensive list of quality inclusions.
Recently updated with new flooring, plush carpet and a full internal repaint, the home is designed to accommodate growing families with a practical floorplan that provides flexibility for everyday living and entertaining.
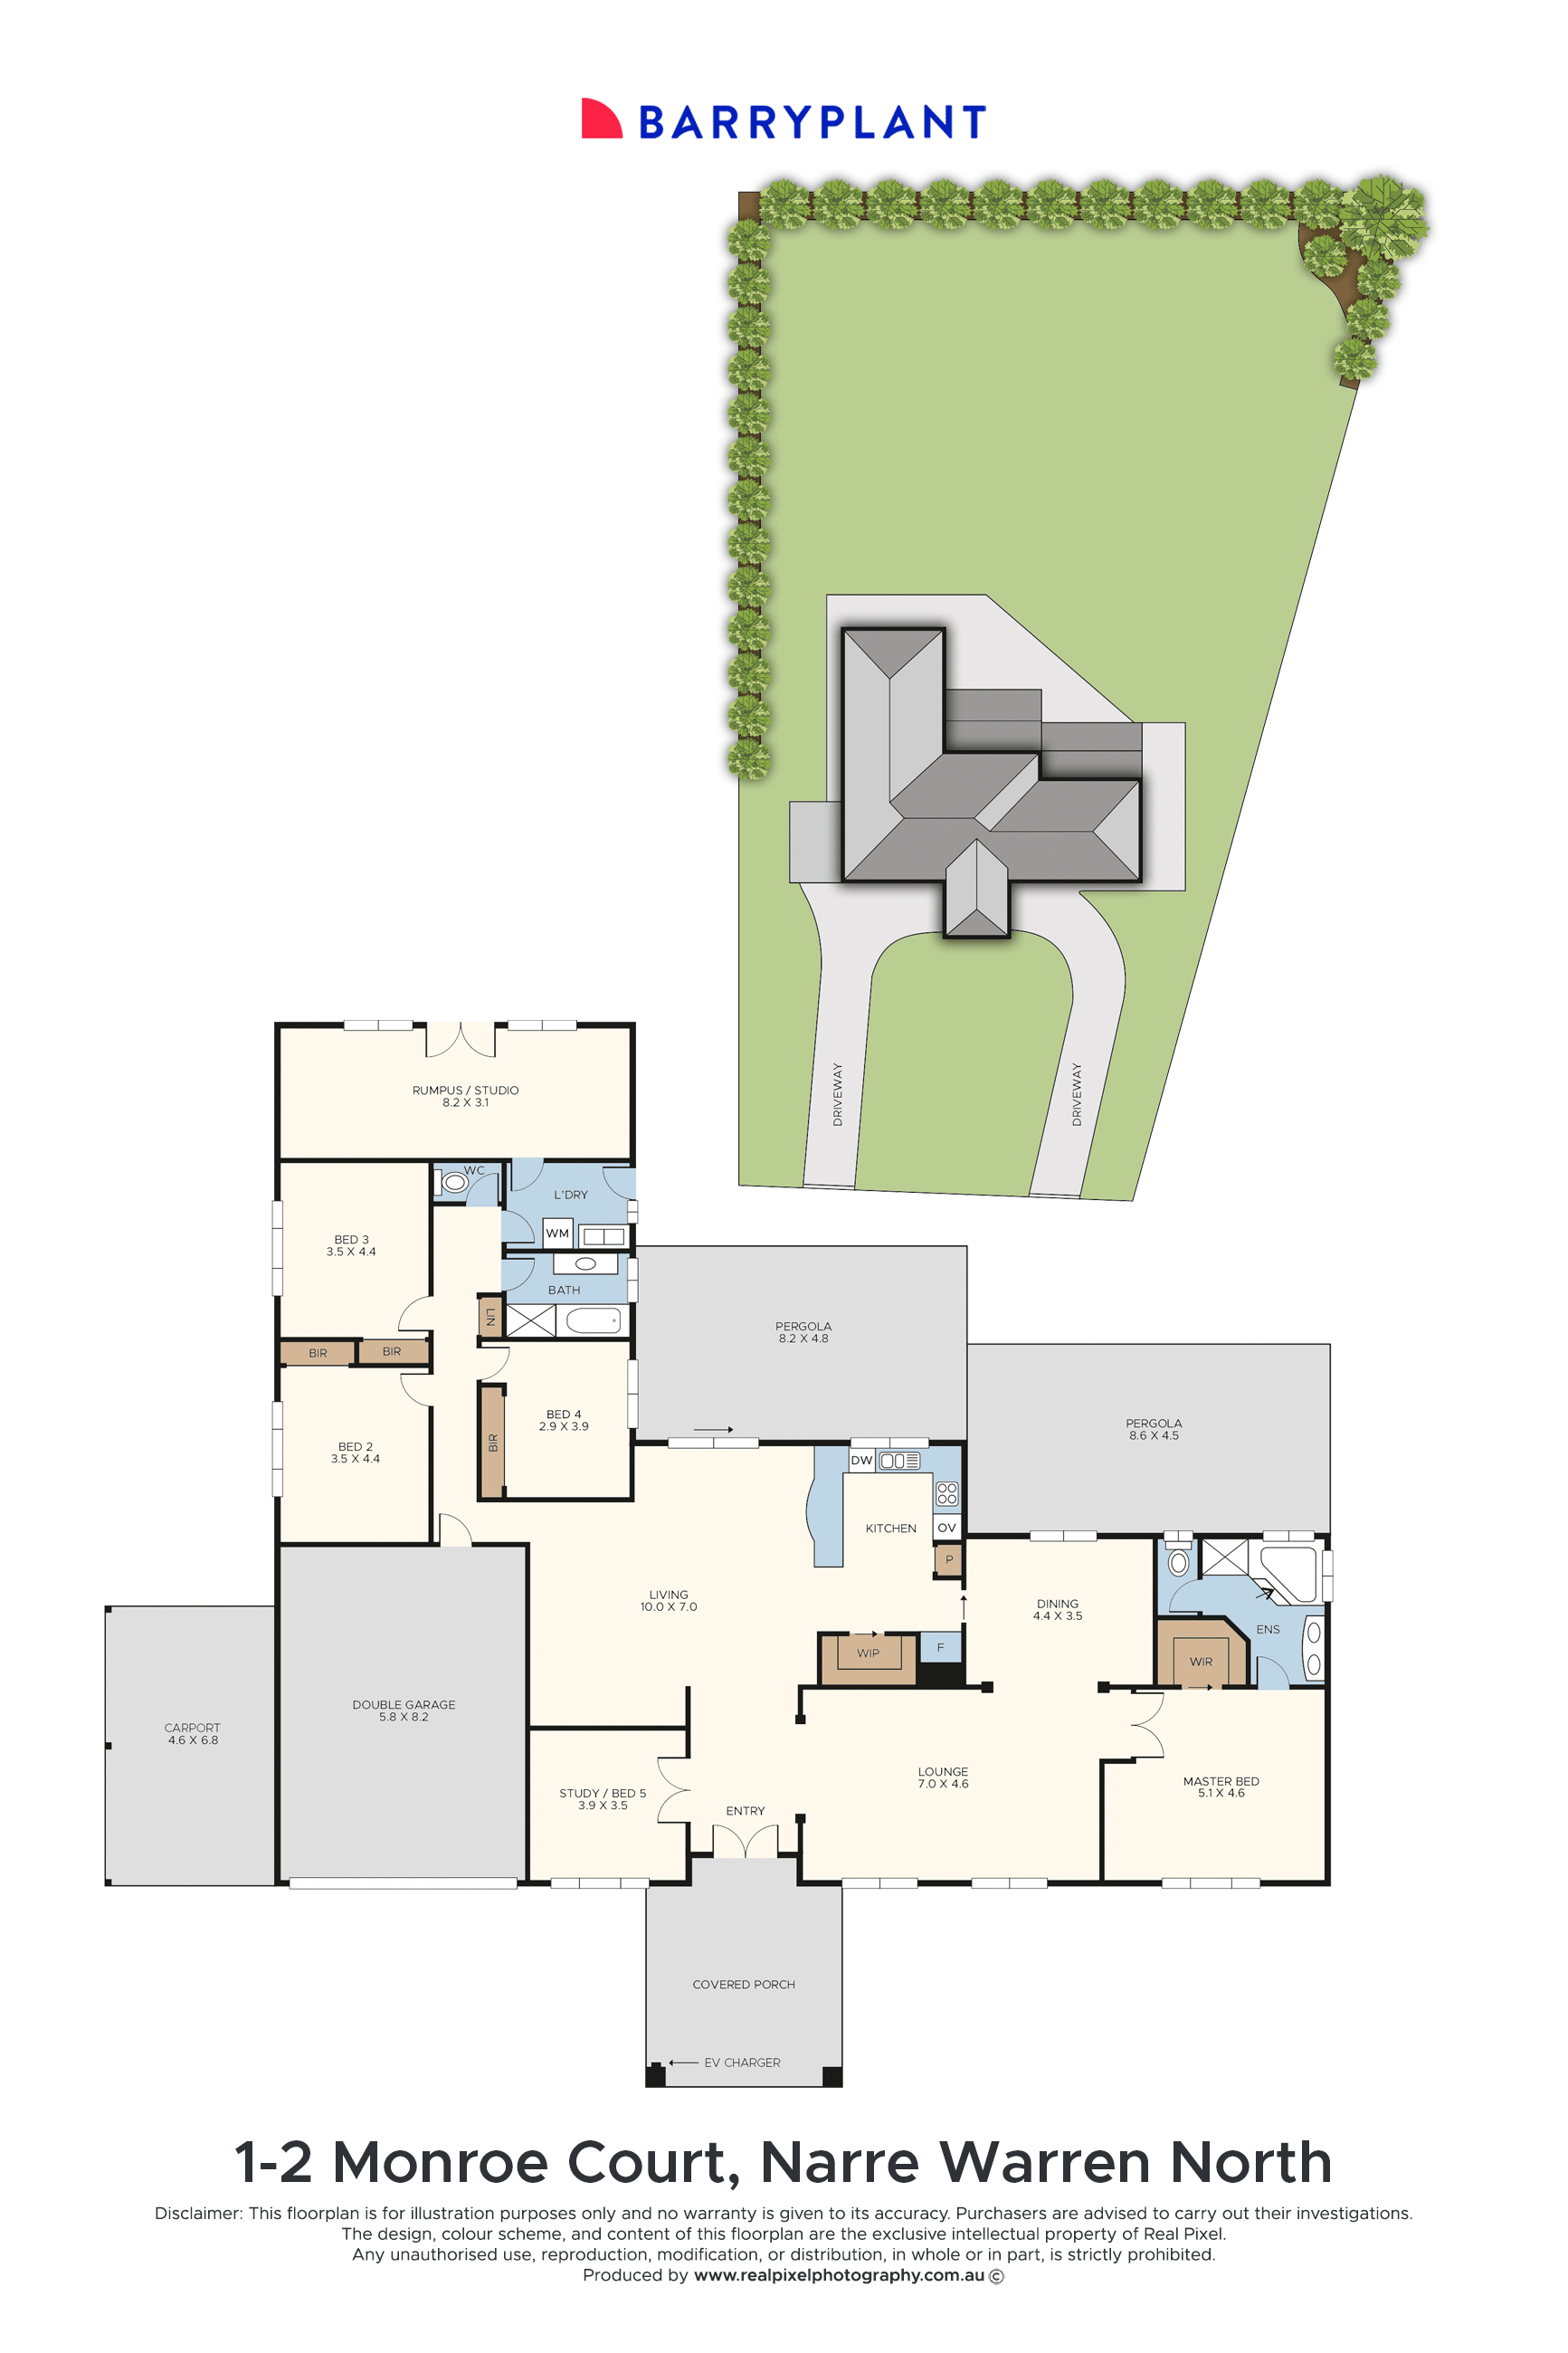
A dedicated home office is positioned at the front of the home, while multiple formal and informal living areas connect seamlessly to the central kitchen. Featuring quality appliances, extensive cabinetry, a walk-in pantry and a picture window overlooking the backyard, the kitchen is well positioned to service both the indoor and outdoor living areas.
Adding further versatility is a substantial additional room, offering endless possibilities to suit a variety of lifestyles. Whether utilised as an extra living area, games room, art or music studio, home business space, teenage retreat or converted into a self-contained unit (STCA), this flexible space provides exceptional potential for multi-generational living or future adaptability.
The privately positioned main bedroom includes a walk-in robe and ensuite, while three additional bedrooms with built-in robes are serviced by a central family bathroom.
The undercover alfresco extends the living space outdoors and includes an outdoor kitchen, built-in BBQ, bar fridge, ceiling fans and overhead heating. A swim spa, established gardens and expansive lawn complete the outdoor setting.
Property Features
Approx. 4,037sqm allotment
2.7m (9ft) ceilings throughout
Timber flooring
Multiple formal and informal living areas
Flexible additional living room/studio with potential for self-contained accommodation (STCA)
Separate home office
Kitchen with quality appliances
Walk-in pantry
Undercover alfresco entertaining area
Outdoor kitchen
Built-in BBQ
Integrated bar fridge
Ceiling fans and overhead heating to alfresco
Swim spa
Cat 5 cabling to every room for home automation and integrated security
Video intercom at front gate
Security-gated driveway
Comprehensive external lighting, including front and rear floodlighting
Three-phase
Ducted vacuum system
Three-phase EV charging capability
Emergency backup circuitry for essential household functions
Automated lighting to selected internal and external zones, including the alfresco, swim spa, driveway and entry
Oversized double garage with internal access
Additional covered vehicle accommodation
Circular driveway with portico entrance
 + 18
+ 18