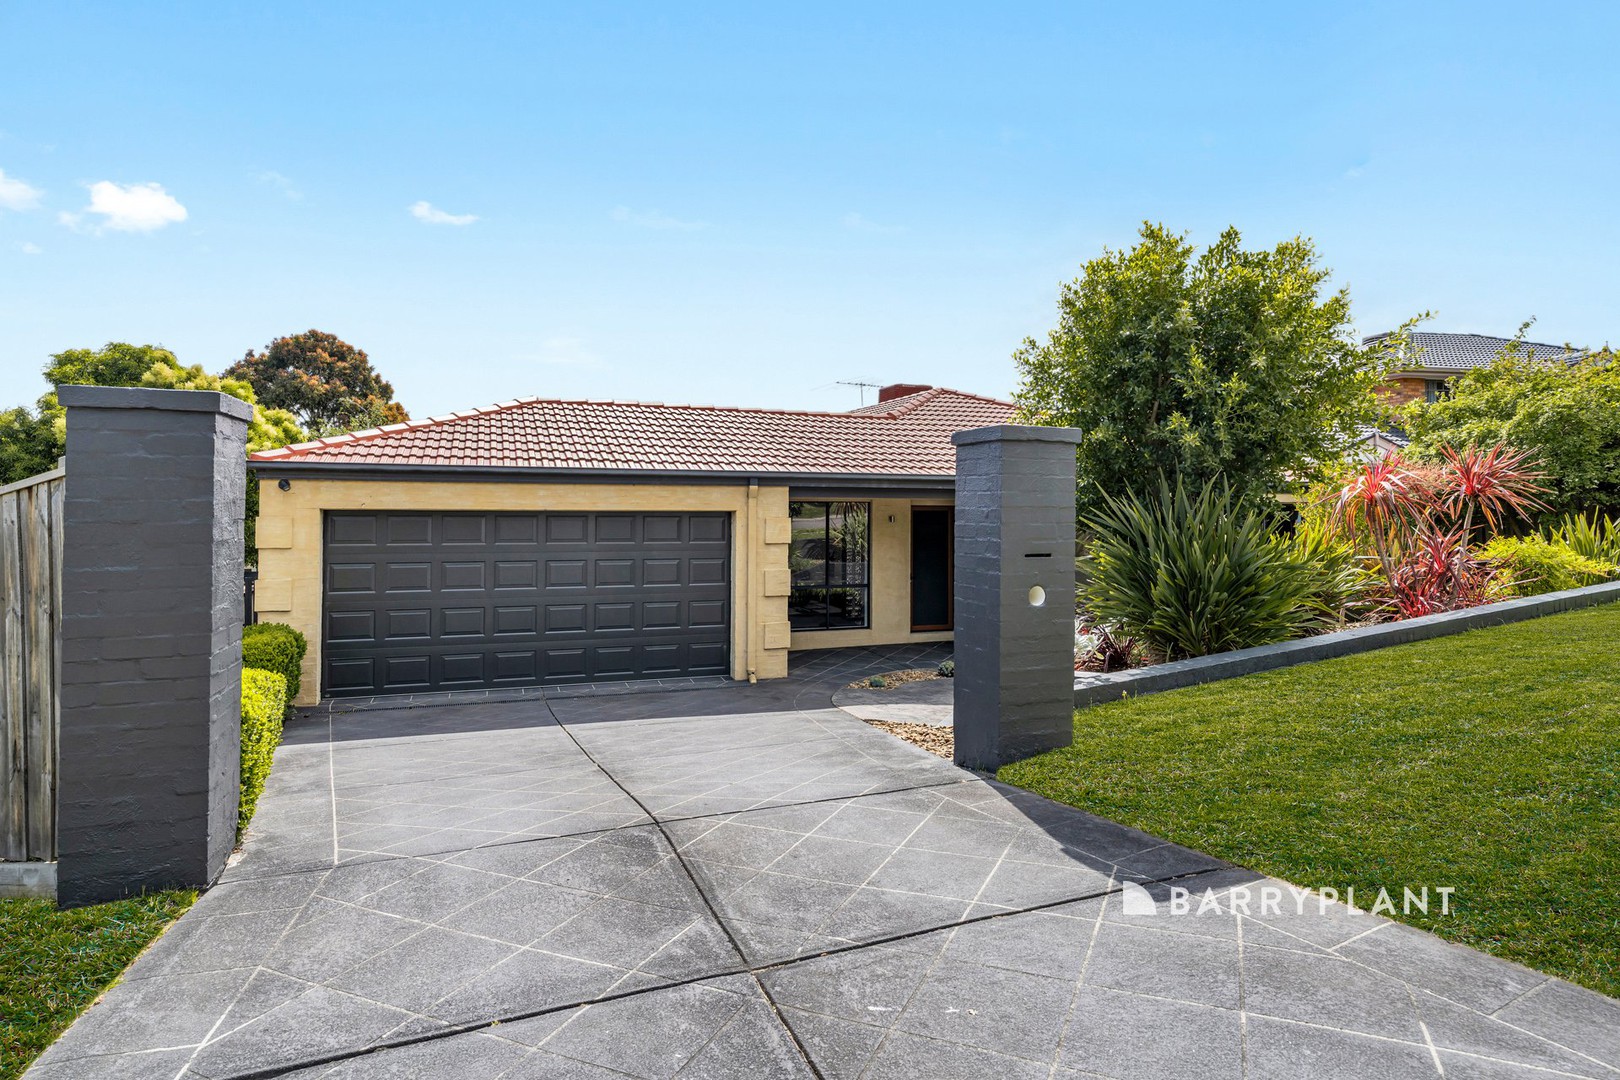
Positioned within the highly sought-after Quarry Hills Drive precinct, surrounded by quality homes in one of Berwick's most desirable locations, this beautifully presented four-bedroom residence offers an appealing combination of space, comfort and low-maintenance living.
Designed with family living and entertaining in mind, the home boasts a generous and versatile floorplan, featuring multiple living zones that provide plenty of room for the whole family to relax and enjoy.
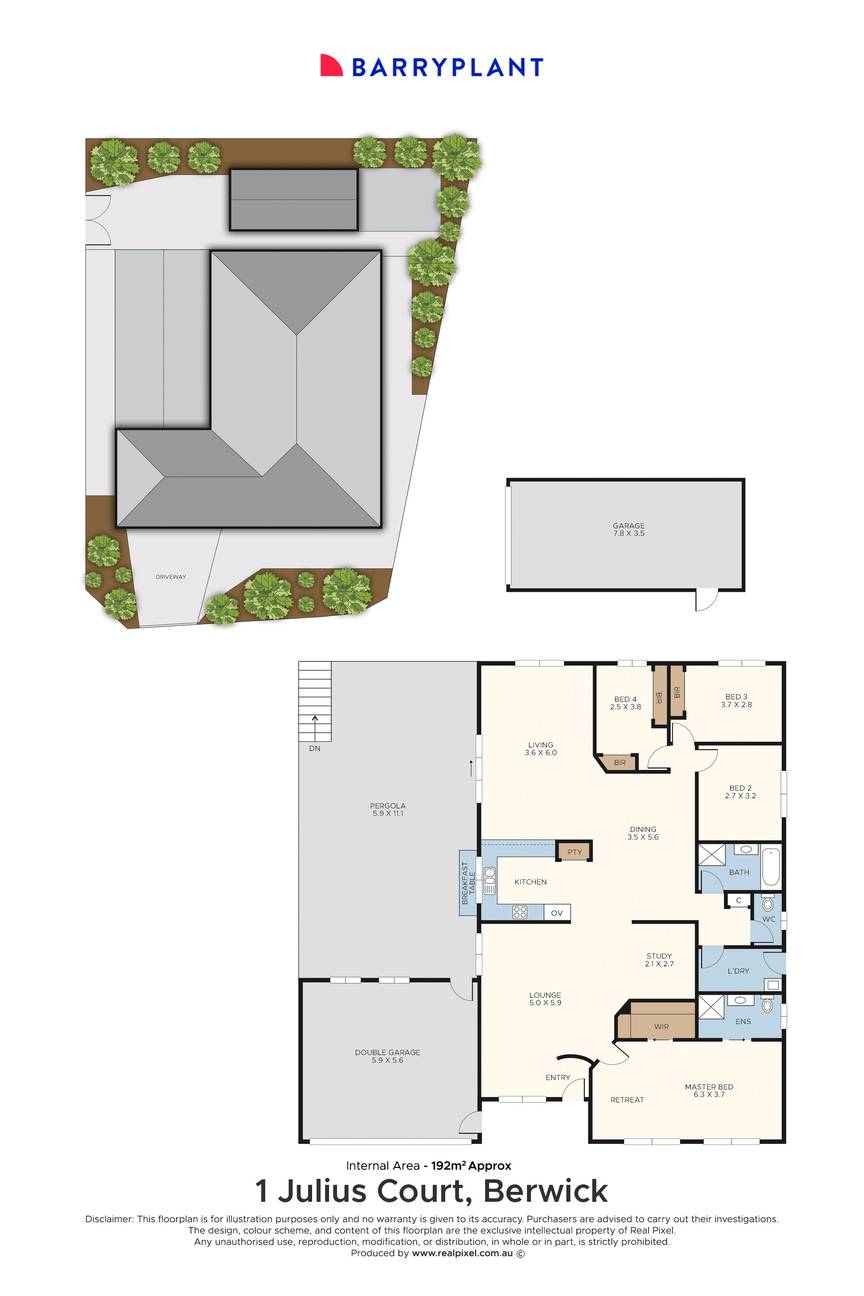
The spacious master bedroom is privately positioned and complemented by a walk-in robe, ensuite and its own retreat area, creating the perfect place to unwind. Three additional bedrooms are serviced by the central family bathroom, while a separate study provides flexibility for those working from home or requiring additional space.
At the heart of the home, the well-appointed kitchen features gas cooking, a dishwasher and ample preparation space, overlooking the adjoining dining and living areas. Two separate living zones provide excellent versatility, with the informal living areas flowing seamlessly outdoors to an expansive covered entertaining pergola. This wonderful outdoor space is ideal for year-round barbecues, family gatherings and entertaining friends.
Outside, beautifully landscaped, low-maintenance gardens provide an inviting setting, while a separate secluded courtyard offers the perfect spot to enjoy a quiet morning coffee or relaxed summer evenings.
Car accommodation is a standout feature, with a remote-controlled double garage attached to the home, complemented by side access and a separate Colorbond garage measuring approximately 7.8m x 3.5m. With additional off-street parking, there is plenty of room for tradespeople, additional vehicles, trailers, recreational toys or those simply needing extra storage.
Offering an enviable lifestyle, generous accommodation and exceptional vehicle storage, this is a fantastic opportunity to secure a quality home in a premium Berwick location.
Property Features Include:
Four generous bedrooms
Spacious master bedroom with walk-in robe and ensuite
Separate master retreat
Two bathrooms
Multiple living zones, including separate lounge and family living
Dedicated study
Well-appointed kitchen with gas cooking and dishwasher
Ducted heating and cooling for year-round comfort
Expansive covered outdoor entertaining area
Beautifully landscaped, low-maintenance gardens
Private, secluded courtyard
Remote-controlled double garage
Side access and additional off-street parking
Separate Colorbond garage (approx. 7.8m x 3.5m)
 + 19
