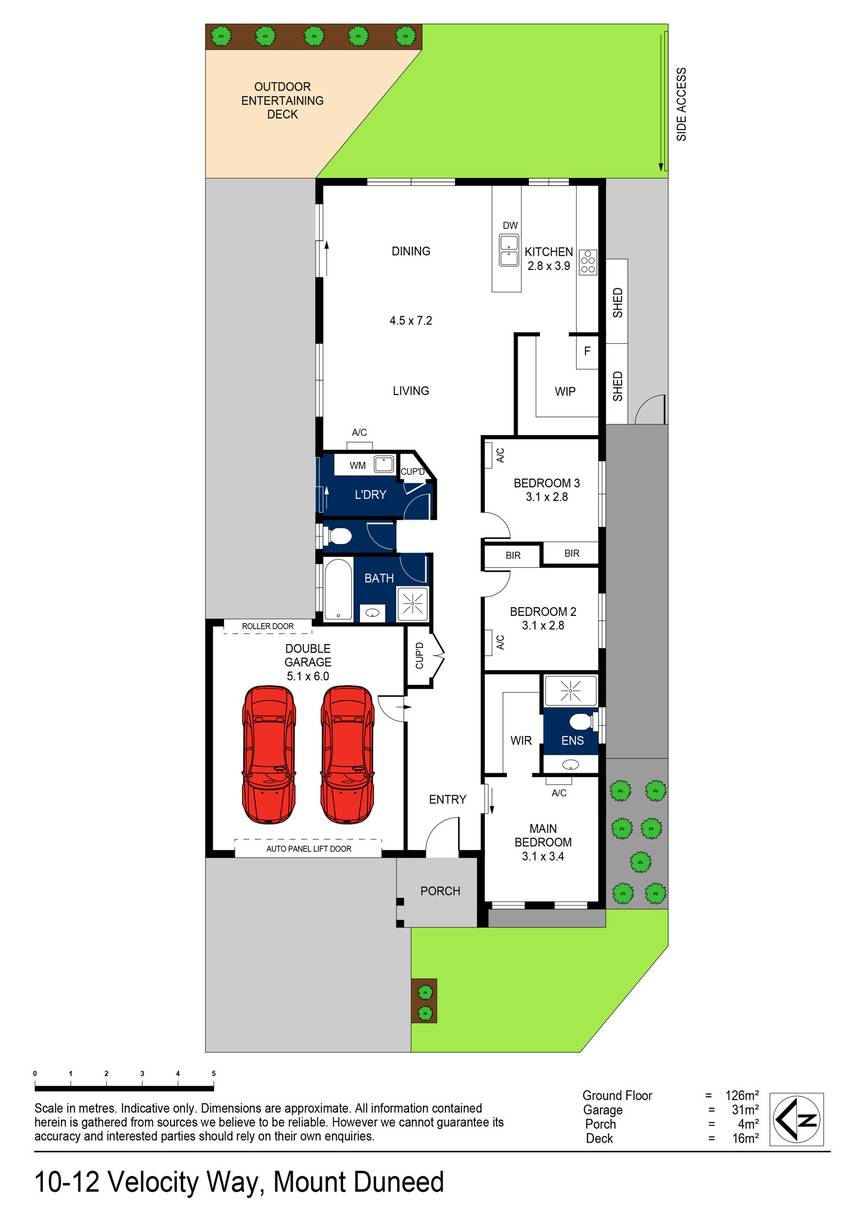
Built by Hamlyn Homes and thoughtfully designed for comfortable modern living, 10-12 Velocity Way, Mount Duneed offers an appealing combination of quality, space and practicality. Set on approximately 345m², this well presented three bedroom, two bathroom home features a double garage, outdoor entertaining and valuable additional side access, making it an ideal option for first home buyers, families, downsizers or those simply looking for a home with a little extra flexibility.
The open plan kitchen, living and dining area forms the heart of the home, offering a wonderful sense of space and a welcoming setting for both everyday living and entertaining. The kitchen is well appointed with a large island bench, plenty of cupboard and preparation space, a gas cooktop, electric oven and a spacious walk in pantry, providing excellent storage and functionality. The open plan design flows seamlessly through to the living and dining areas, with sliding doors opening out to the north facing outdoor entertaining deck.
The master bedroom is positioned towards the front of the home and features a walk in wardrobe and private ensuite. The remaining two bedrooms both include built in wardrobes, while the centrally located main bathroom is complete with a bath and shower, with a separate toilet for added convenience.
There are four split systems throughout the home, providing heating and cooling across the living and bedroom areas. There is also a new hot water system and an 11 panel solar system supported by two solar batteries, offering energy efficiency and the ability to store solar power for use when needed.
Stepping outside, the north facing entertaining deck provides an inviting space to enjoy a morning coffee, host family and friends or simply relax in the sunshine. The backyard is easy to maintain and offers plenty of versatility, with two additional sheds providing useful storage. There is side access into the backyard, creating valuable additional space to securely accommodate another vehicle, caravan, boat or trailer. This is complemented by the double remote access garage, which offers both internal access into the home and convenient rear access to the backyard.
The location is another appealing aspect, with Mount Duneed continuing to offer excellent convenience for everyday living. Mount Duneed Village is just a few minutes away and provides essential amenities including a supermarket, pharmacy and other local services, while Armstrong Creek Township is also close by, offering further shopping and everyday conveniences. Mirripoa Primary School is only a short drive from home, with easy access to Waurn Ponds Train Station providing convenient public transport options. Access to the Surf Coast Highway places Torquay approximately 15 minutes away, while Waurn Ponds Shopping Centre, Deakin University and Epworth Geelong are also within easy driving distance. The surrounding area offers an abundance of parks, walking tracks, sporting facilities and recreational spaces.
 + 16
