Deposit: 5/10%
Settlement: 60/90 days
School Zone: Frankston High School
Rental appriasal: $750.00 - $800.00 P/W (approx)
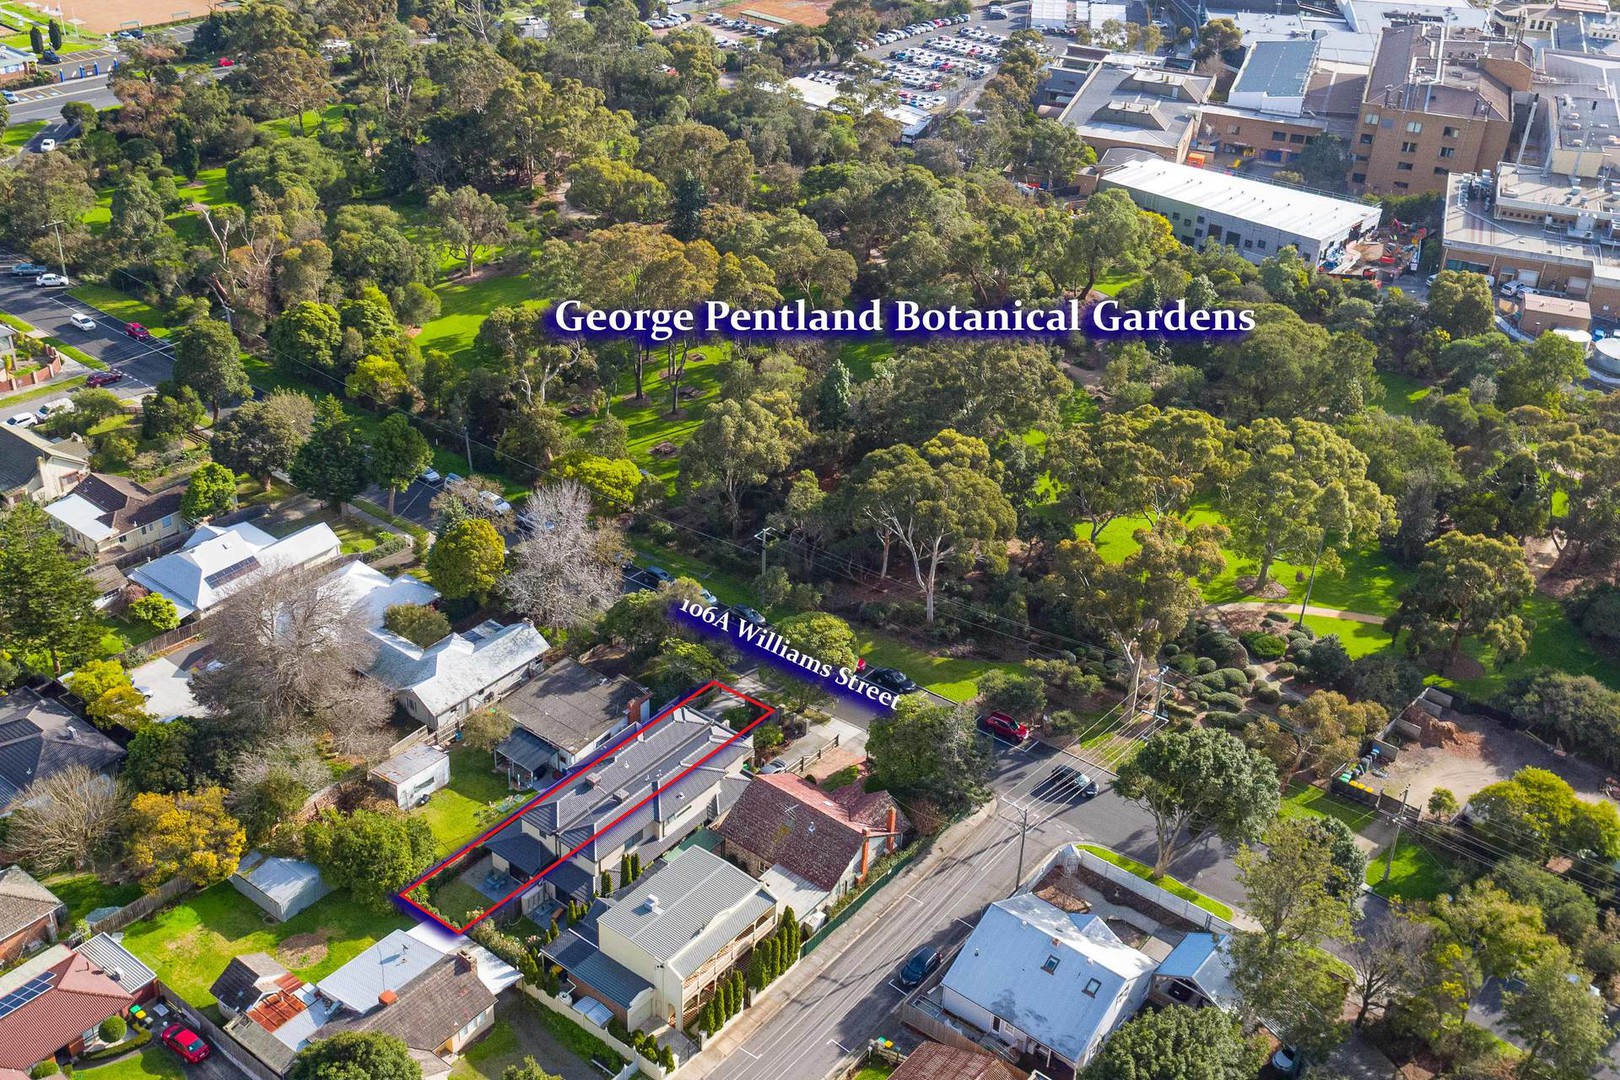
Superbly positioned directly opposite the lush botanical beauty of George Pentland Gardens, this contemporary dual-level townhouse delivers a masterclass in modern architectural volume, premium textural refinement, and effortless lock-and-leave lifestyle rhythm. Maximising a private 345sqm (approx.) land allotment with its own individual title and no Body Corporate fees, the home offers family-sized dimensions wrapped in a high-end designer finish.
The Residence & Architectural Volume
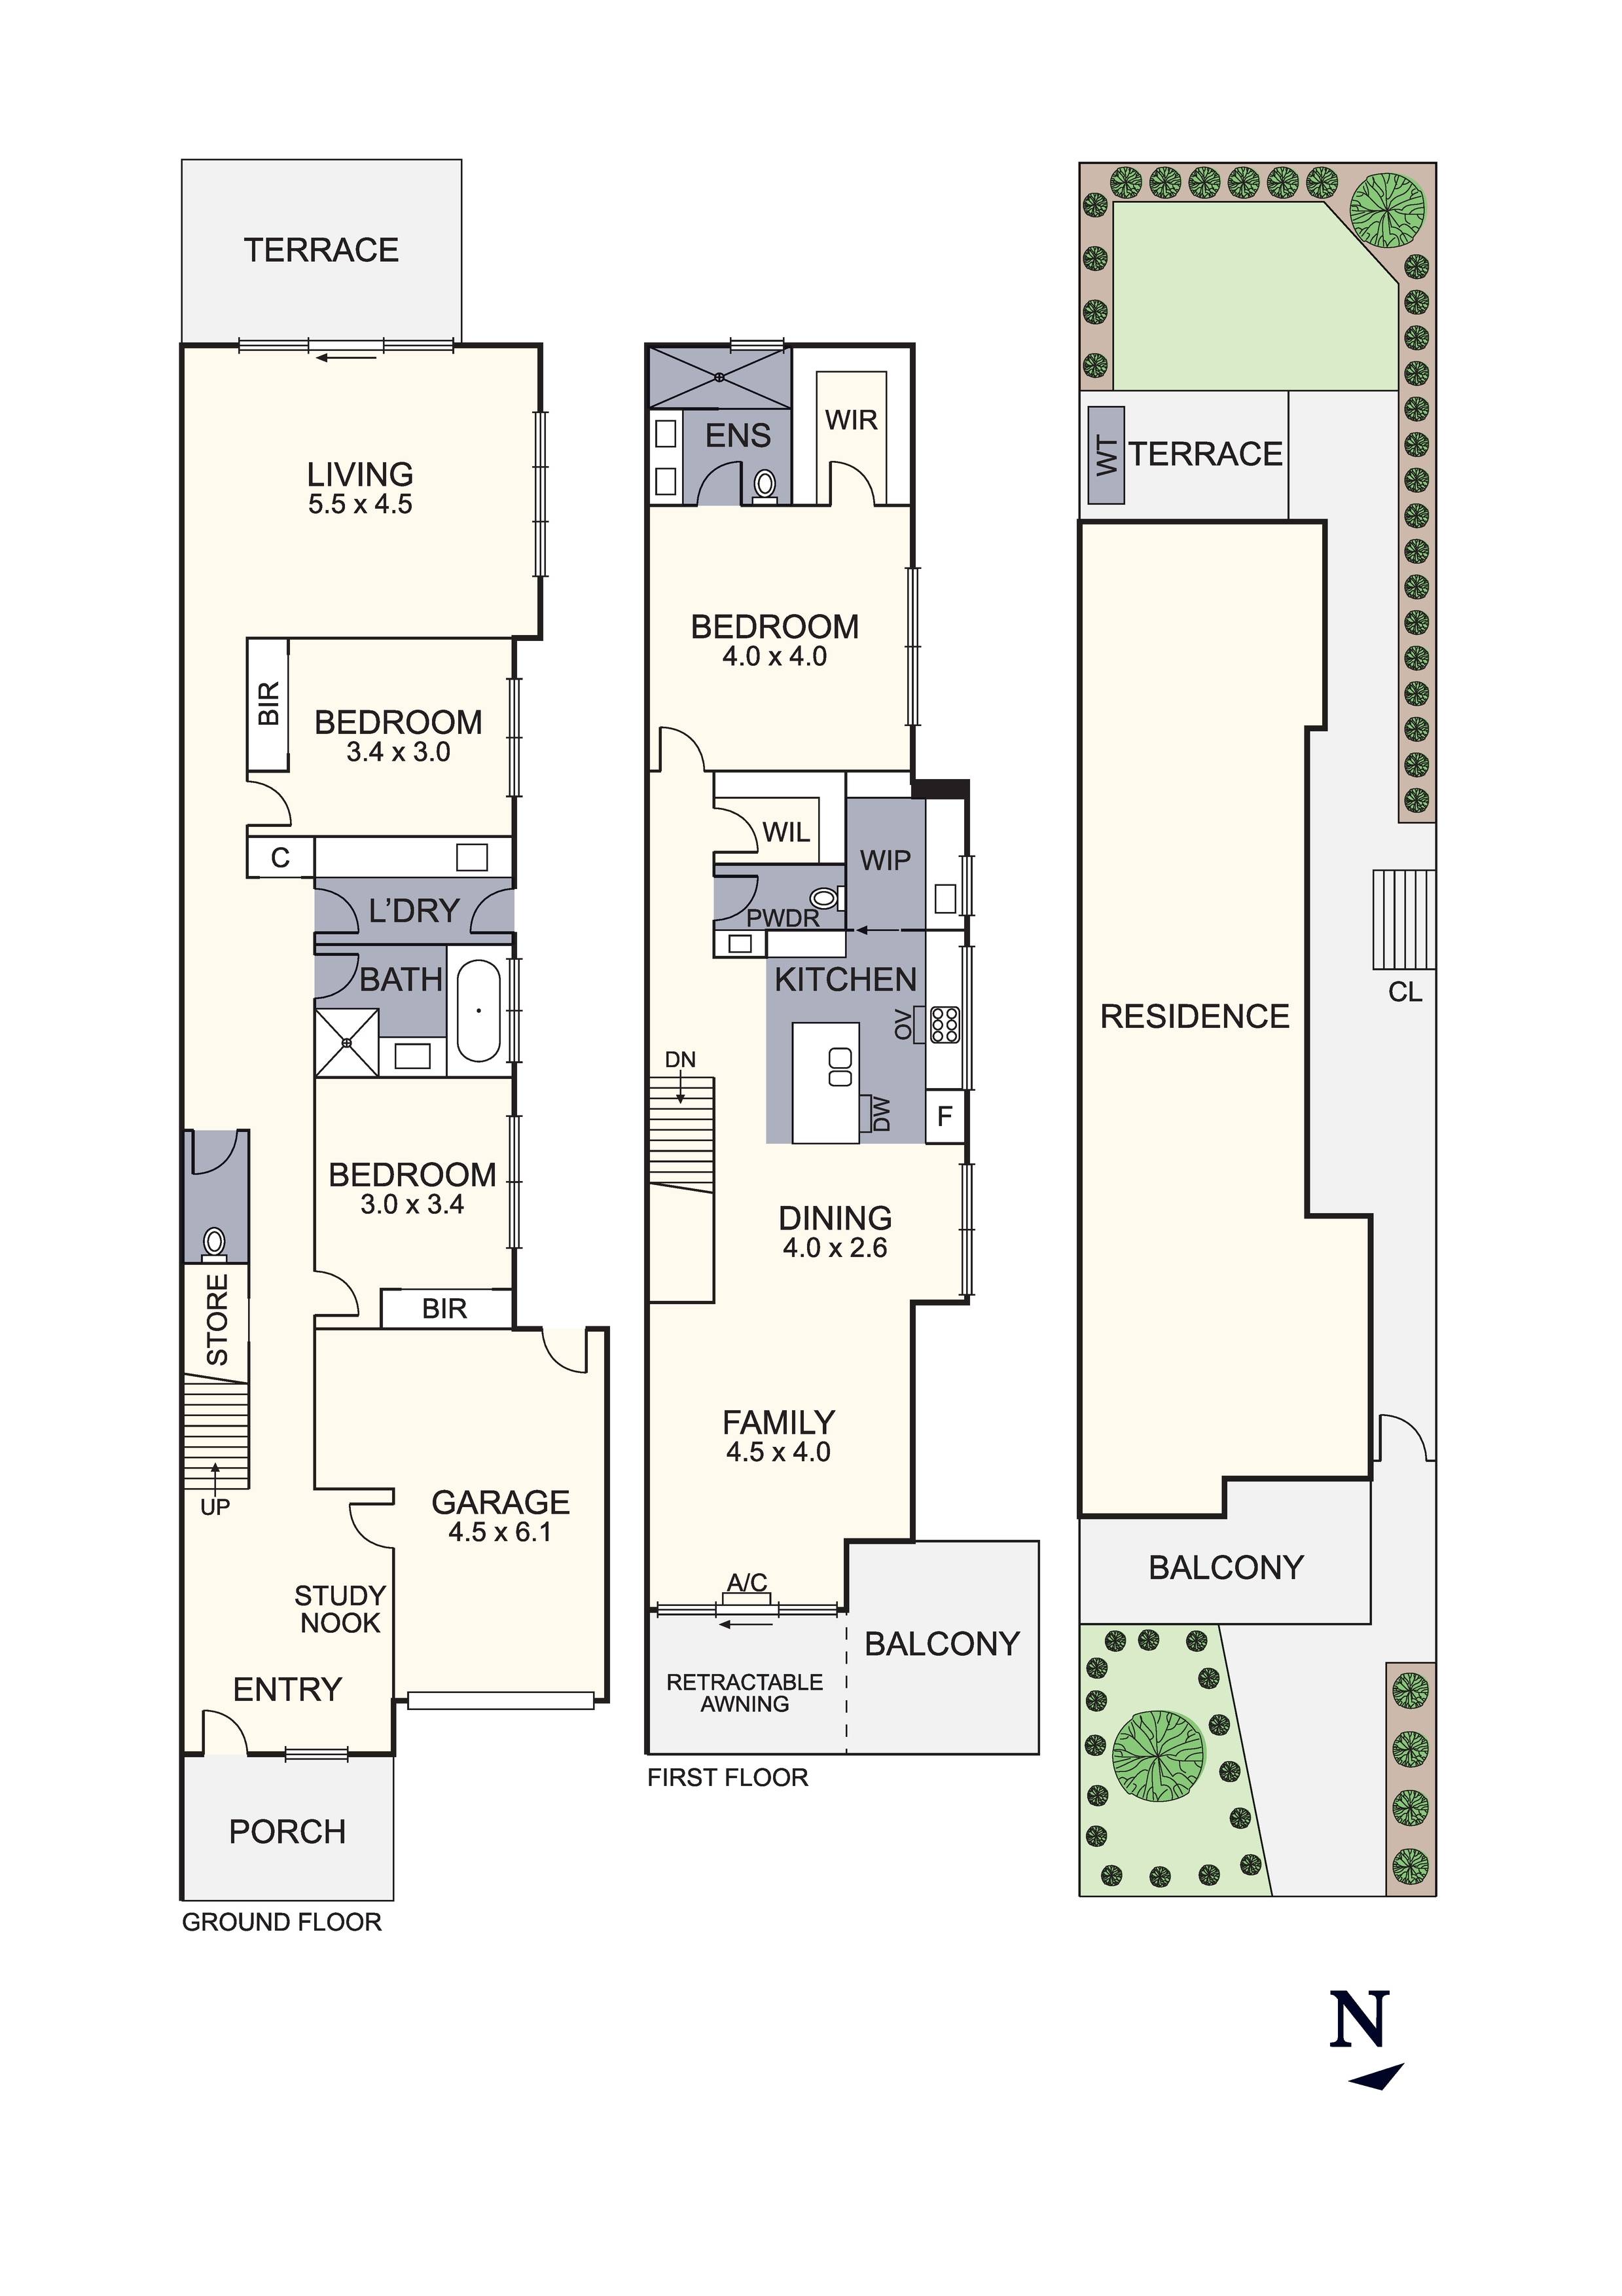
An inviting, illuminated entrance hallway lined with polished timber floorboards introduces the ground-floor layout. High ceilings enhance a sense of immediate luxury, guiding you to a relaxed secondary informal lounge room that transitions seamlessly through glass sliders to a private, paved alfresco courtyard and easy-care landscaped gardens. Ducted heating and evaporative cooling maintain an optimal climate throughout the home.
The Culinary Hub & Indoor-Outdoor Flow
The true heart of the house unfolds on the upper level, where an open-plan living and dining domain is saturated in natural light. Wide sliding glass doors establish a flawless indoor-outdoor connection, opening the space out to a magnificent, north-facing alfresco entertaining balcony equipped with a retractable awning-the perfect space for large-scale sunset hosting. The accompanying gourmet kitchen is a chef's sanctuary, making an elegant statement with waterfall stone surfaces, a large central island breakfast bar, a suite of high-end stainless steel appliances, and a discrete, fully equipped butler's pantry.
Accommodation & Refined Comforts
Generous accommodation includes a privately zoned first-floor master suite, capturing serene, leafy neighbourhood tree-top outlooks and boasting a spacious walk-in robe alongside a designer ensuite. Two additional ground-floor double bedrooms feature fitted built-in robes and are serviced by a large, fully tiled central family bathroom complete with a deep built-in tub and separate glass shower. An automatic single garage with secure internal access provides extensive integrated storage solutions alongside a dedicated separate laundry room.
The Location & Enviable Coastal Lifestyle
Boasting what is arguably one of the most central and tightly held lifestyle positions in the area, the property provides walk-everywhere peninsula convenience:
Parkside Domain: Perfectly positioned steps from the scenic walking paths and peaceful picnic lawns of George Pentland Botanical Gardens.
Vibrant Villages: An easy, short stroll to the boutique Foot Street shops and cafés, Frankston Hospital medical precinct, and the premium retail hub of Bayside Shopping Centre.
Elite Schooling & Foreshore: Positioned within the highly requested Frankston High School and Overport Primary School zones, all while remaining minutes from the award-winning Frankston foreshore beach.
Disclaimer: In preparing this information, Barry Plant Frankston has relied in good faith upon information provided by others and has made all reasonable efforts to ensure that the information is correct. The accuracy of the information provided to you (whether written or verbal) cannot be guaranteed. If you are considering this property, you must make all enquiries necessary to satisfy yourself that all information is accurate. Please note that inspection times are subject to change without notice, we suggest you check the online marketing/listing on the day.
 + 10
+ 10