Relaxed lifestyle living in a stunning foothills location.
Fusing indoor-outdoor living in an effortless display of stylish elegance, this brilliant family residence focuses its attention on relaxed lifestyle living and entertaining, with a spectacular setting only metres from the Dandenong Ranges walking trails underpinning its allure. Move-in ready, the home's refreshed interior boasts beautiful modern appointments, while the balcony and level backyard create a tranquil environment for outdoor enjoyment, blessed with glorious views and visiting Rosellas and King Parrots.
Highlights:
• Set on an expansive 975sqm approx. allotment in the tranquil foothills.
• A refreshed interior creates a modern lifestyle tone throughout.
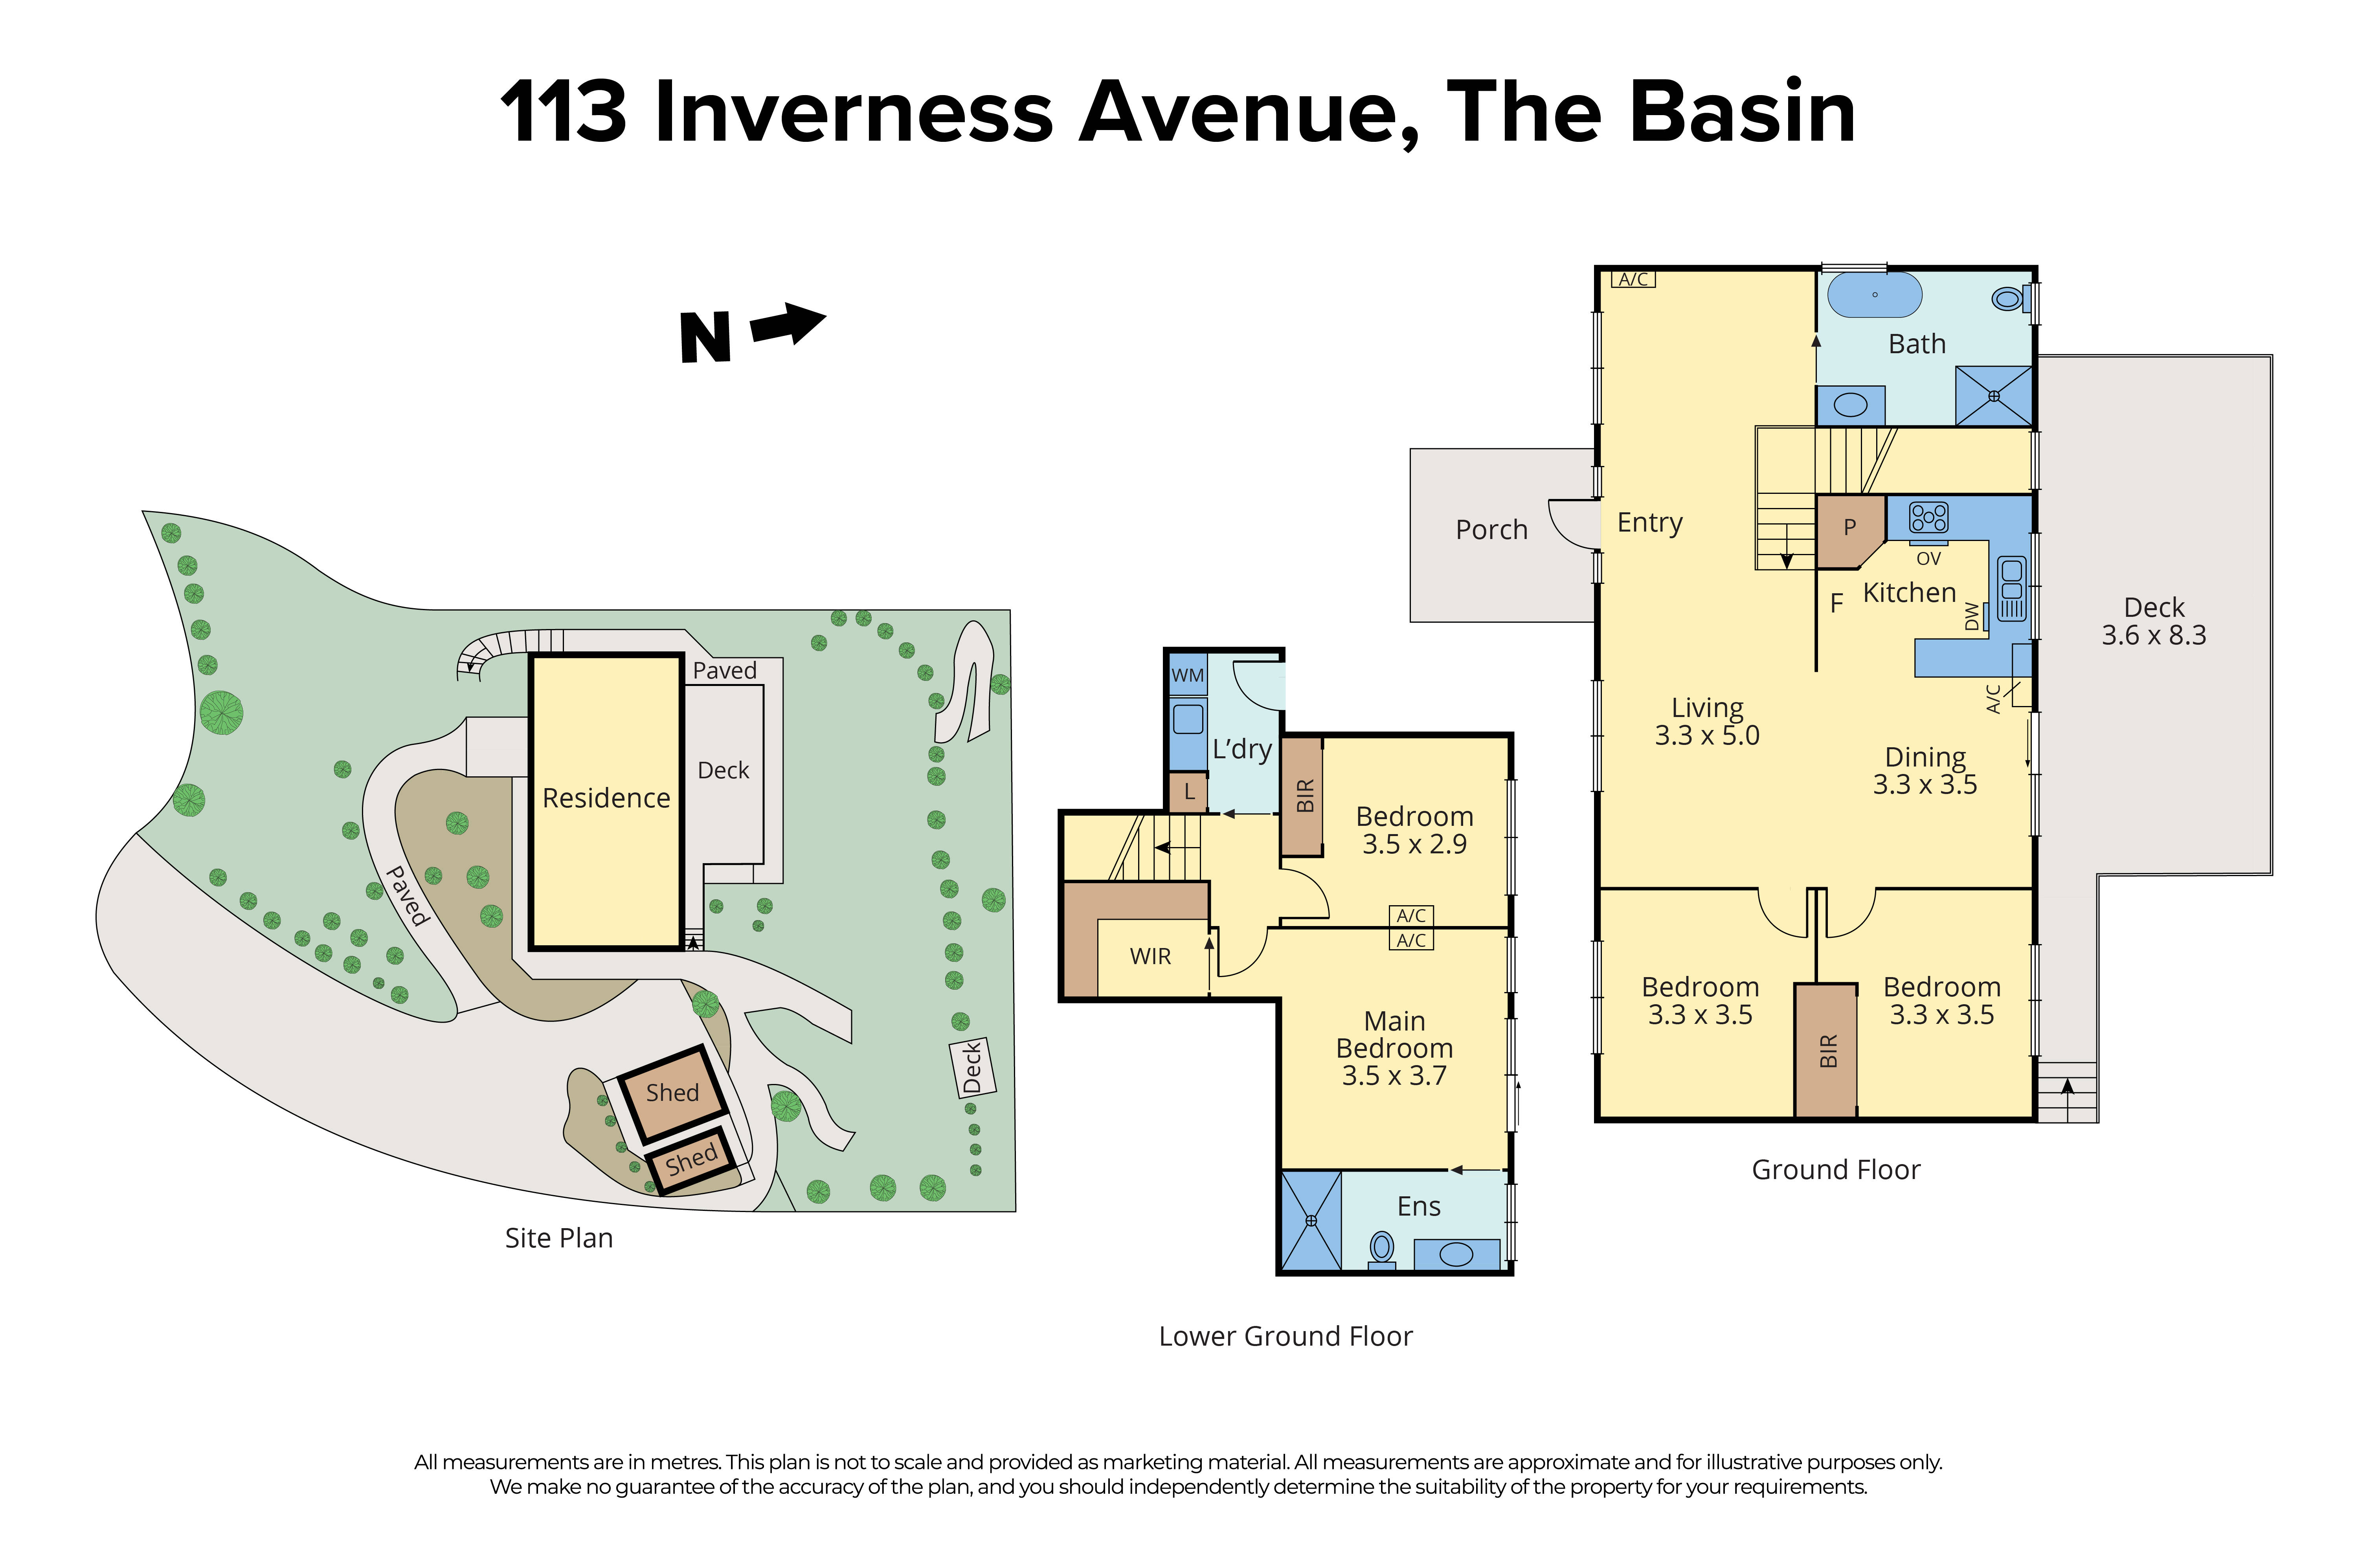
• Four bedrooms offer ample accommodation and flexibility for families.
• The master suite benefits from a walk-in-robe with extra storage cupboard, modern ensuite plus access out to the backyard and firepit zone.
• Bathroom with generous proportions featuring a classic clawfoot bath, shower, vanity and toilet.
• Spacious entry with a retreat/study area nestled to one side.
• Light-filled kitchen equipped with a 900mm Delonghi cooker, Bosch dishwasher, corner pantry plus a breakfast bench.
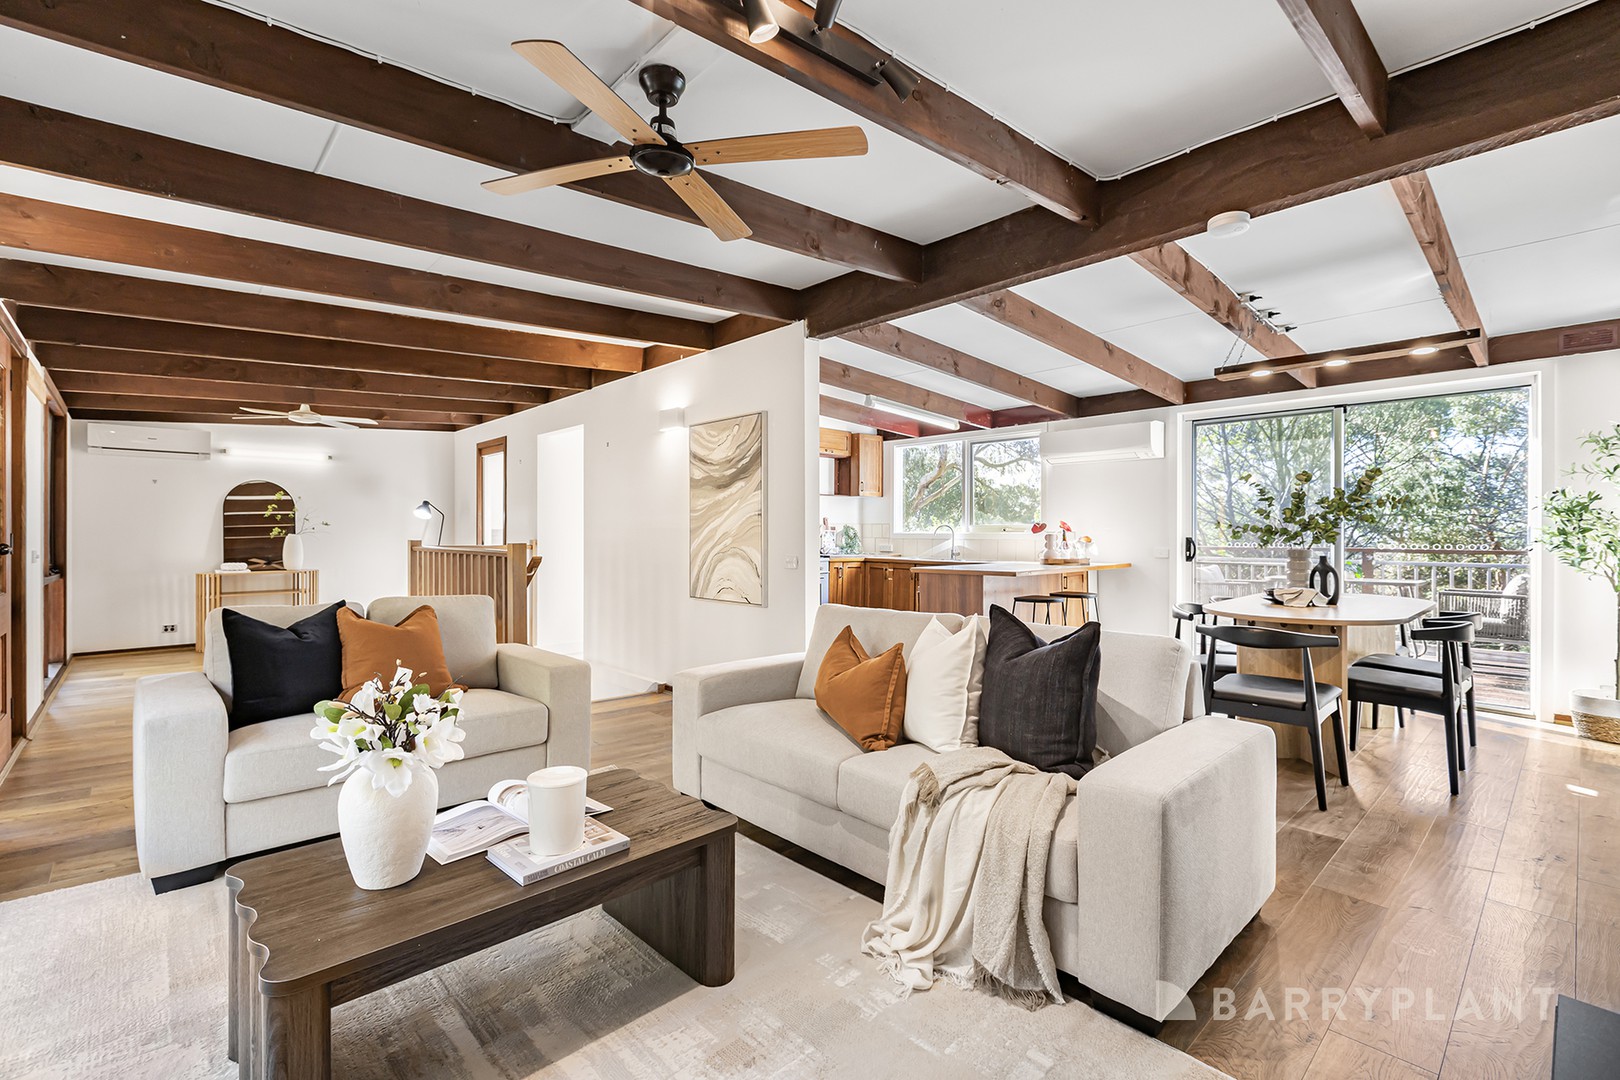
• Open plan living and dining zone highlighted by exposed beams and contemporary flooring.
• Large, north-facing entertaining deck complemented by a retractable awning and tranquil views.
• Level, usable backyard with plenty of room for entertaining and play.
• Dedicated laundry with direct outdoor access.
• Split system heating/air conditioning and ceiling fans for year-round comfort.
• Generous solar panel system for electricity savings.
• Two sheds and under house storage provide ample room to store gardening equipment, bikes and other miscellaneous items.
• Driveway offering plentiful parking for vehicles and trailers.
Location:
• 900m from bus route 755
• Metres from popular Dandenong Ranges walking trails
• Close to St Bernadette's Primary and The Basin Primary
• Near Boronia K-12 College
• 4-minutes from the popular Basin triangle shops and cafes
• 9-minute drive from Boronia Village
• Near train stations
• Short drive from Sassafras and Olinda
Disclaimer: All information provided has been obtained from sources we believe to be accurate, however, we cannot guarantee the information is accurate and we accept no liability for any errors or omissions (including but not limited to a property's land size, floor plans and size, building age and condition) Interested parties should make their own enquiries and obtain their own legal advice.
 + 10
+ 10