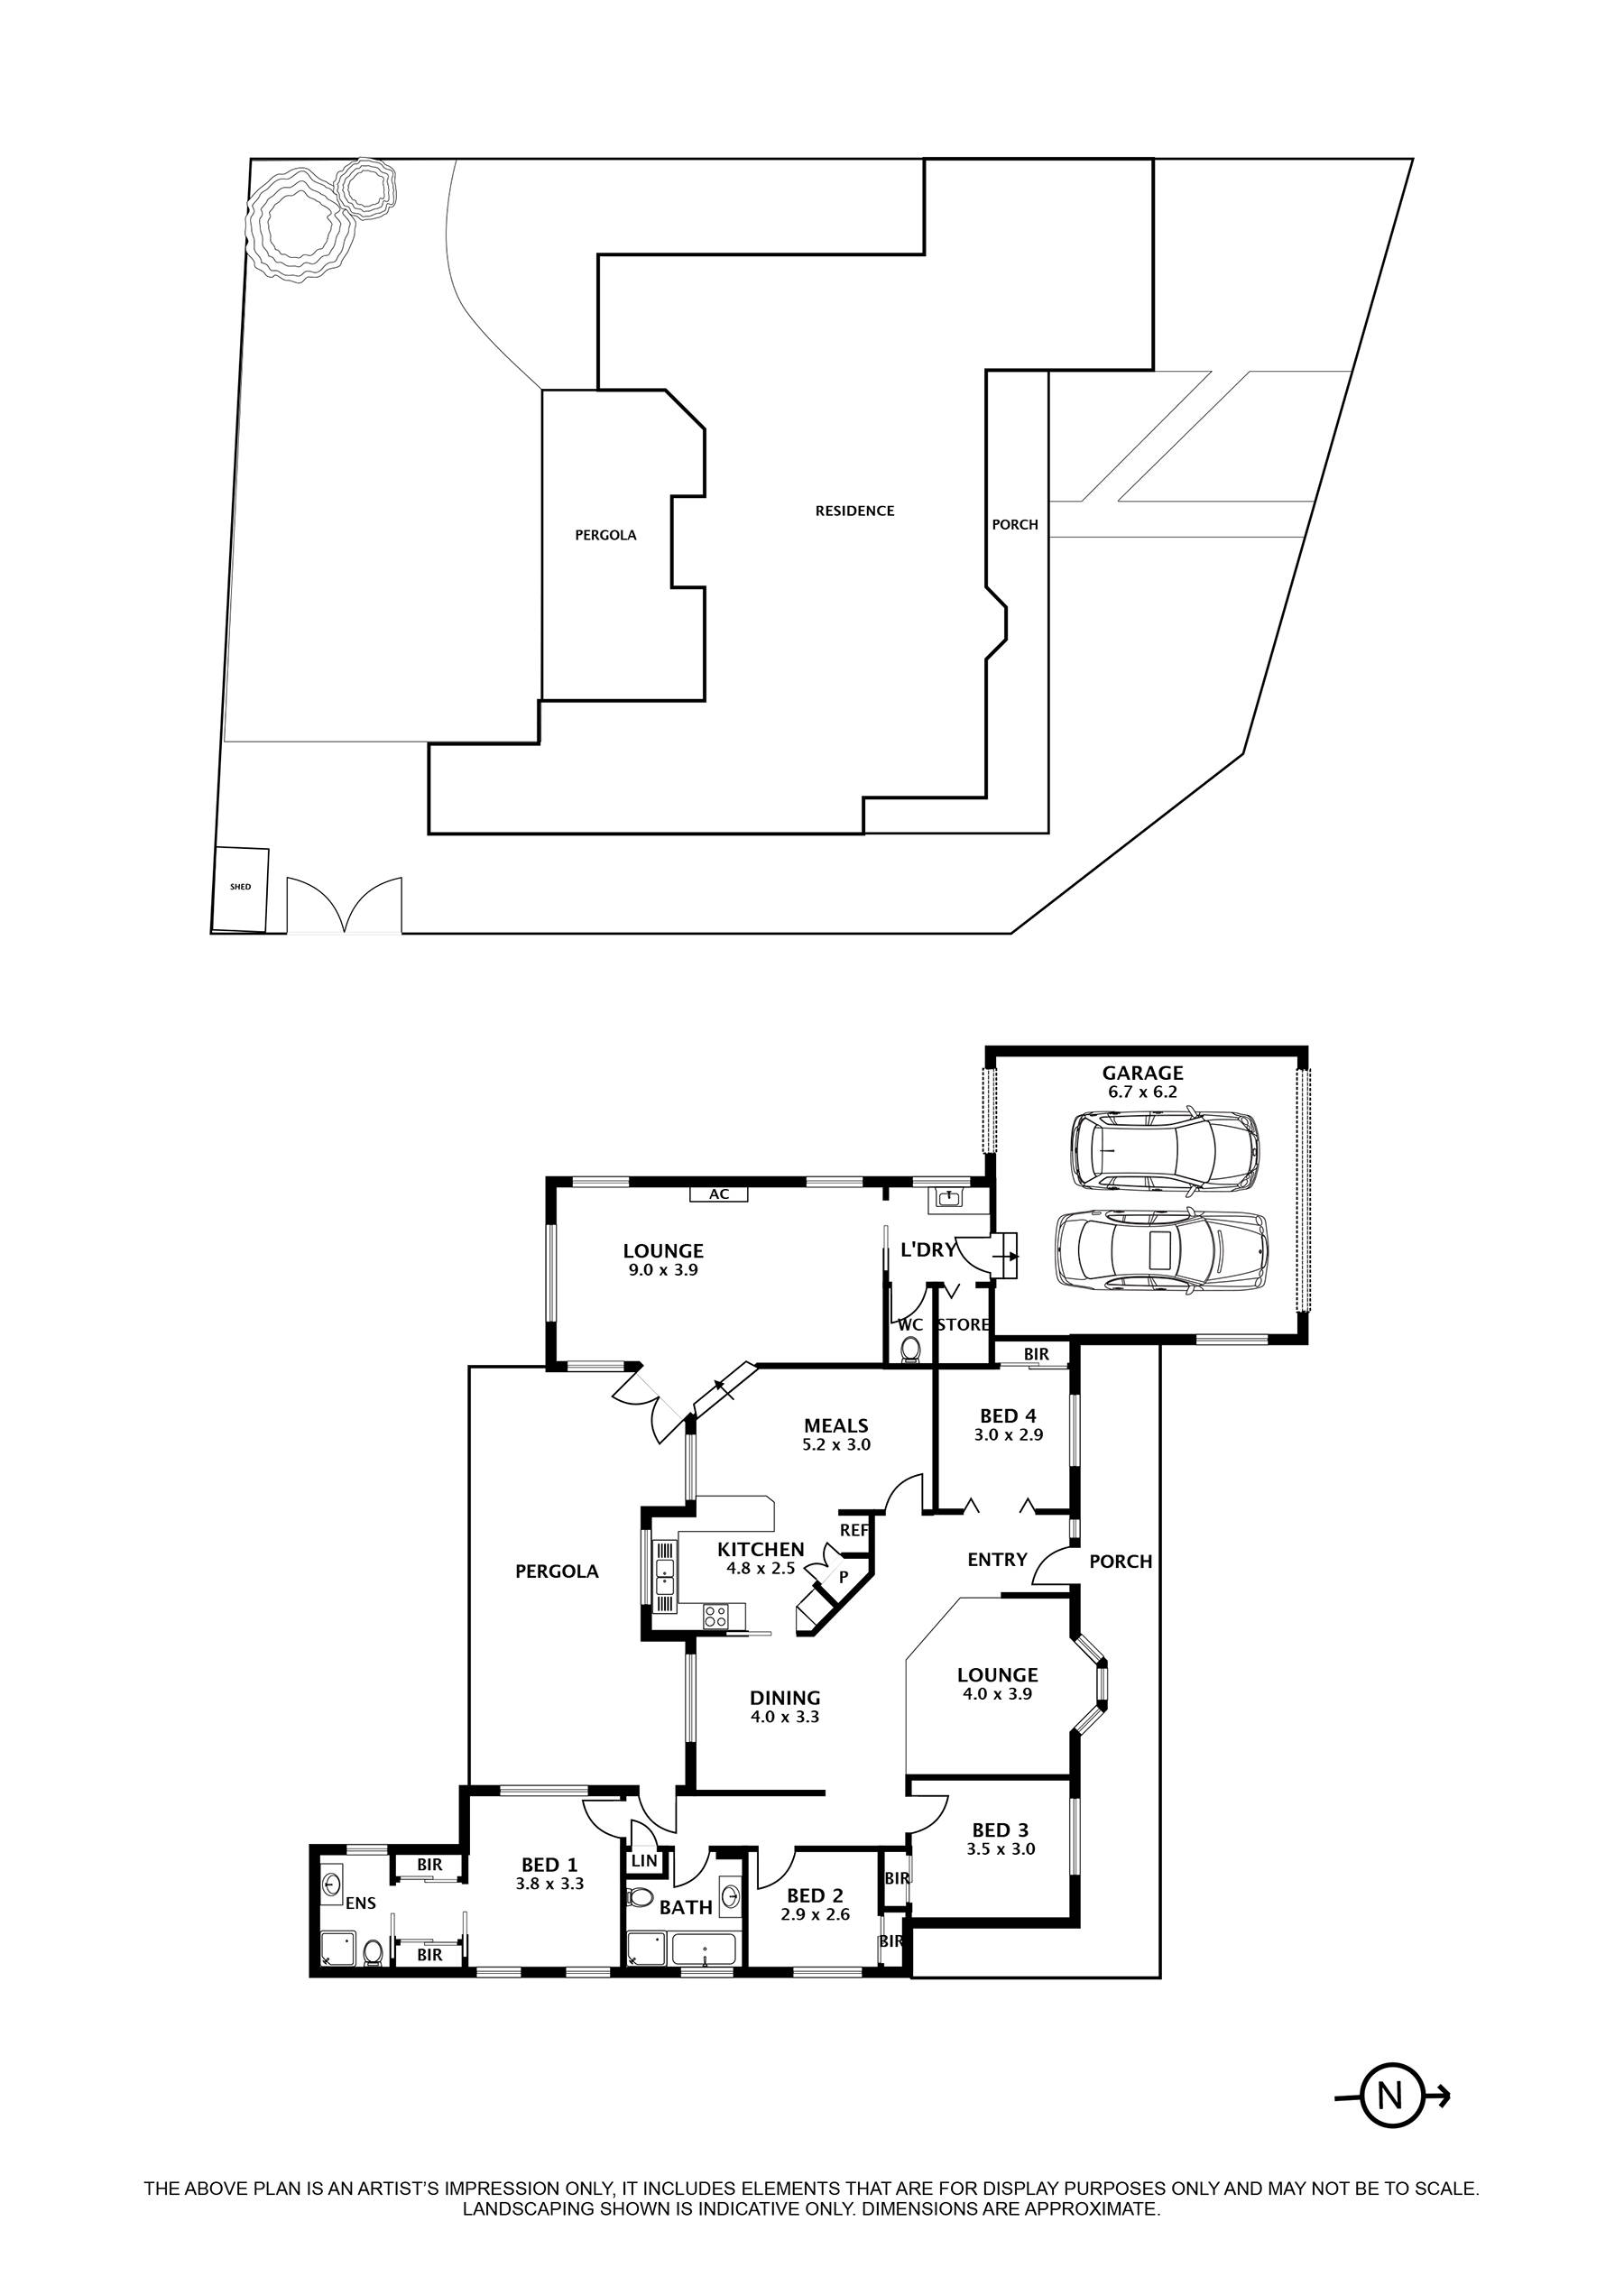
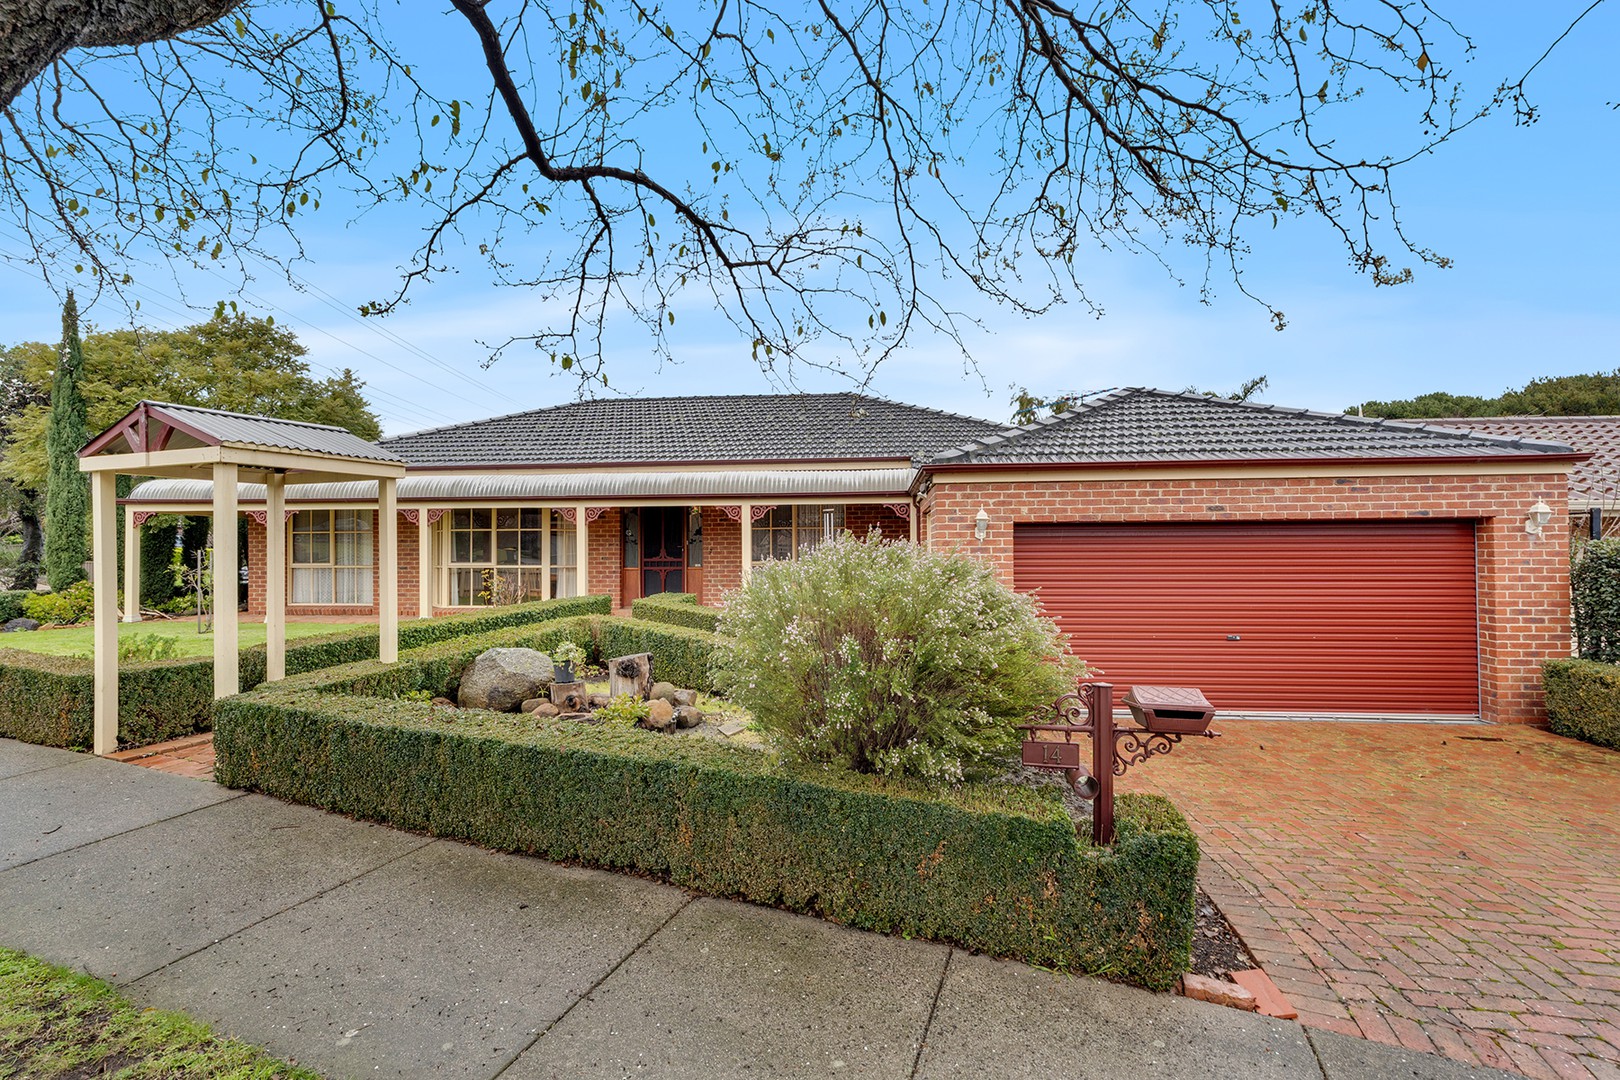
Behind its white picket fence, manicured hedge and covered entry arbor, this generous four bedroom, two bathroom brick home makes a strong first impression before revealing even more inside. High ceilings and crisp white walls give the home an airy, light filled feel, while polished hardwood floors bring warmth and character to the spacious living areas. A clever split level design naturally defines the lounge, creating separation without losing the easy flow of open-plan living. The tiled kitchen and dining zone is framed by large timber windows and set alongside an elevated space separated by a timber balustrade. Accommodation includes four comfortable bedrooms, with built in robes providing excellent storage.
Much of the home remains refreshingly original, with an updated bathroom vanity adding a practical touch to the vintage style bathroom, where gold tapware, a wood framed mirror and built-in bathtub create plenty of personality, in addition to the laundry room. At the rear, the grassy backyard offers room for play, gardening and relaxed entertaining beneath an alfresco area topped with a renewed Colorbond roof. The paved driveway leads to a double garage, while a side gate access adds privacy and flexibility. Additional off-street parking access from Hartley Crescent make vehicle movement simple. Ducted heating and air conditioning provide year round comfort, while a shed offers additional storage. Just steps from the Greenvale Shopping Centre and local bus routes connecting to Roxburgh Park Station, it is ideally zoned for highly regarded local schools like Greenvale Primary School and Greenvale Secondary College.
 + 21
+ 21