A captivating blend of colonial charm, generous family space and resort-style entertaining, this impressive four-bedroom residence delivers an exceptional lifestyle on a substantial 910sqm (approx.) allotment. Multiple living zones, a sparkling swimming pool and outstanding car and vehicle accommodation create the perfect family sanctuary.
Framed by towering palms, manicured hedges and landscaped gardens, the home's charming façade and welcoming veranda create a beautiful first impression. Inside, warm interiors and spacious living domains offer comfort and flexibility for the whole family.
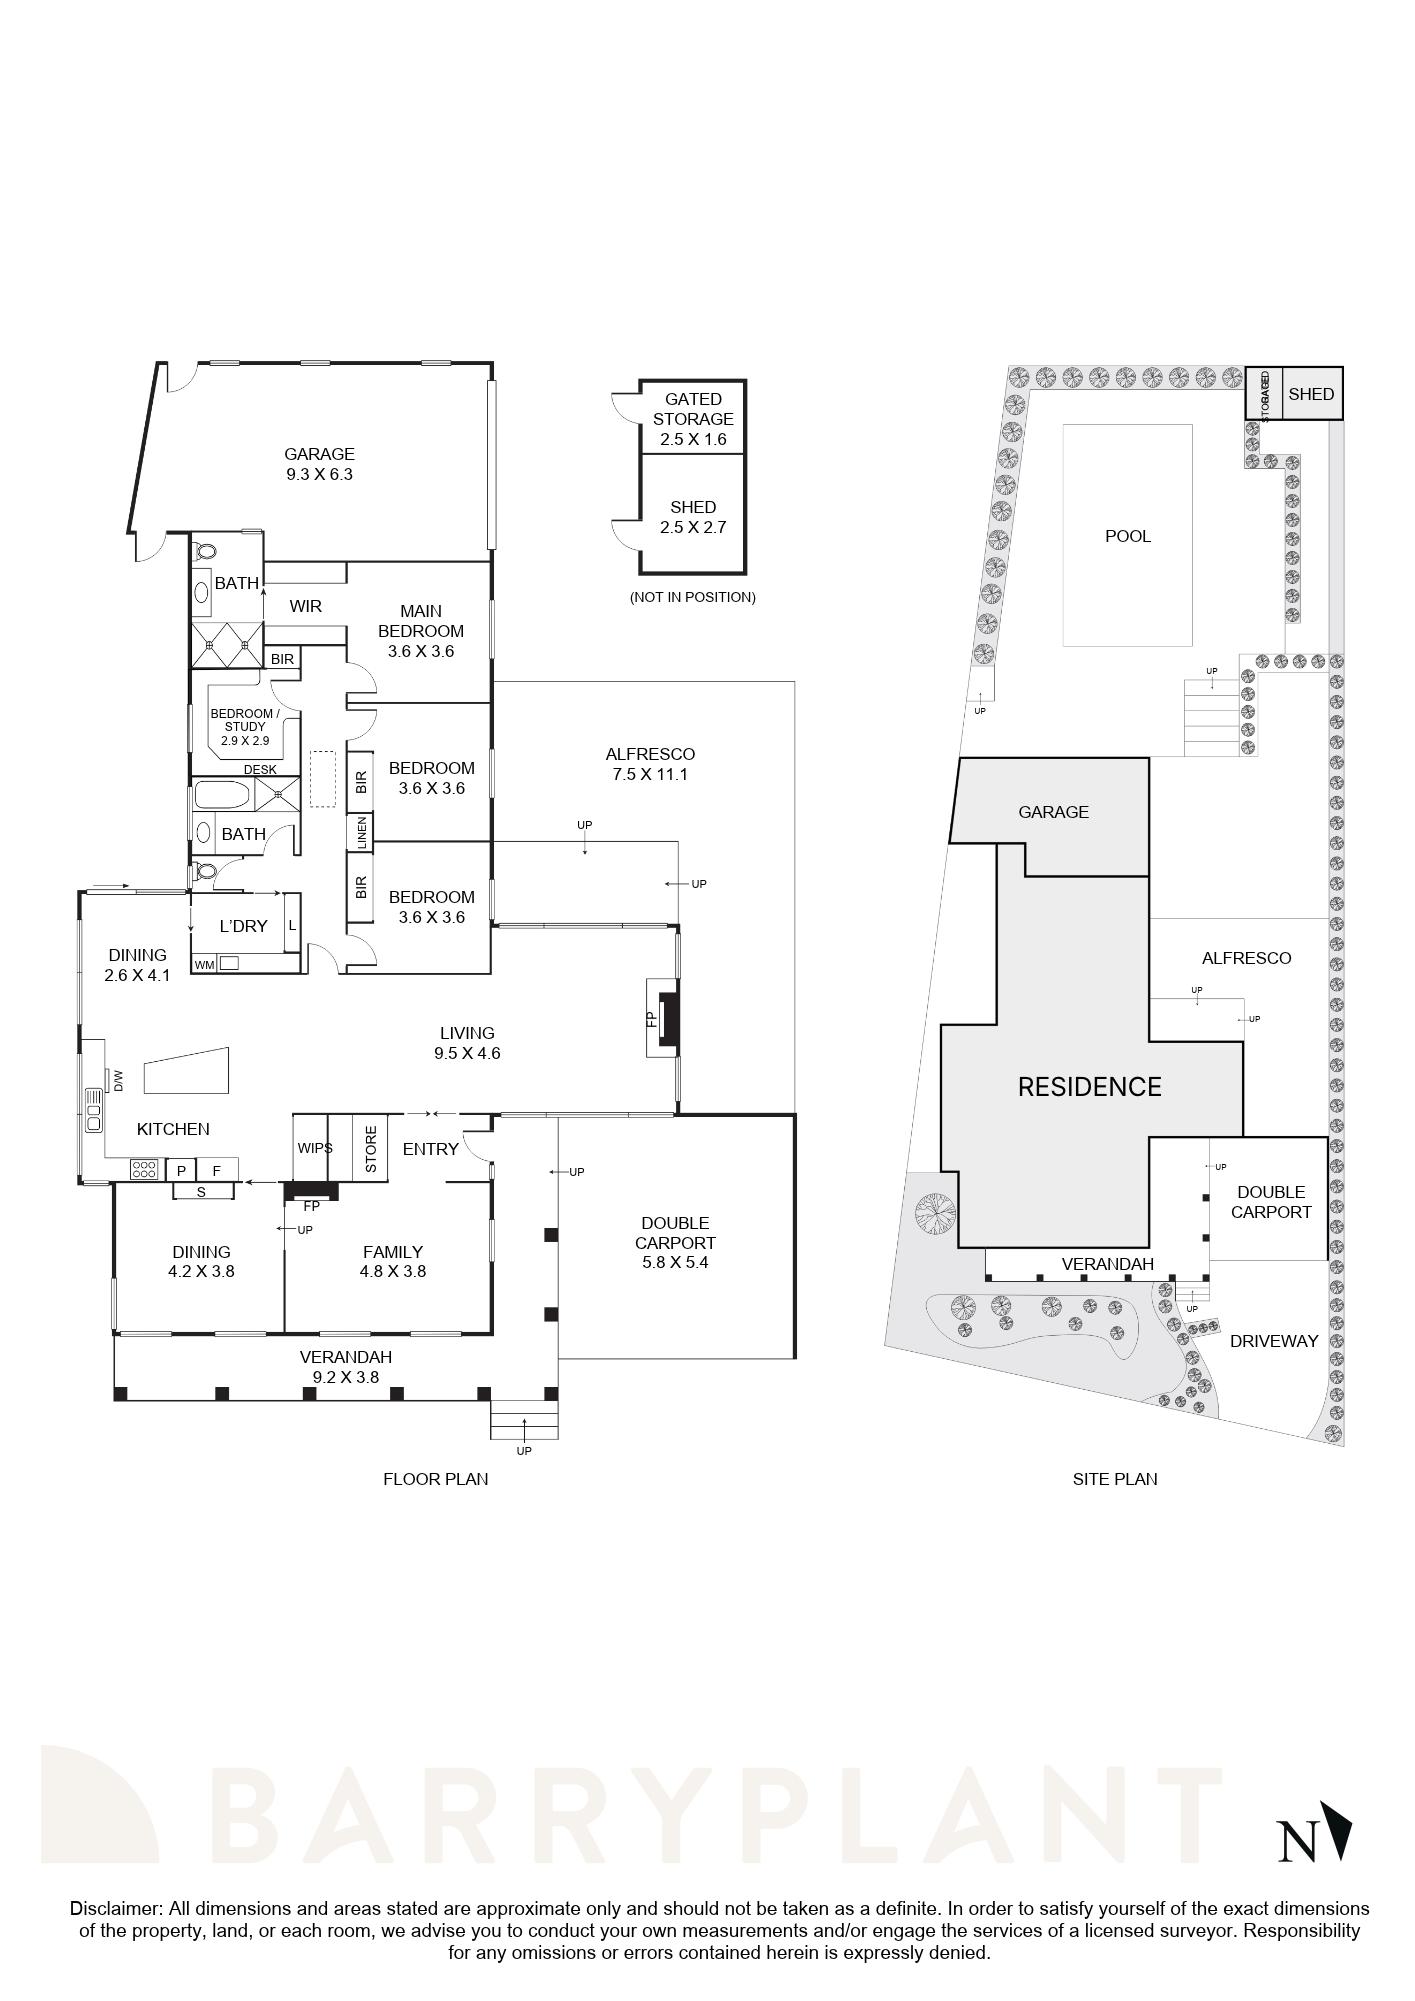
The generous kitchen features a substantial island breakfast bar, six-burner gas cooktop, stainless steel appliances, double sink and abundant storage. Overlooking the adjoining meals and family areas, it provides an inviting space for everyday gatherings and effortless entertaining.
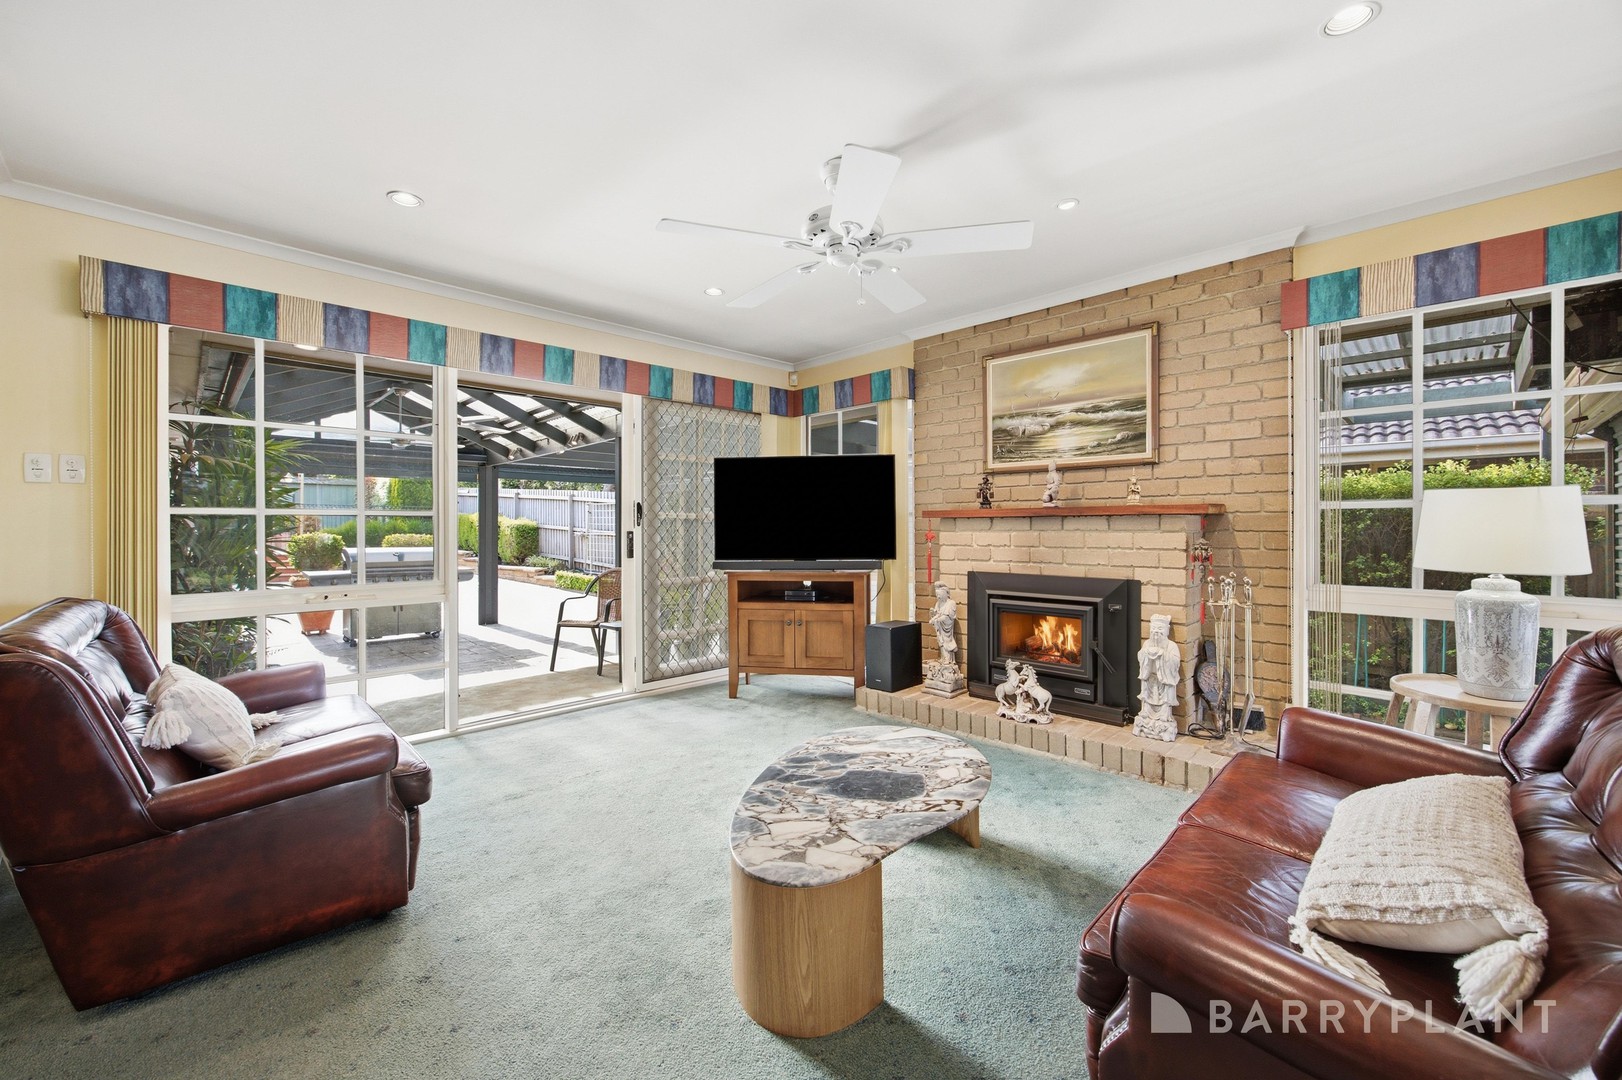
Multiple living zones include an expansive family room with a charming wood-burning fireplace and exposed brickwork with large windows invite natural light while sliding doors connect the interiors to the outdoor entertaining spaces.
A sunken Lounge has a gas log fireplace with exposed brickwork and steps up into the formal dining room with built in display and cocktail cabinet.
Outside, a private resort-style retreat awaits, featuring a sparkling swimming pool, paved lounging areas and established greenery. The spacious covered alfresco is perfect for summer barbecues and family celebrations, complemented by a grassed area and large storage shed and gated storage area.
Four generous bedrooms include a master suite with walk-in robe and ensuite featuring a double shower. Three additional robed bedrooms share a family bathroom with bathtub and separate shower.
Additional features include two separate air conditioners consisting of a refrigerated air conditioning/split system for the sleeping areas, evaporative air conditioning for living areas, in addition to gas ducted heating, timber flooring and the gas and wood-burning fireplaces ensure year-round comfort. A substantial two car garage, additional two car carport and extensive paved parking provide exceptional convenience.
Close to Vermont South Shopping Centre, Westfield Knox, parks and transport, the home is zoned to Camelot Rise Primary School and Highvale Secondary College, with The Knox School, Emmaus College and Deakin University nearby.
Walking distance to Morack Golf Course, Vermont Private and Knox Hospitals as well as bike and walking tracks.
 + 16
