Perfectly positioned in the sought-after pocket of Doreen, this impressive residence enjoys convenient access to Laurimar Primary School, Hazel Glen College, St Paul the Apostle Primary School and Ivanhoe Grammar. Surrounded by local parklands, including Hill Top Park, Laurimar Wetlands and Laurimar Recreation Reserve, the home is also moments from Laurimar Town Centre, providing shopping, cafés and everyday essentials. Mernda Train Station and local bus services offer convenient connections to surrounding suburbs and the Melbourne CBD.
From the moment you arrive, this exceptional home makes an unforgettable impression, showcasing striking architectural details, bespoke craftsmanship and luxurious finishes throughout. Beautifully landscaped front gardens create an inviting first impression, leading to a grand entryway highlighted by an impressive three-metre-high doorway.
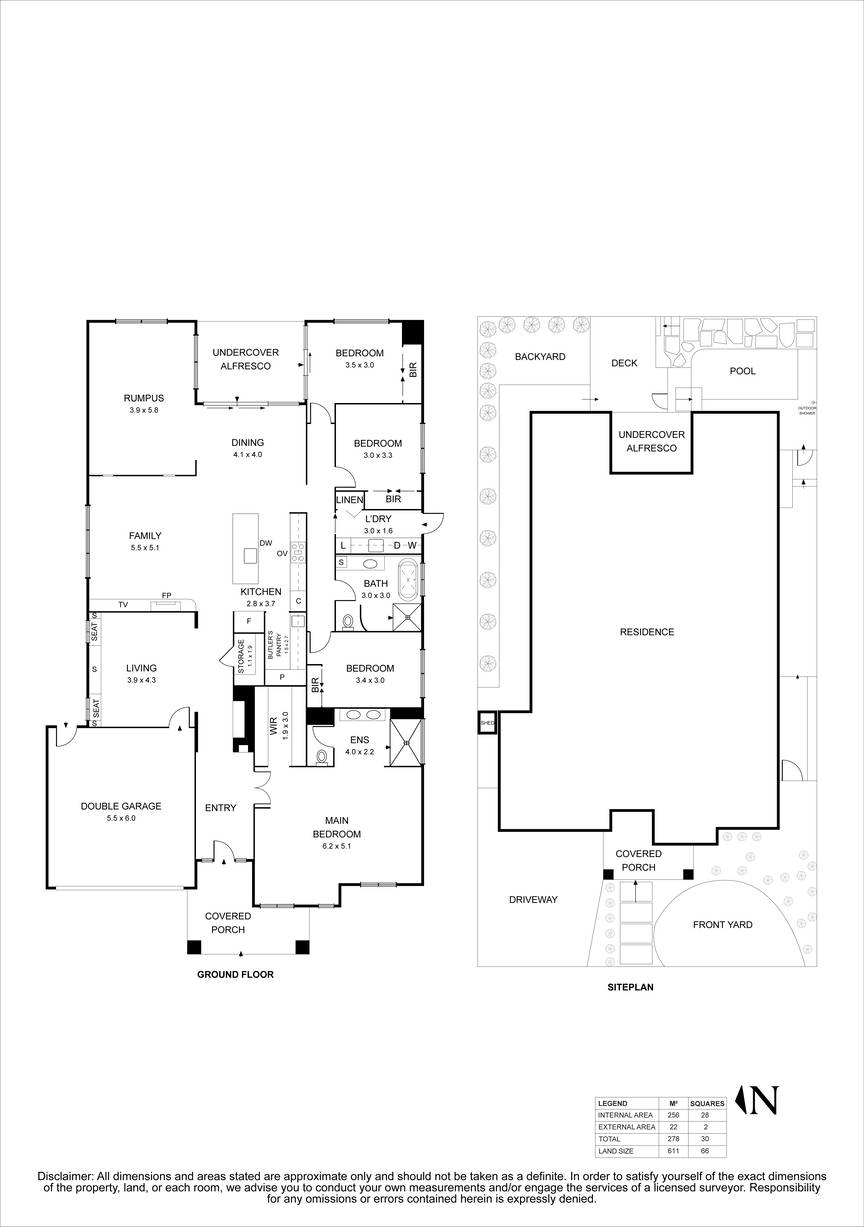
A formal living room or library provides an elegant space to relax or work from home, complete with custom joinery, while custom wall panelling, hybrid timber flooring, sheer curtains and plantation shutters add warmth and sophistication throughout. A stunning fireplace with a marble bench provides another beautiful focal point, complemented by motorised Roman blinds.
At the heart of the home, the designer kitchen is a true statement in style and functionality. Showcasing Caesarstone Cloudburst Concrete benchtops, a custom curved breakfast bar with marble tile detailing, farmhouse sink, dedicated coffee nook and ample storage, every detail has been carefully considered. Additional features include a 900mm oven with pot filler, practical pull-out drawers, dedicated spice racks and an impressive butler's pantry. Beautiful arched doorways enhance the architectural appeal, while the adjoining meals area provides the perfect setting for everyday dining and entertaining.
A spacious rumpus room positioned towards the rear of the home provides an additional living zone, offering flexibility for the whole family. Three additional bedrooms, each complete with built-in robes, are serviced by an exceptional central bathroom. Beautifully appointed with a custom marble vanity, fluted cabinetry, a curved shower with distinctive fanned detailing, floor-to-ceiling 2.0 terrazzo tiles, additional storage and a skylight, this space is finished to an exceptional standard. Three linen cupboards throughout provide further practical storage.
Privately positioned, the master suite is a luxurious retreat in its own right, featuring a striking curved doorway and bespoke wall panelling. A fully fitted walk-in robe provides excellent storage, while the spacious ensuite boasts double vanities, an oversized shower and a separate toilet.
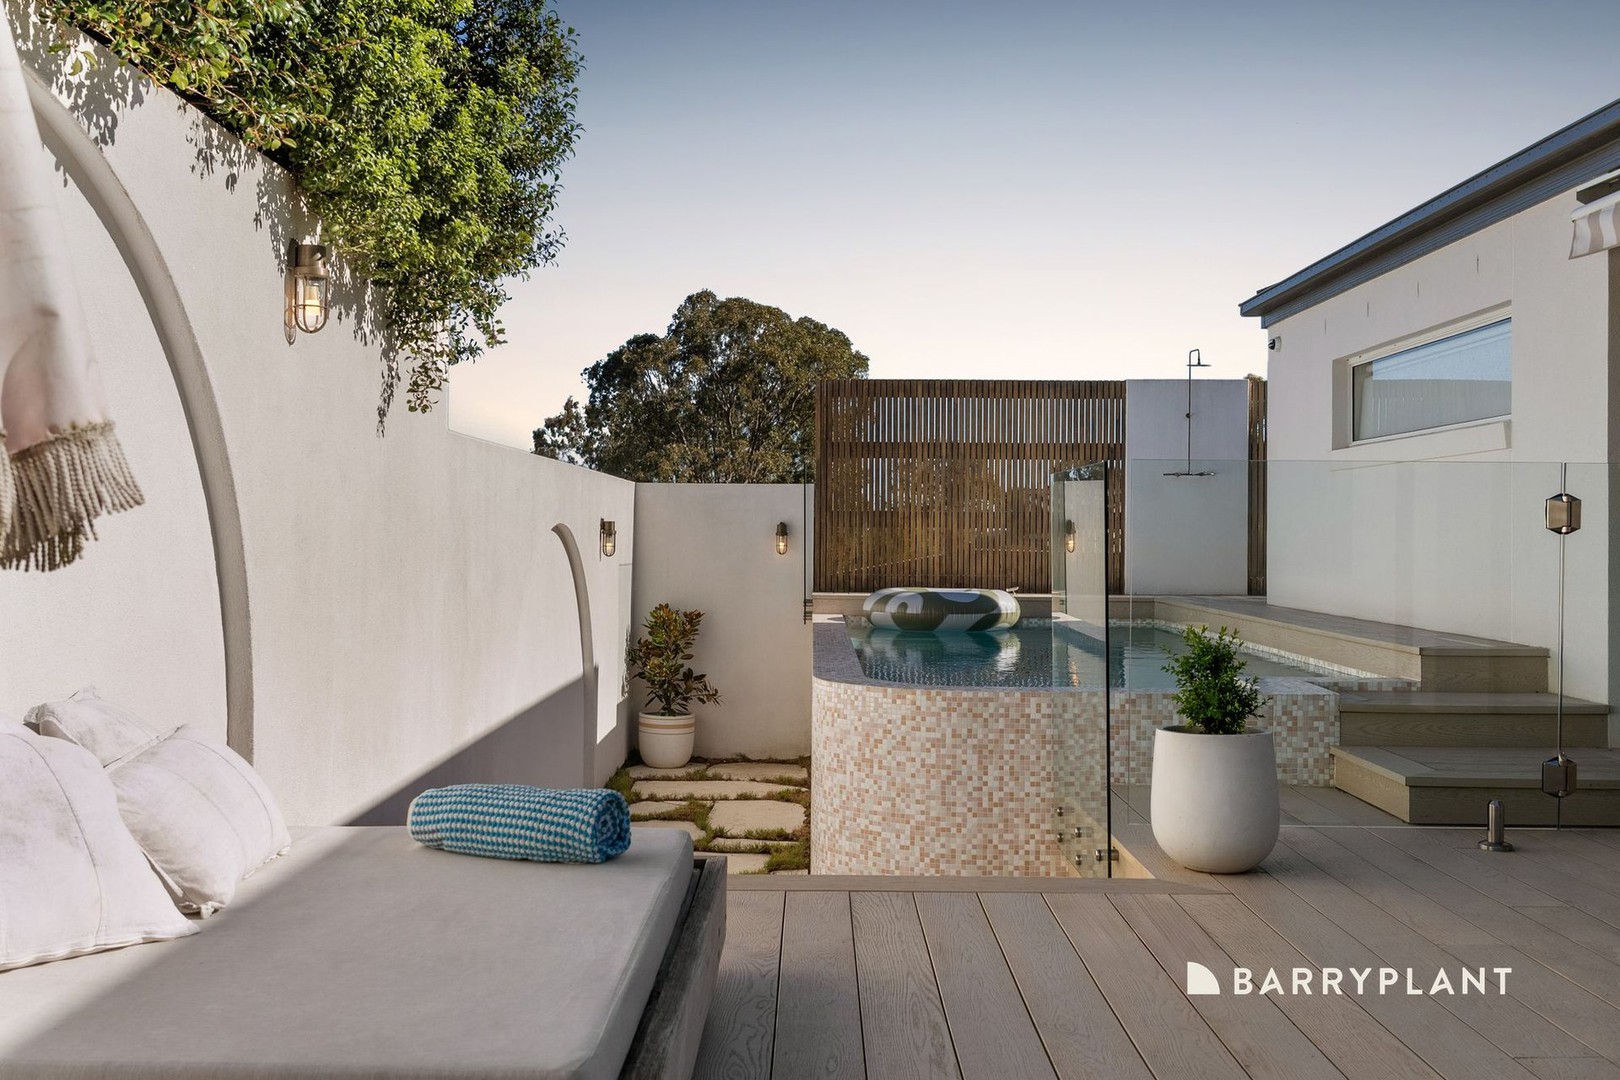
Stepping outside, the home transforms into a private resort-inspired sanctuary, with beautifully landscaped rear gardens and an impressive swimming pool taking centre stage. Featuring a custom tile blend, elegant curved steps and a distinctive curved feature wall, the pool is complemented by an electric heat pump heating system and a convenient outdoor shower.
The adjoining alfresco creates the ultimate entertaining environment, complete with low-maintenance Millboard decking in Limed Oak, synthetic grass and an outdoor fan. A motorised awning provides additional protection from the sun, while an outdoor blind allows for further comfort and privacy. Beautifully landscaped front and rear gardens complete the setting, delivering an exceptionally low-maintenance lifestyle without compromising on style.
Further highlights include ducted heating, evaporative cooling, a double garage with internal access, an alarm system, security cameras and a beautifully appointed laundry featuring Caesarstone benchtops and stylish herringbone tile flooring. The home's quality and attention to detail have even seen its features showcased in magazines.
An extraordinary combination of architectural elegance, bespoke craftsmanship and resort-style entertaining, this is a home where no detail has been overlooked. What more could be on offer?
 + 33
