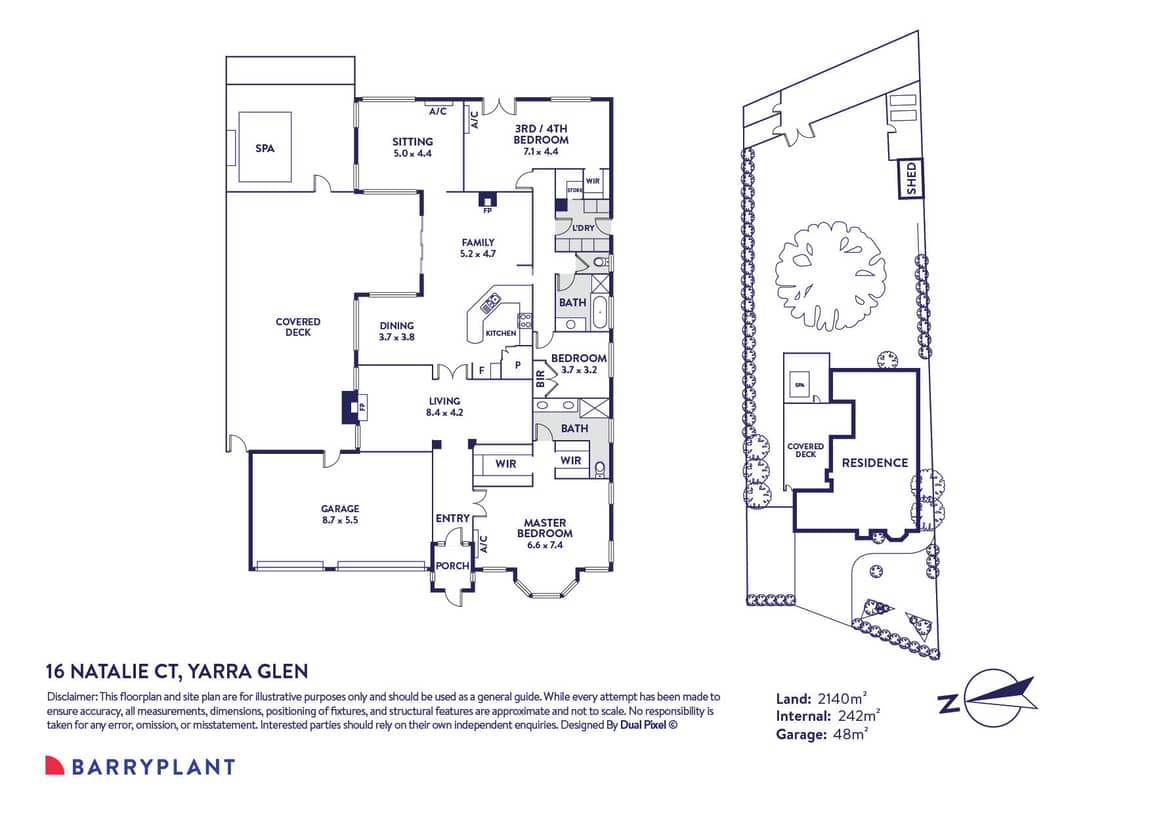
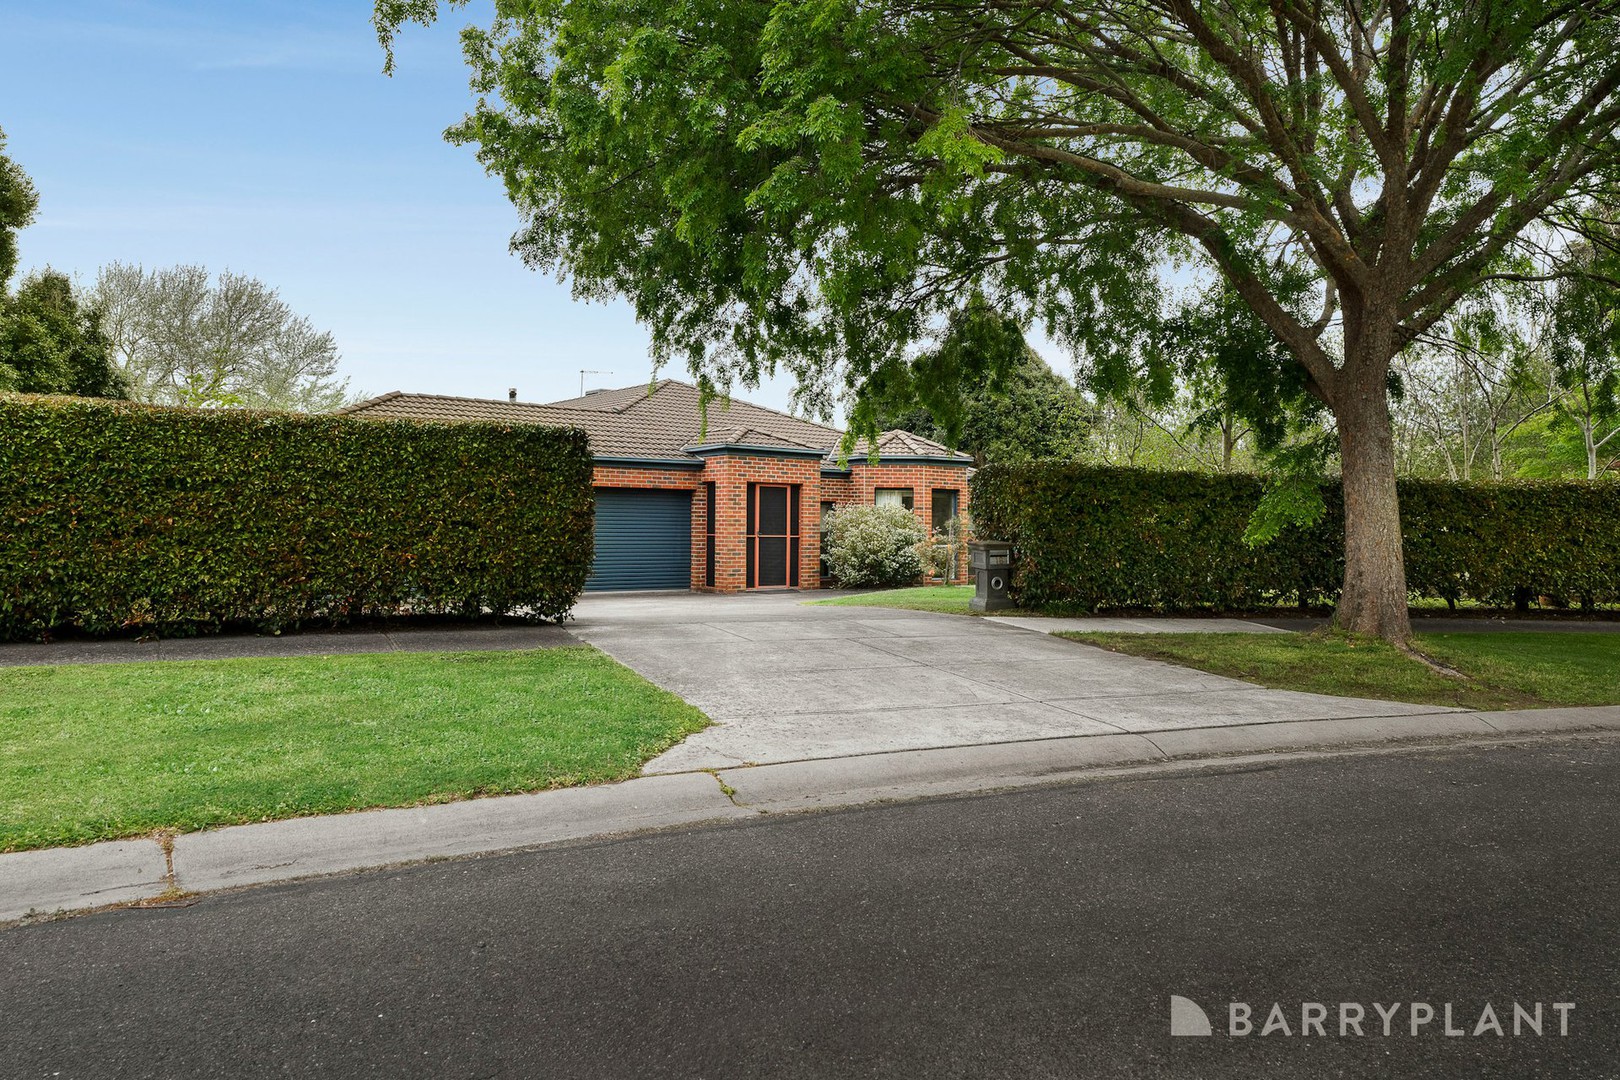
Set within the sought-after Chardonnay Estate, this spacious family home offers multiple living zones, generous bedrooms, excellent indoor-outdoor living and a flexible floorplan that would make the creation of a fourth bedroom a breeze.
At the front of the home is a large master retreat, offering enough space for a bedroom suite plus an additional living area. It features a split system, dual walk-in robes and an ensuite with double vanity, walk-in shower and toilet.
Further along the hallway is a large carpeted living room with gas log fireplace and split system. This space can be closed off with double doors and is currently used as an Airbnb area, offering excellent flexibility for guests, teenagers or extended family.
The home then opens into the main kitchen, meals and living zone. The spacious kitchen features a large island bench with double sink and filtered water tap, double dishwasher, under-bench oven, gas cooktop and walk-in pantry. A woodfire heater provides warmth and comfort, while a third carpeted living zone overlooks the backyard and adjoining acreage.
The remaining bedrooms are positioned separately from the main living areas. One includes built-in robes, while the large third/fourth bedroom has provisions in the original plans for a dividing wall to reinstate the house to the original four bedroom plan. It includes a walk-in robe, backyard access and split system, making it ideal as a bedroom, retreat or additional living space.
The home is equipped with gas ducted heating and evaporative cooling for year-round comfort.
The central bathroom includes a bath, shower and vanity, with a separate toilet. The laundry offers plenty of storage along with a walk-in storage room.
Outside, a large undercover entertaining area extends the living space outdoors, with a separate spa area and a vast, open backyard. The rear yard includes a large dog run, established vegetable patches and vehicle access, while the triple garage provides plenty of space for vehicles, storage and recreational equipment.
 + 26
