Sale By SET DATE 11/08/2026 at 1pm (Unless sold prior)
Terms: 5/10% deposit
Settlement: 30/45/60 days
Rental Appraisal: $650-$700 p/w (approx)
Accommodation and Refined Family Living
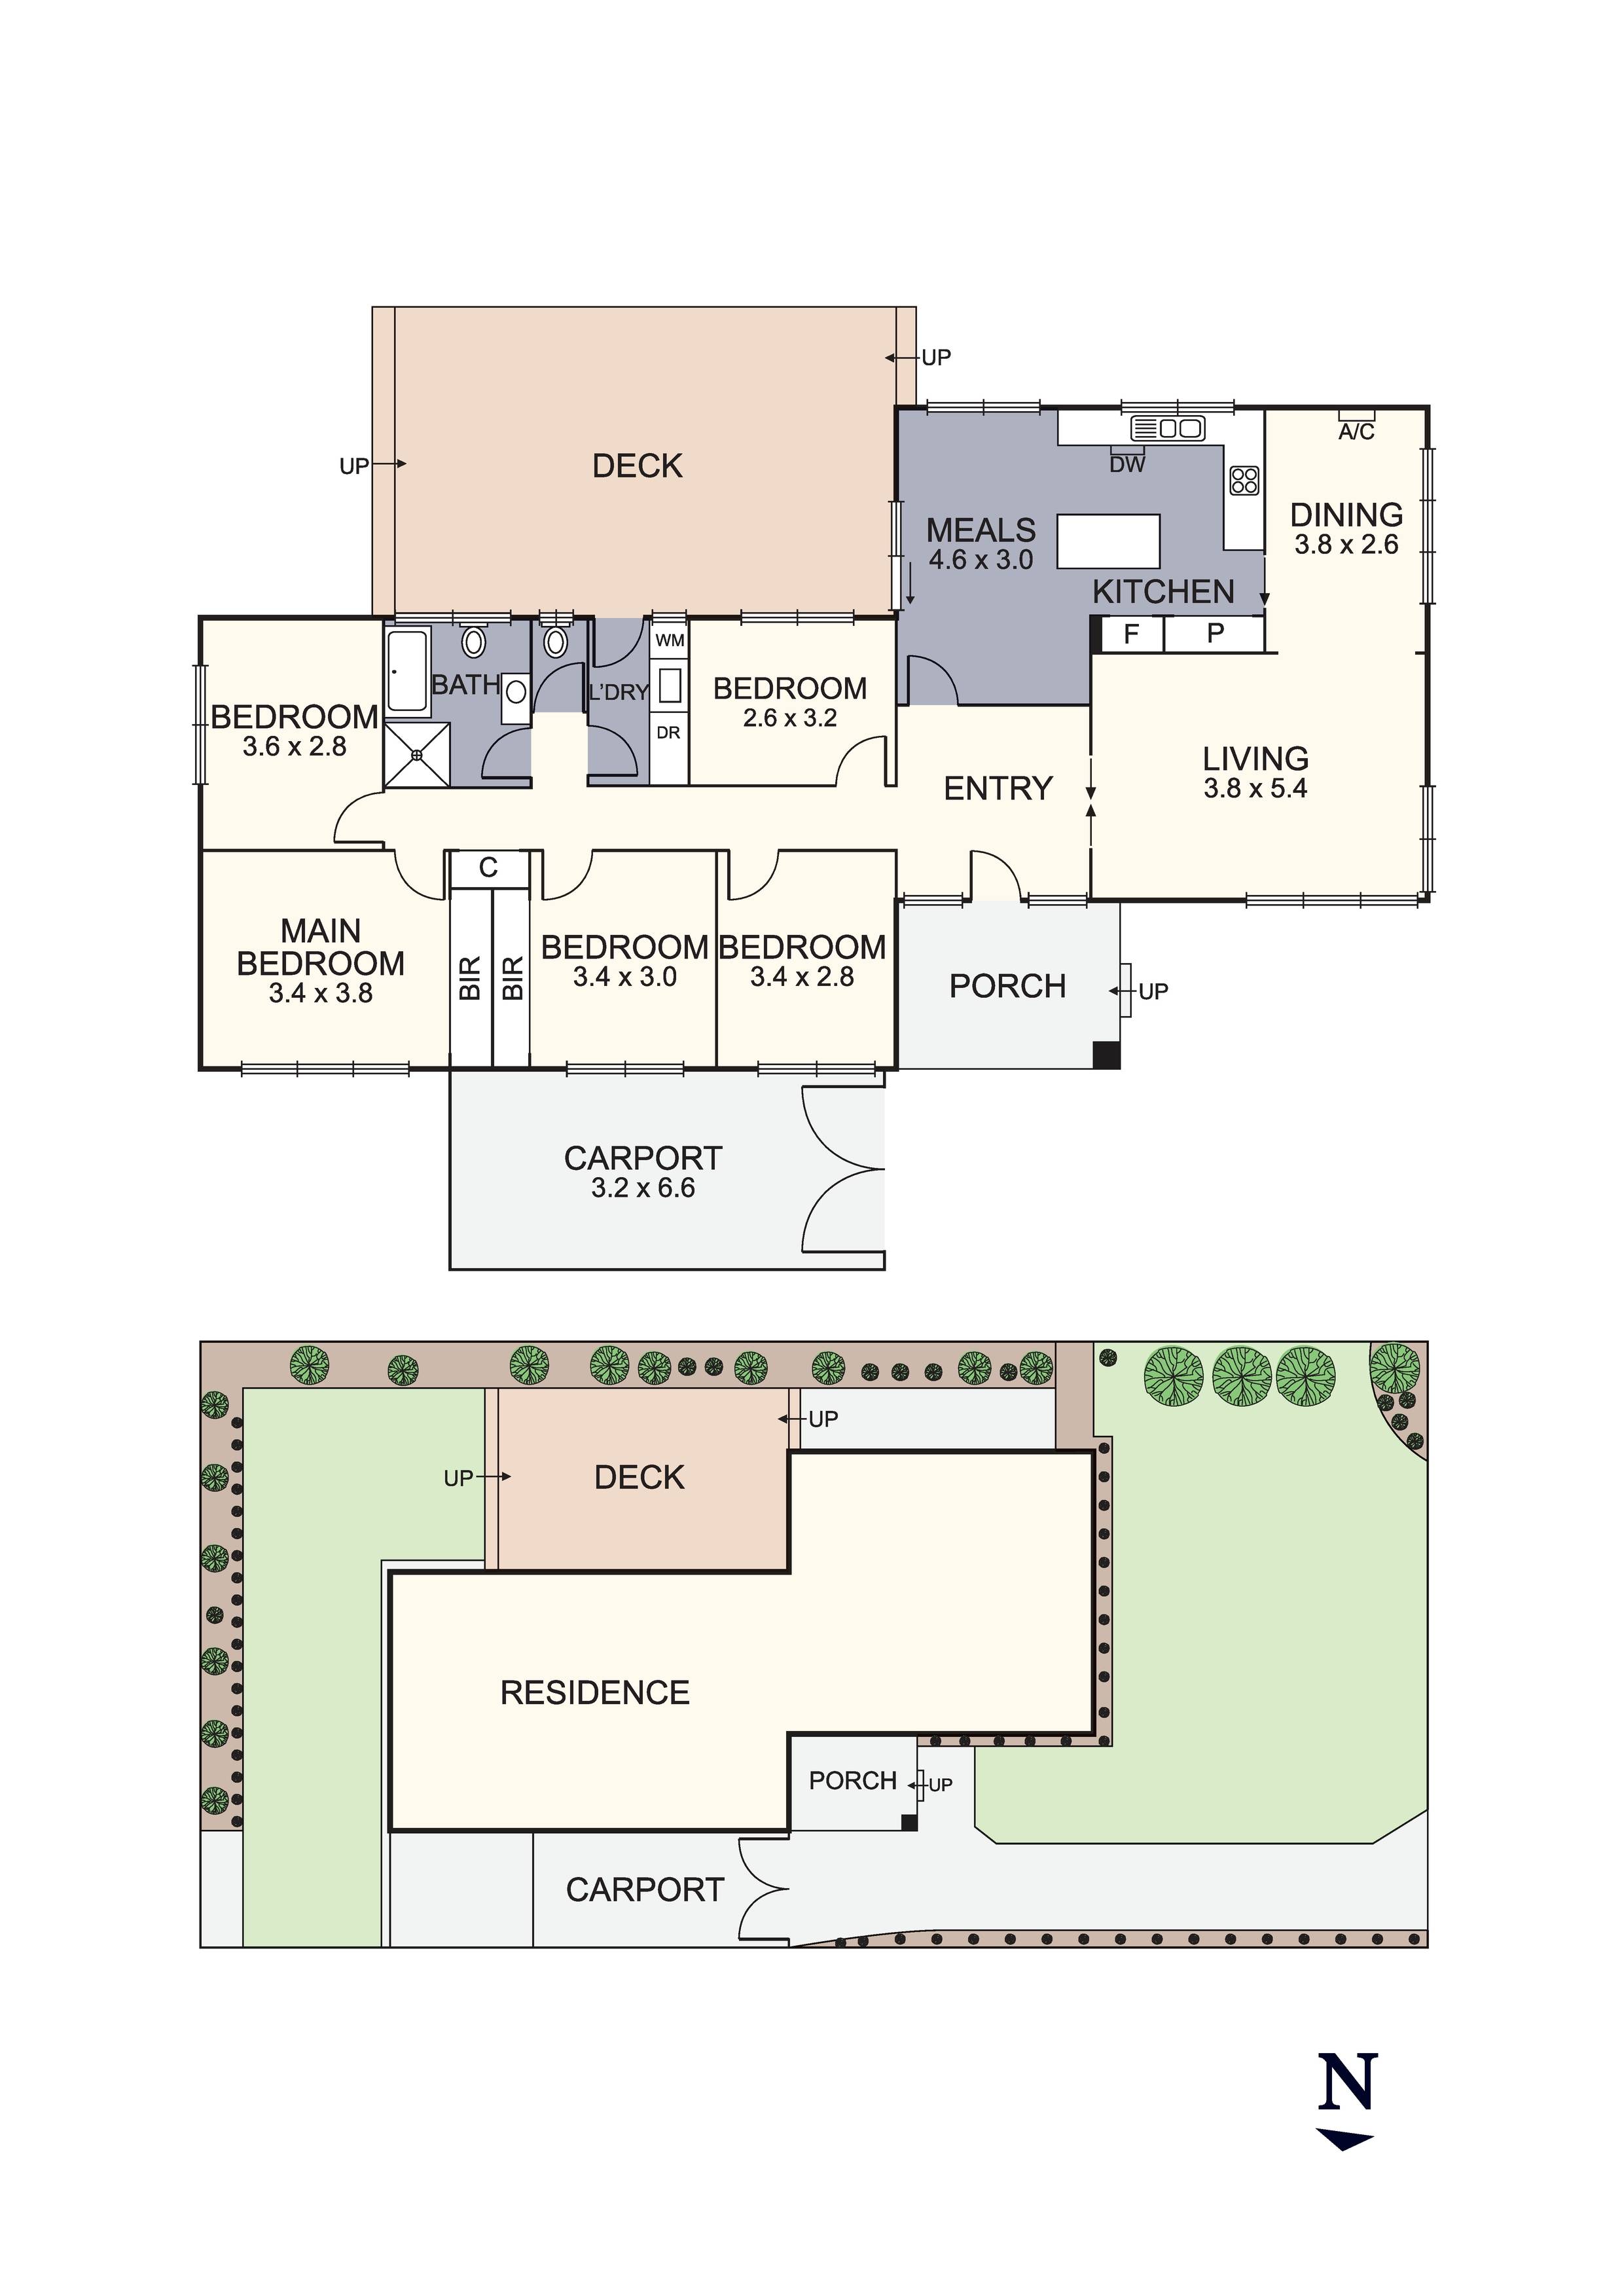
Designed with family living in mind, the home offers five generously proportioned bedrooms, providing exceptional flexibility for growing families, multi-generational living, or guest accommodation. The beautifully appointed main bathroom creates a resort-style retreat, showcasing striking floor-to-ceiling stone-look tiling, a premium freestanding bath, a separate frameless glass shower, a sleek vessel-sink vanity, and the convenience of two separate toilets. A spacious laundry with integrated cabinetry further enhances the home's practical and family-friendly design.
The Residence & Open Family Living
Superbly positioned within easy walking distance to the sprawling green fields of Ballam Park, this beautifully transformed single-level residence blends sophisticated space, natural light, and an effortless indoor-outdoor lifestyle rhythm. Reimagined to deliver luxury across a substantial five-bedroom floorplan, the home offers a stylish, move-in-ready sanctuary in a highly sought-after, family-focused pocket.
Upon arrival, a classic render facade introduces an expansive, sun-filled layout where warm Tasmanian Oak flooring guides you through the zoned spaces. The home immediately unfolds into a formal lounge room, boasting wide picture windows that frame garden views and flood the interior with natural light. Adjacent, a secondary open-plan meals and dining area creates a highly functional layout that balances everyday family life with high-end, relaxed sophistication. Fully ducted heating and cooling ensure absolute seasonal comfort throughout.
The Culinary Hub & Indoor-Outdoor Flow
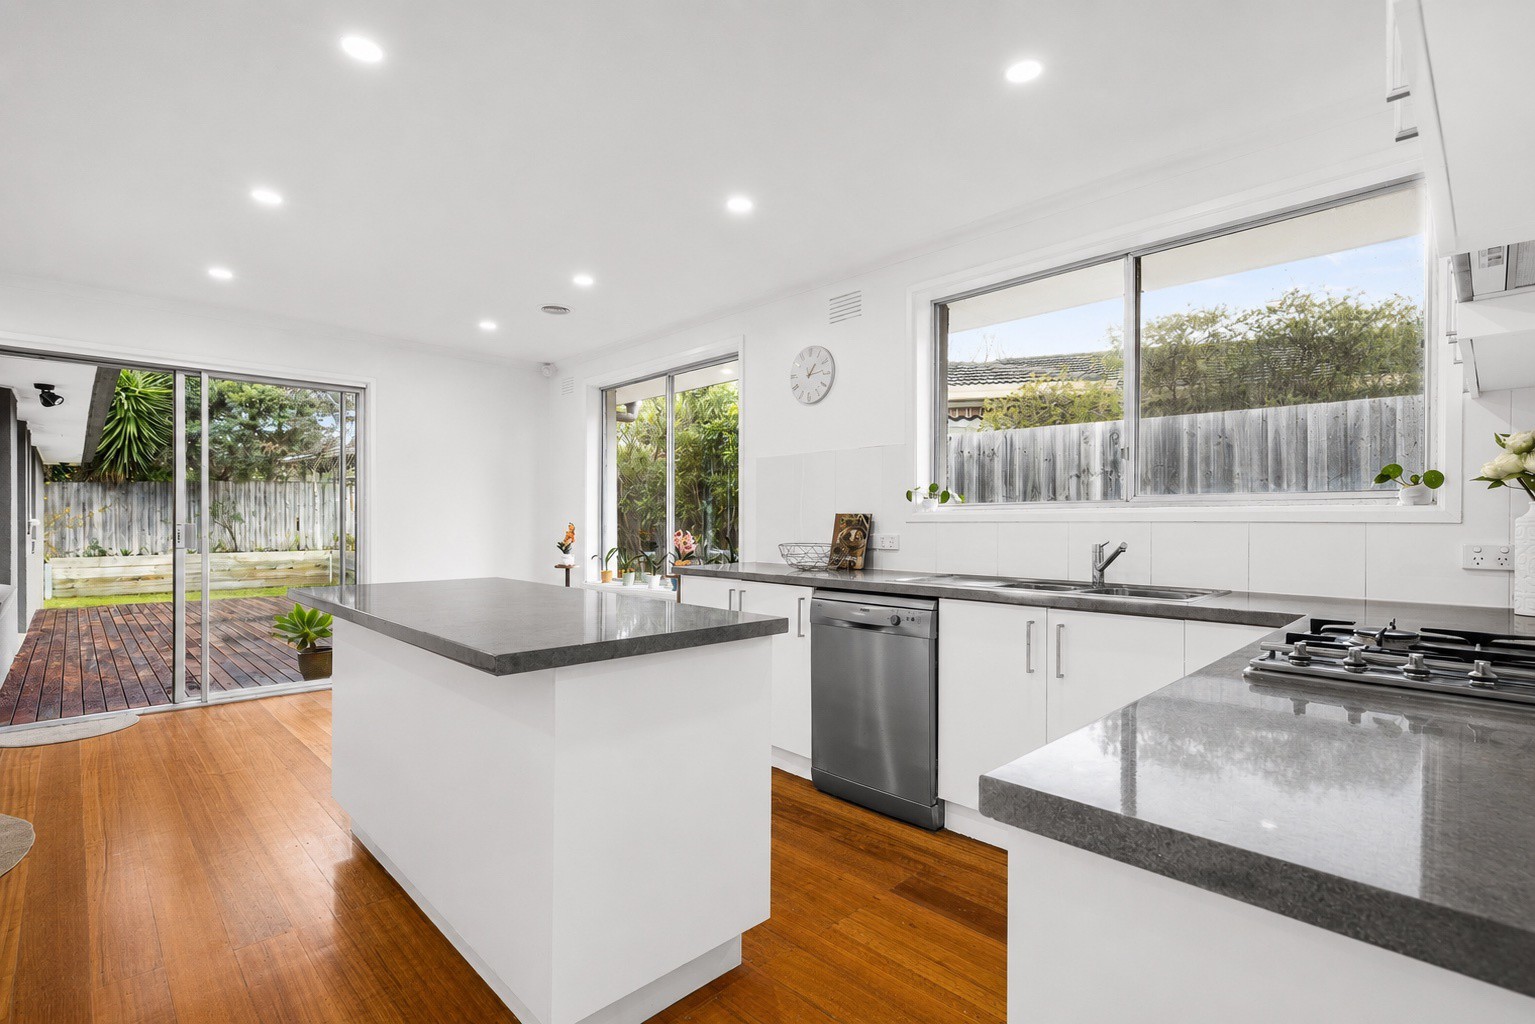
The designer kitchen serves as a striking culinary centerpiece, combining clean aesthetic lines with exceptional everyday capability. Grounded by an island breakfast bar, the kitchen features abundant custom cabinetry, a generous pantry, a premium gas hob cooktop, and an under-bench oven. Large sliding glass doors establish a perfect indoor-outdoor flow, opening the dining domain out to a massive, elevated rear timber deck. Looking over a private, beautifully landscaped yard with soft lawns, it offers an enviable, sun-drenched platform for hosting family and friends on a large scale.
The Location & Lifestyle Appeal
Featuring a secure carport and extensive off-street driveway parking, this prime address places premium lifestyle amenities and easy commuting at your doorstep:
Ballam Park Domain: Just a short walk to the lush walking trails, modern sporting fields, and premier adventure playgrounds of Ballam Park.
Karingal Shopping Hub: Only moments from the vibrant Karingal Hub precinct, providing immediate access to village cinemas, boutique shopping, and excellent dining options.
Elite Schooling & Connectivity: Enjoy effortless family convenience with a short walk to both Ballam Park Primary School and McClelland Secondary College, alongside quick access to the Mornington Peninsula Freeway for easy commuting.
Disclaimer: In preparing this information, Barry Plant Frankston has relied in good faith upon information provided by others and has made all reasonable efforts to ensure that the information is correct. The accuracy of the information provided to you (whether written or verbal) cannot be guaranteed. If you are considering this property, you must make all enquiries necessary to satisfy yourself that all information is accurate. Please note that inspection times are subject to change without notice, we suggest you check the online marketing/listing on the day.
 + 10
+ 10