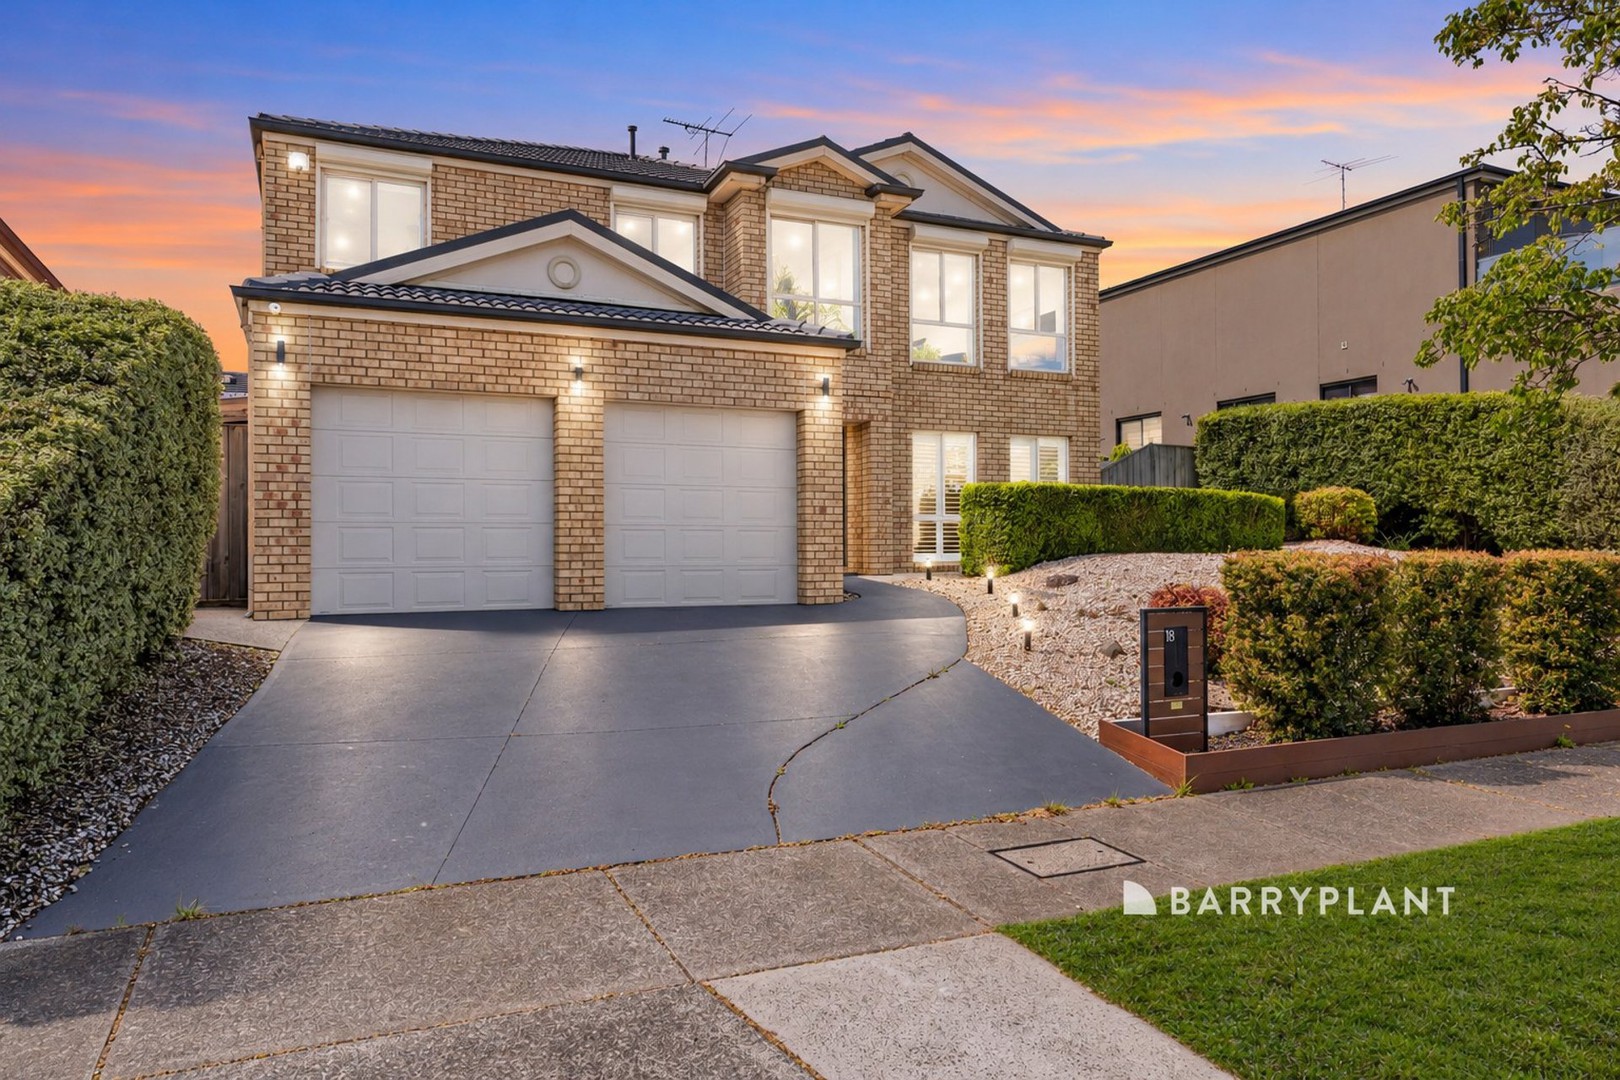
Beautifully renovated and thoughtfully designed, 18 Ridgemont Drive, Berwick offers an exceptional combination of space, style and comfort, with quality finishes and impressive upgrades throughout.
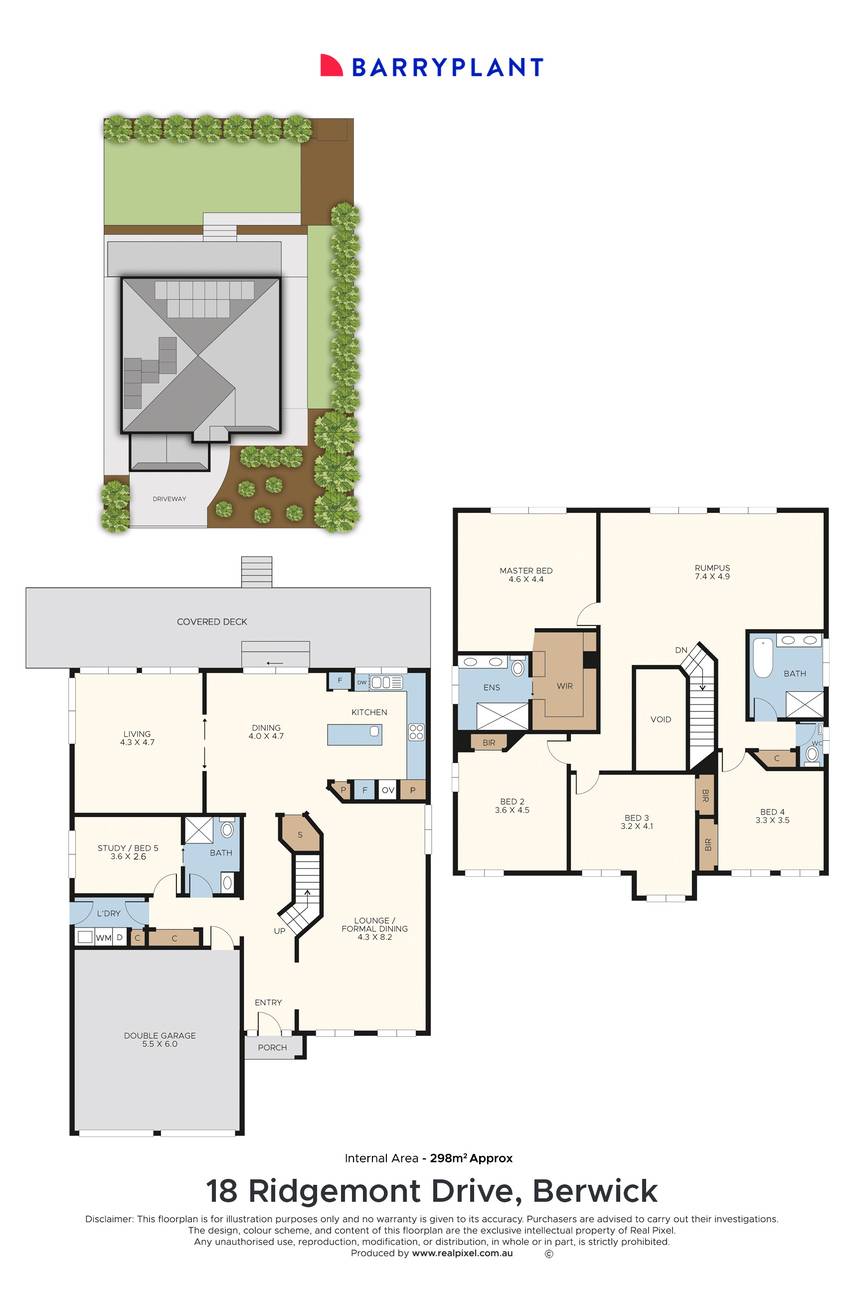
A stunning spiralling staircase and beautiful chandelier create an elegant first impression, complemented by plantation shutters, natural light and engineered Spotted Gum flooring. Three separate living zones include formal lounge and dining, upstairs rumpus and open-plan family living.
The renovated kitchen showcases stone benchtops, integrated fridge/freezer, filtered water and premium Miele appliances, including induction cooktop, oven, steam combi oven, microwave, dishwasher and suction rangehood.
Upstairs, the generously sized master suite features a walk-in robe and beautifully renovated ensuite, while three additional bedrooms share a stylish family bathroom. Downstairs, a versatile fifth bedroom/study enjoys its own private ensuite, offering two ensuites throughout the home.
Outside, an expansive covered entertaining area with Merbau decking overlooks the spacious backyard, perfect for year-round enjoyment.
Additional Features:
- Engineered Spotted Gum flooring throughout
- Feature staircase, chandelier and plantation shutters
- Three separate living zones
- Renovated kitchen with premium Miele appliances
- Integrated fridge/freezer and filtered water
- Two ensuites, family bathroom and under-stairs storage
- Ducted gas heating, refrigerated and evaporative cooling
- Double-glazed windows and external shutters to west-facing upstairs rooms
- 6.6kW solar with Fronius inverter
- Bosch Solution 6000 alarm with internal detectors and external CCTV
- NBN internet connectivity
- Covered Merbau entertaining deck
- Double garage with internal access
Perfectly positioned within walking distance of Eden Rise Shopping Centre, St Francis Xavier College and St Catherine's Primary School, with convenient M1 freeway access via two routes. Zoned for Kambrya College and Berwick Chase Primary School, this exceptional home delivers an enviable family lifestyle.
 + 22
