Perfectly positioned in a sought-after family pocket of Berwick, 19 Glenview Rise delivers the ideal combination of space, style and practicality, offering an exceptional lifestyle for growing families. Beautifully presented throughout with brand-new plush carpets, warm timber-look flooring and quality finishes, this inviting residence has been thoughtfully designed for comfortable everyday living and effortless entertaining.
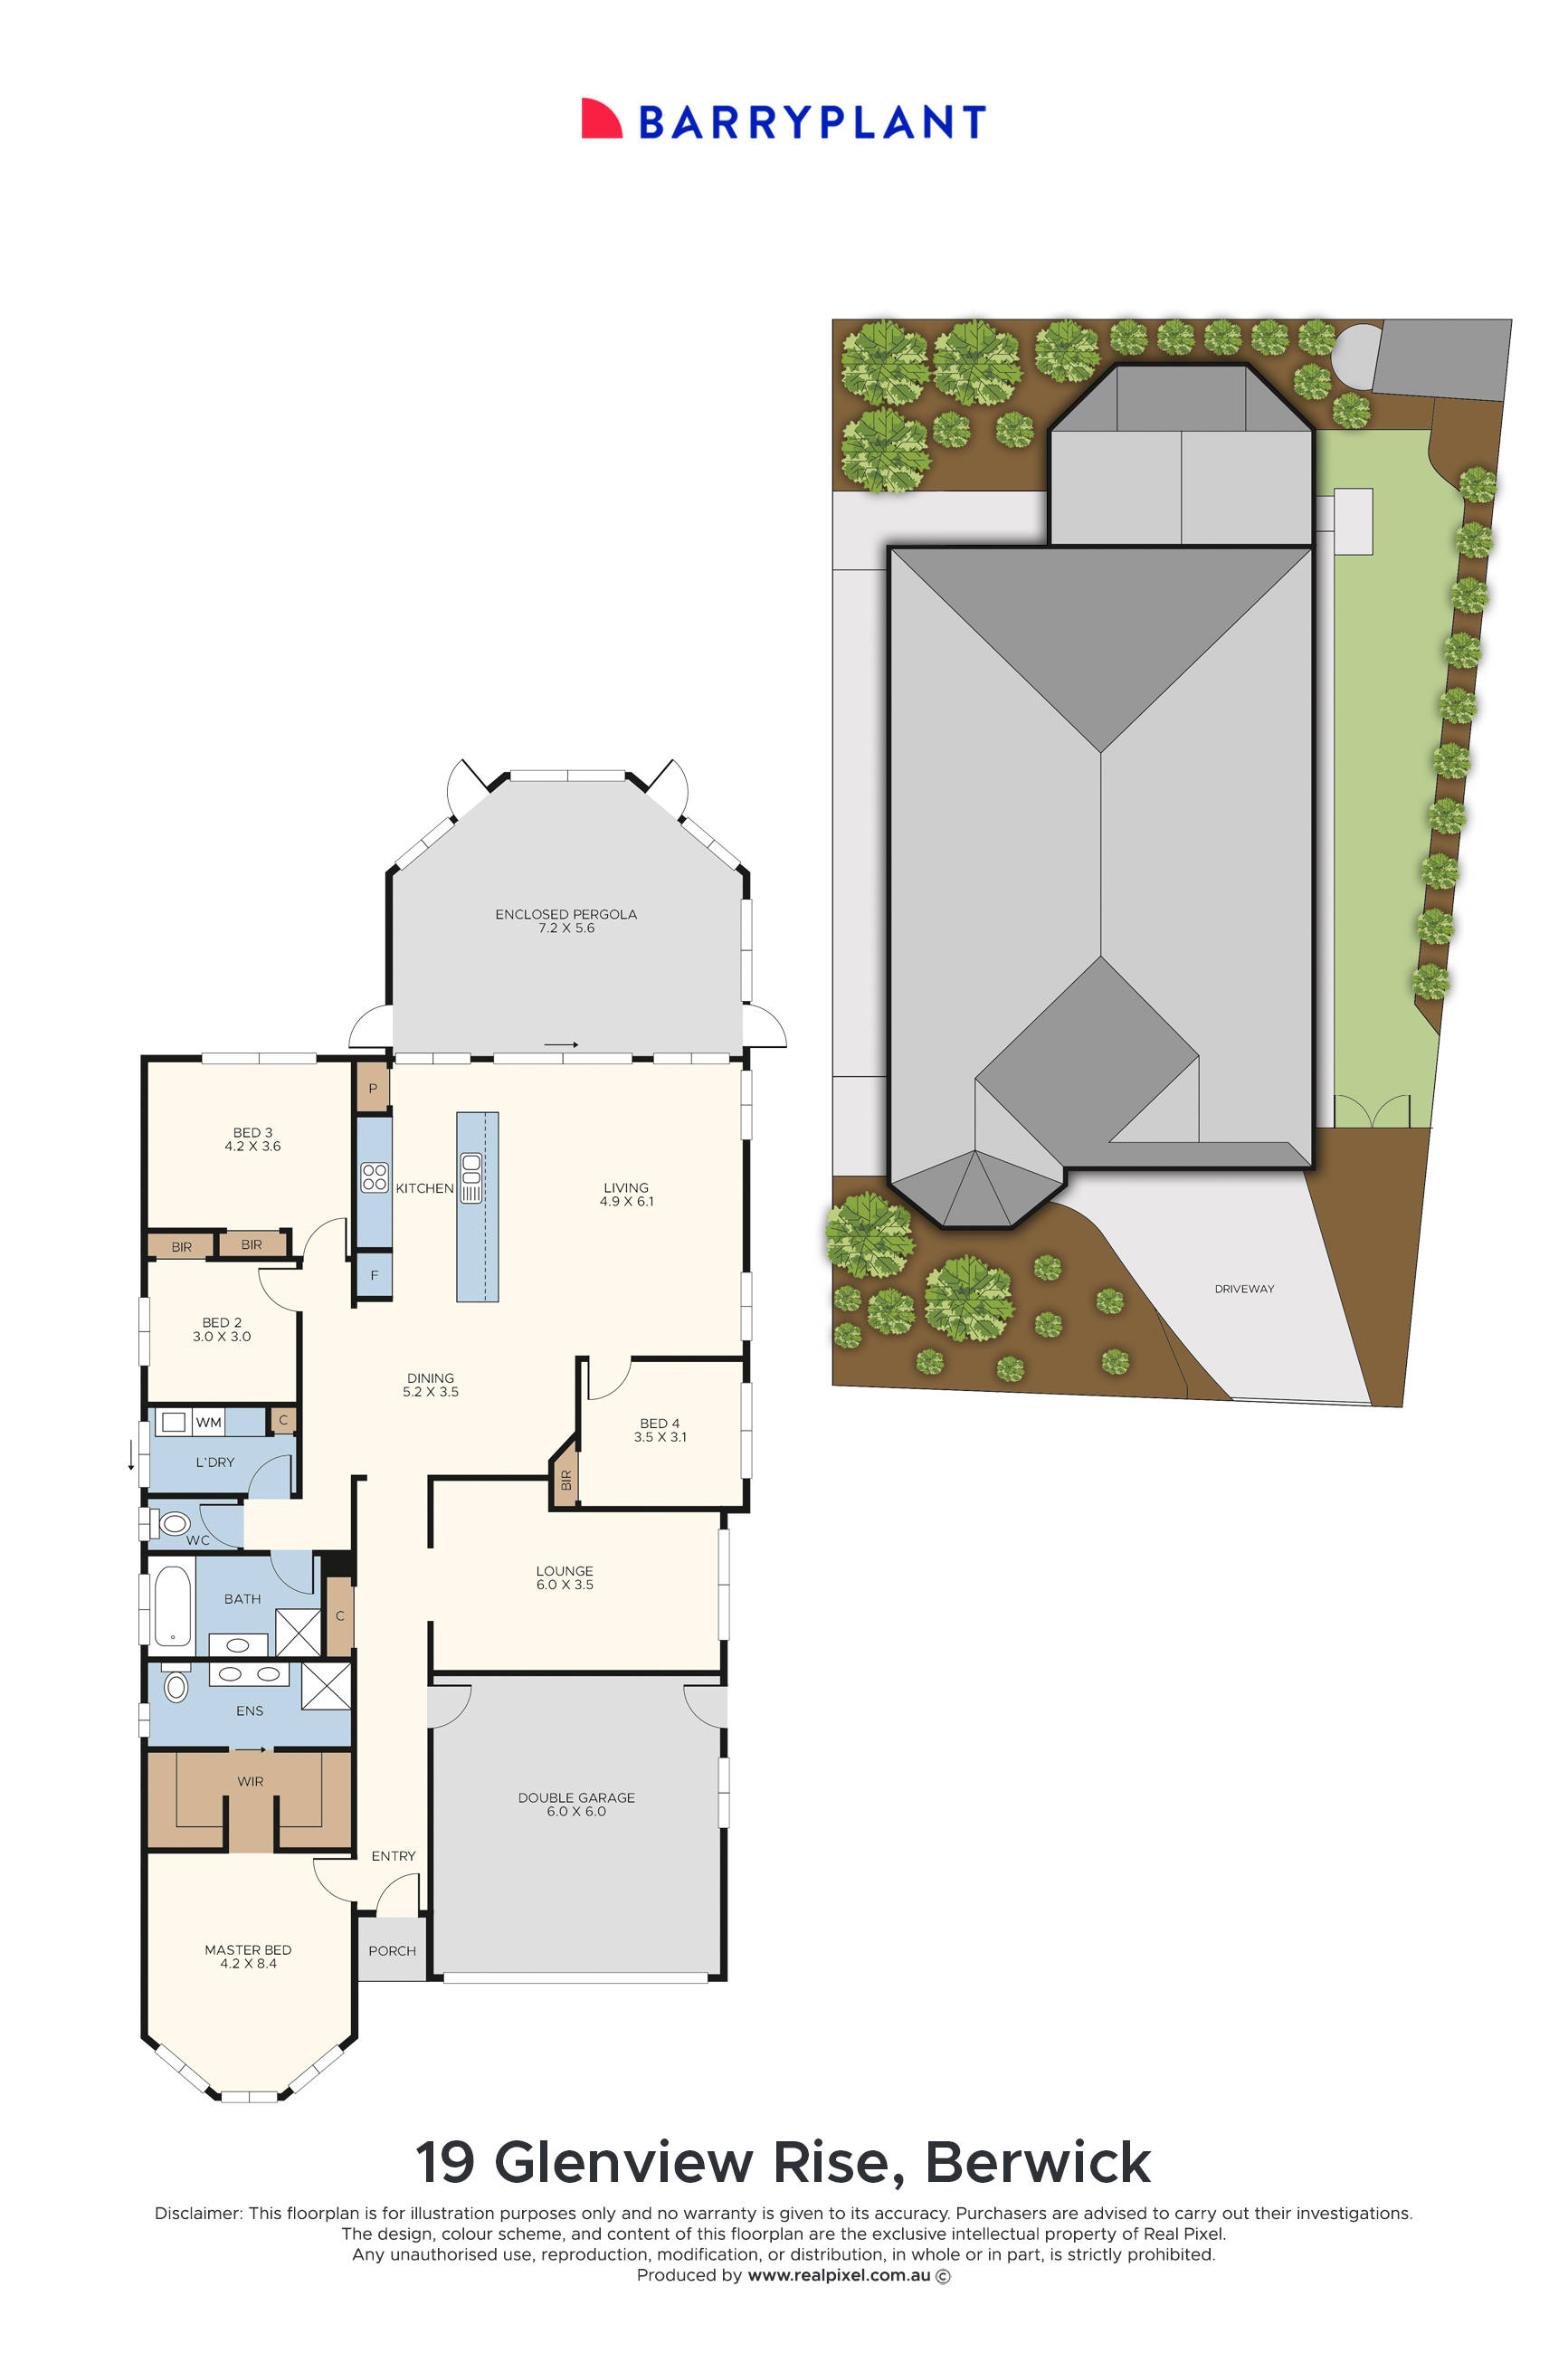
A wide entrance hallway welcomes you inside, revealing a thoughtfully designed floorplan with multiple living zones and excellent separation between family and entertaining spaces. A spacious formal lounge at the front of the home provides the perfect retreat, while the expansive open-plan kitchen, dining and living area forms the heart of the home.
The beautifully appointed kitchen features stone benchtops, ample preparation space, quality cabinetry and overlooks the main living domain, creating a seamless space for everyday family life. Sliding doors extend the living area into a fully enclosed pergola, offering an exceptional year-round entertaining space complete with built-in storage and a bar fridge.
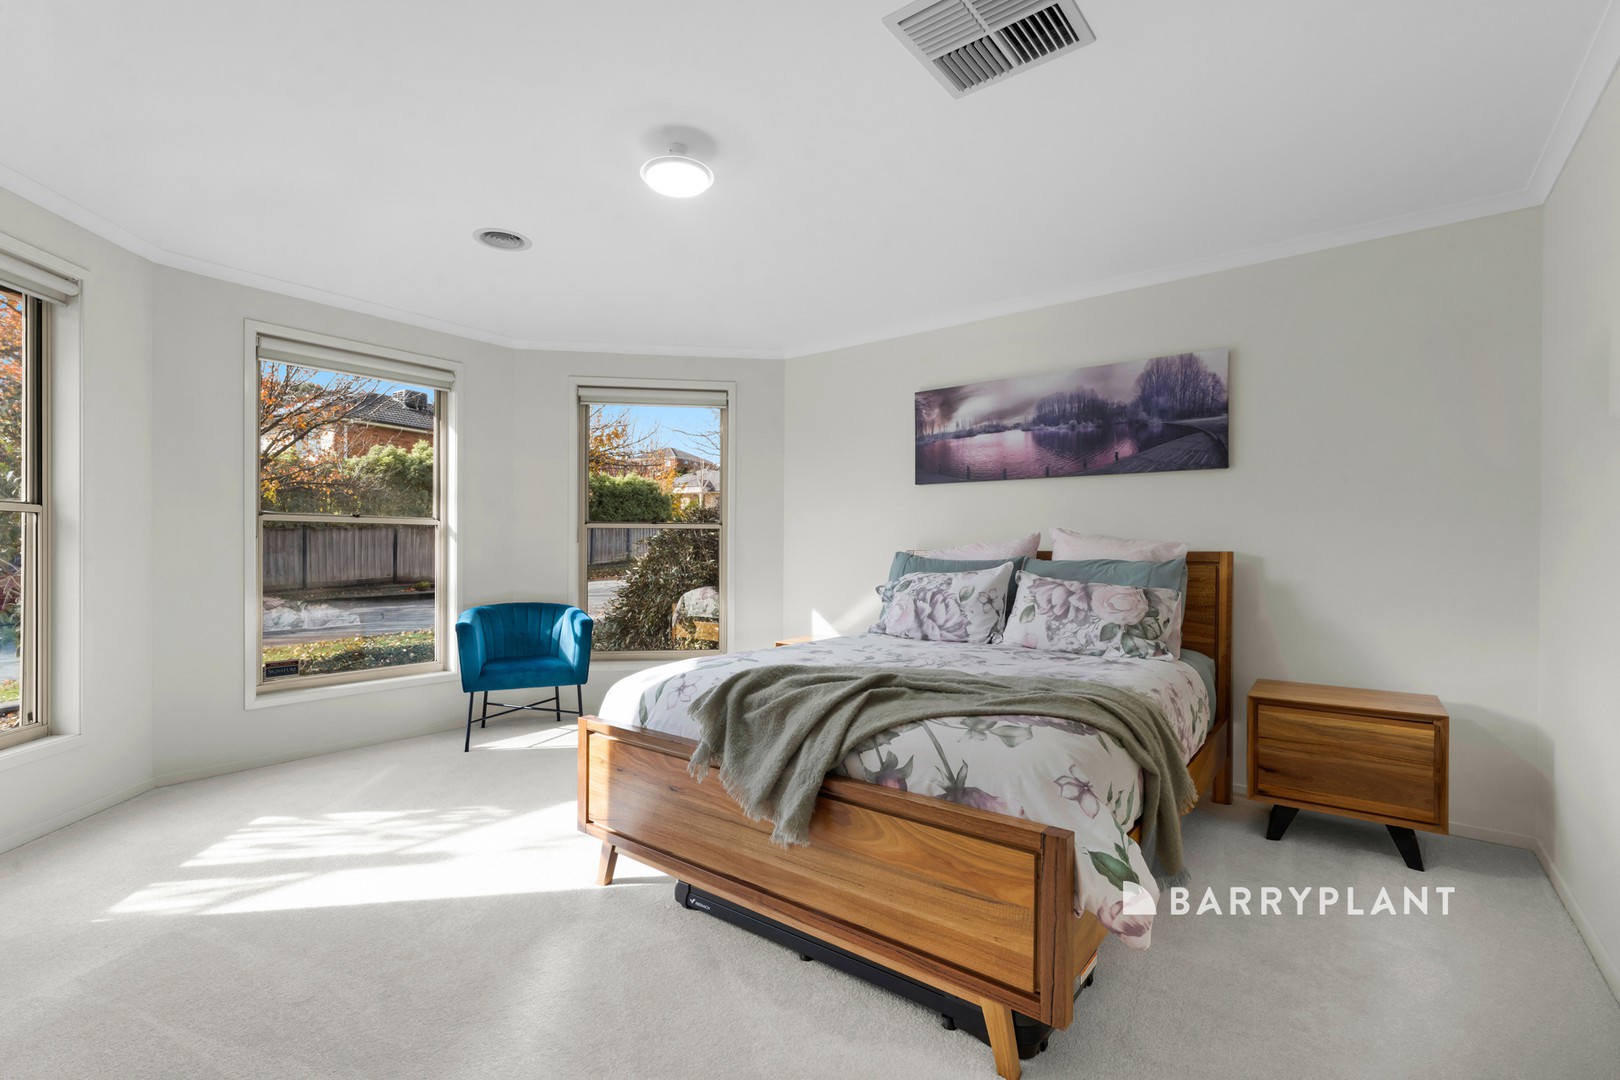
Privately positioned at the front of the home, the generous master suite is filled with natural light and boasts his and hers fully fitted walk-in robes along with a stylish ensuite featuring a double vanity and stone benchtops. A separate bedroom wing accommodates two spacious bedrooms serviced by the central bathroom, while a fourth bedroom, positioned adjacent to the formal lounge, provides flexibility as a guest room, home office or nursery.
Outside, beautifully maintained gardens frame a lush lawn area, while valuable side access provides secure space for a trailer or caravan, complemented by a large garden shed. Complete with ducted heating and cooling, stone benchtops throughout, a double remote garage with internal access, and positioned within the Berwick Chase Primary School and Kambrya College catchments, this outstanding home is move-in ready and perfectly suited to modern family living.
 + 18
+ 18