Set within the sought after Fairways Estate, 19 Mainstone Street presents a striking contemporary residence designed for families who value flexibility, separation and room to grow.
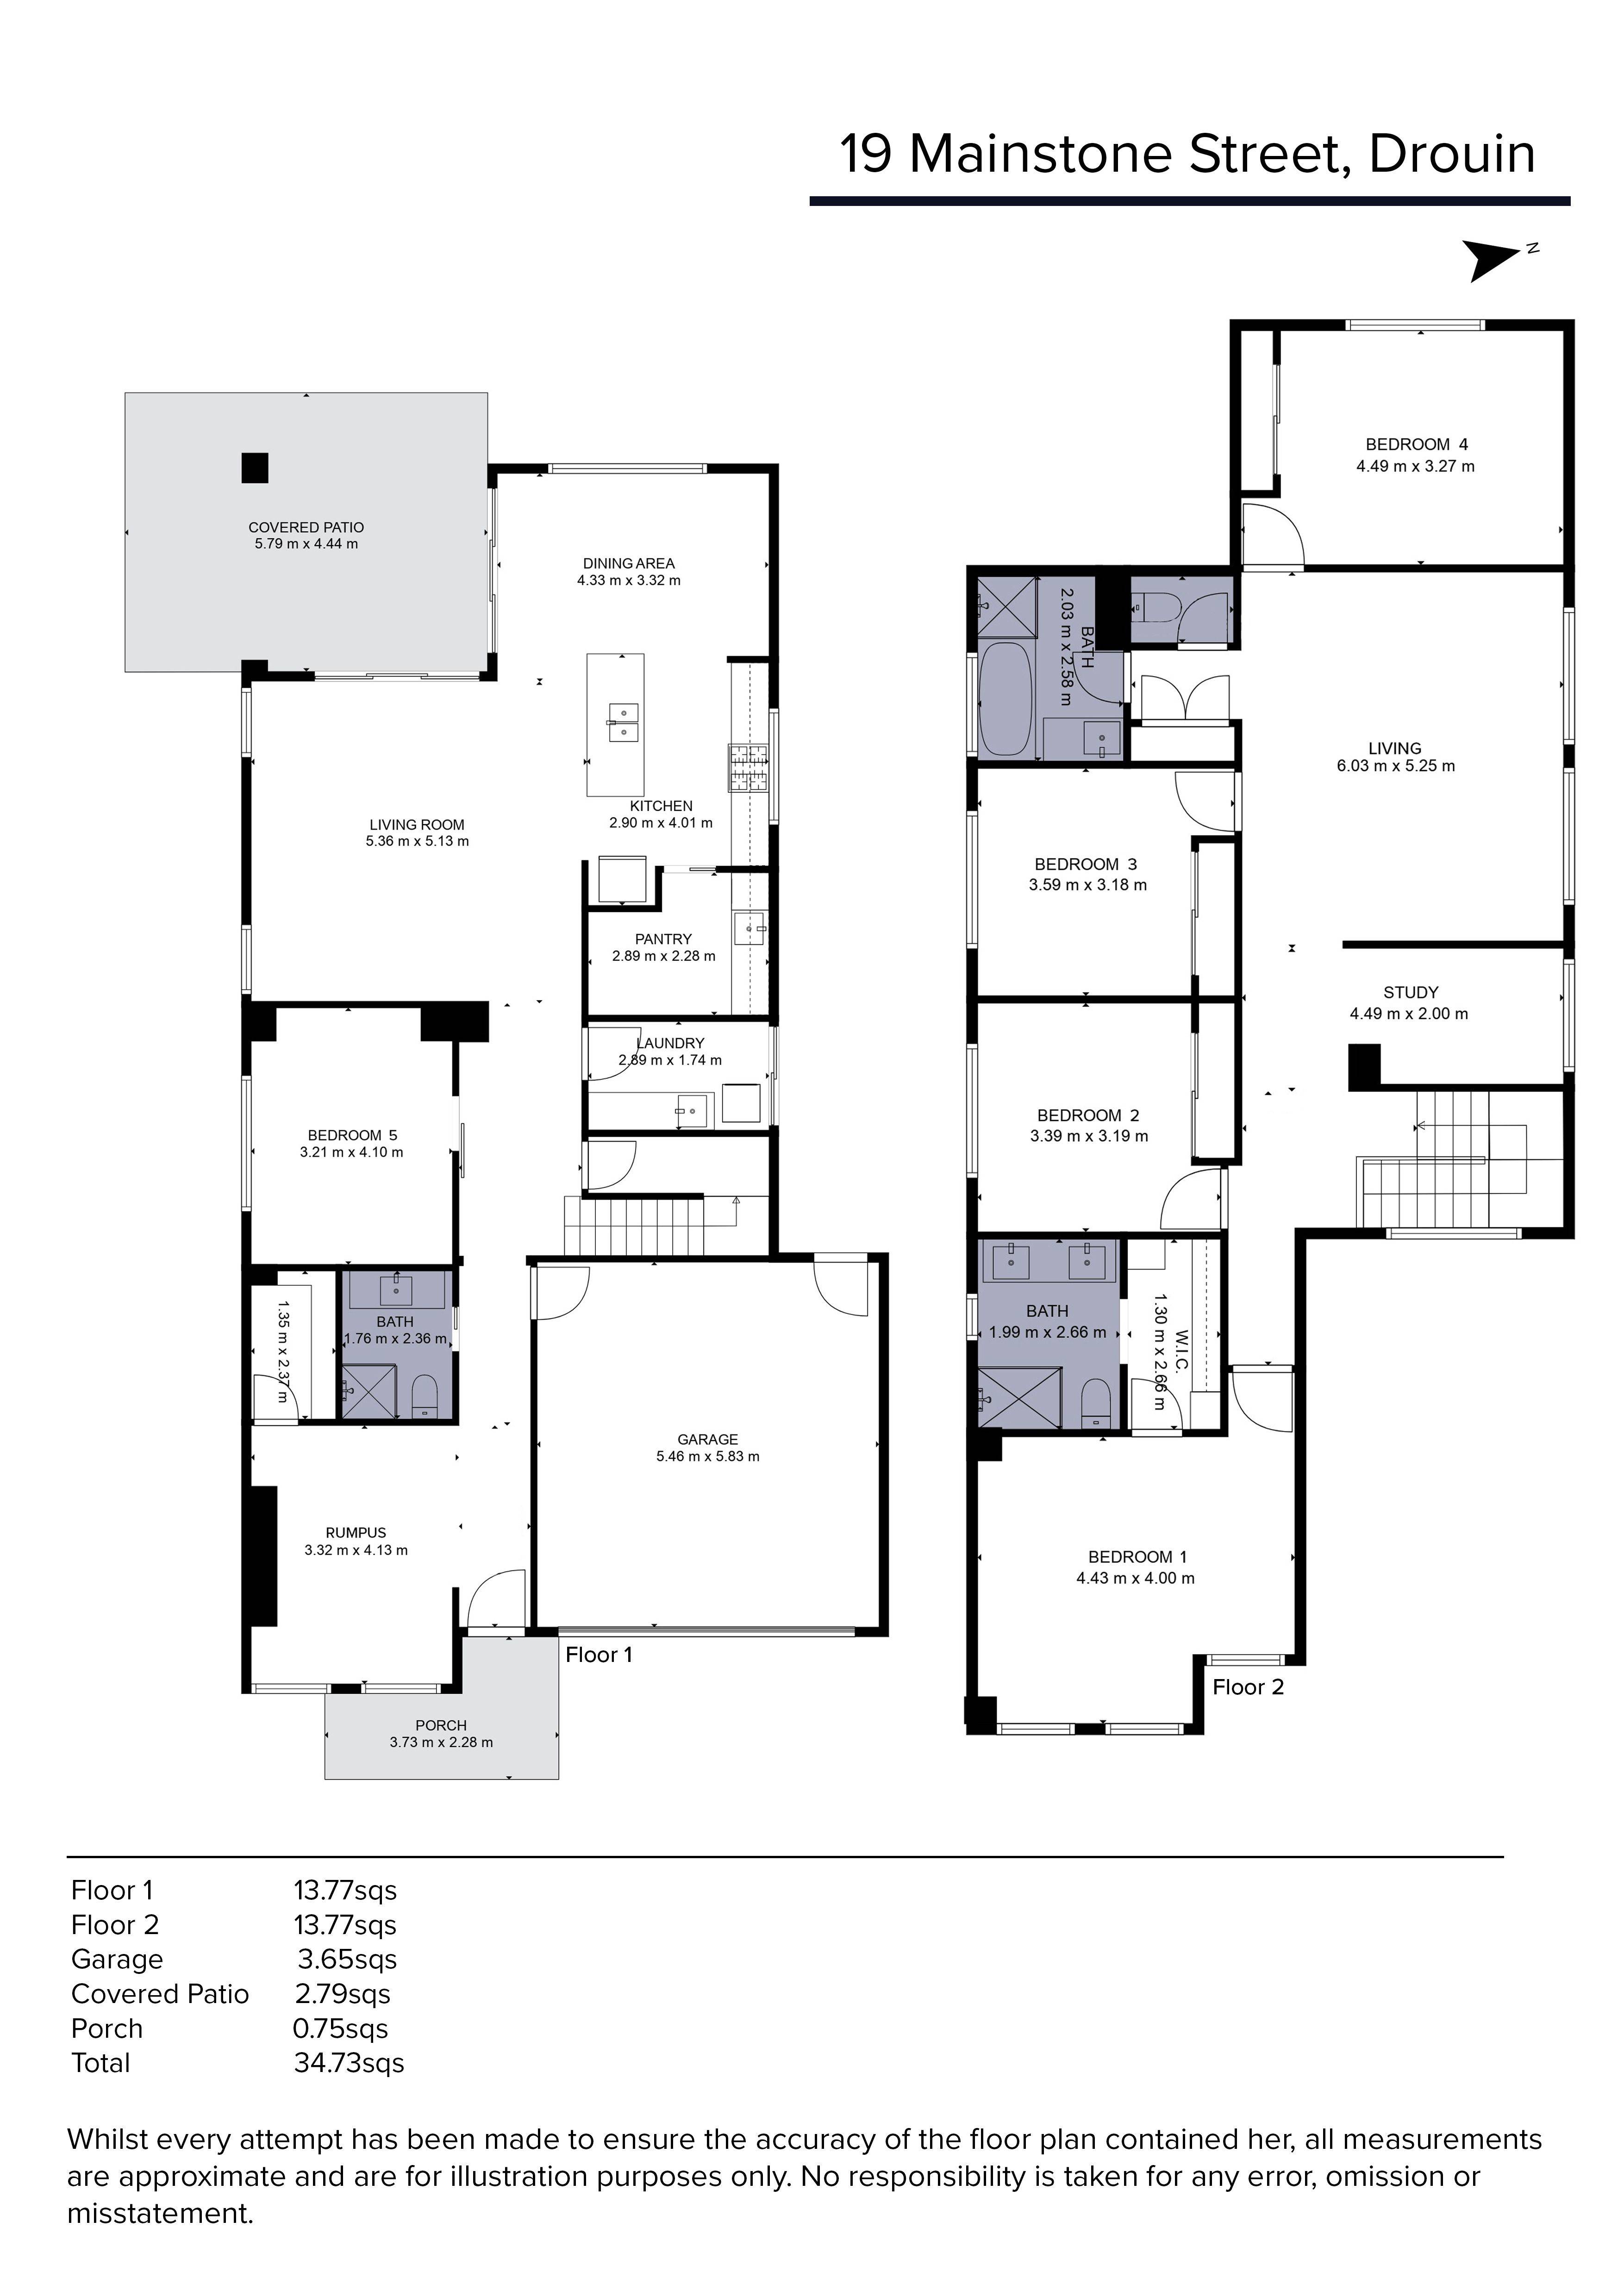
At the heart of the home is an ultra versatile floorplan, offering multiple living arrangements to suit everything from everyday family life to entertaining, working from home or creating dedicated zones for kids and guests.
Four bedrooms provide excellent accommodation, including a master suite complete with walk in robe and ensuite, while a separate study creates a dedicated workspace away from the main living areas.
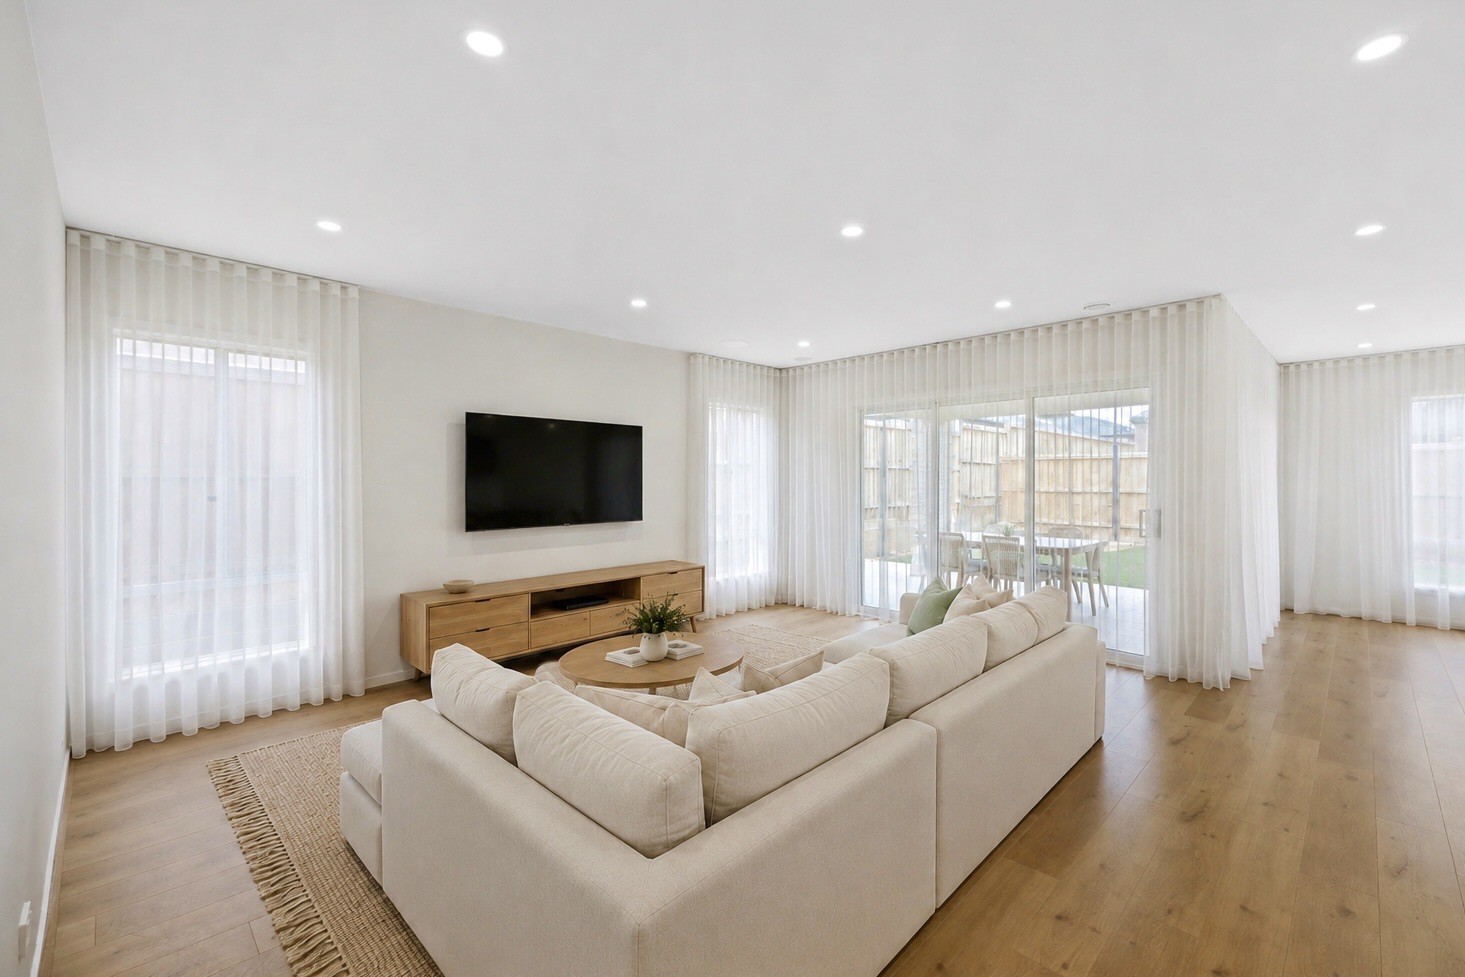
The home's standout feature is its four separate living zones, comprising an open plan living and dining area, formal lounge, media room and upstairs retreat. This impressive mix allows each member of the household to find their own place to relax, entertain or unwind.
Further features include ducted heating, evaporative cooling, a double lock up garage with internal access and valuable side access, adding further practicality for trailers, additional vehicles or recreational equipment.
Positioned within one of Drouin's premier estates, the home enjoys convenient access to Drouin Golf Club, the M1 Freeway and the new St Paul's Anglican Grammar campus. Drouin CBD is also only minutes away, putting cafés, restaurants, shops and V/Line rail services to Melbourne within easy reach.
 + 23
+ 23