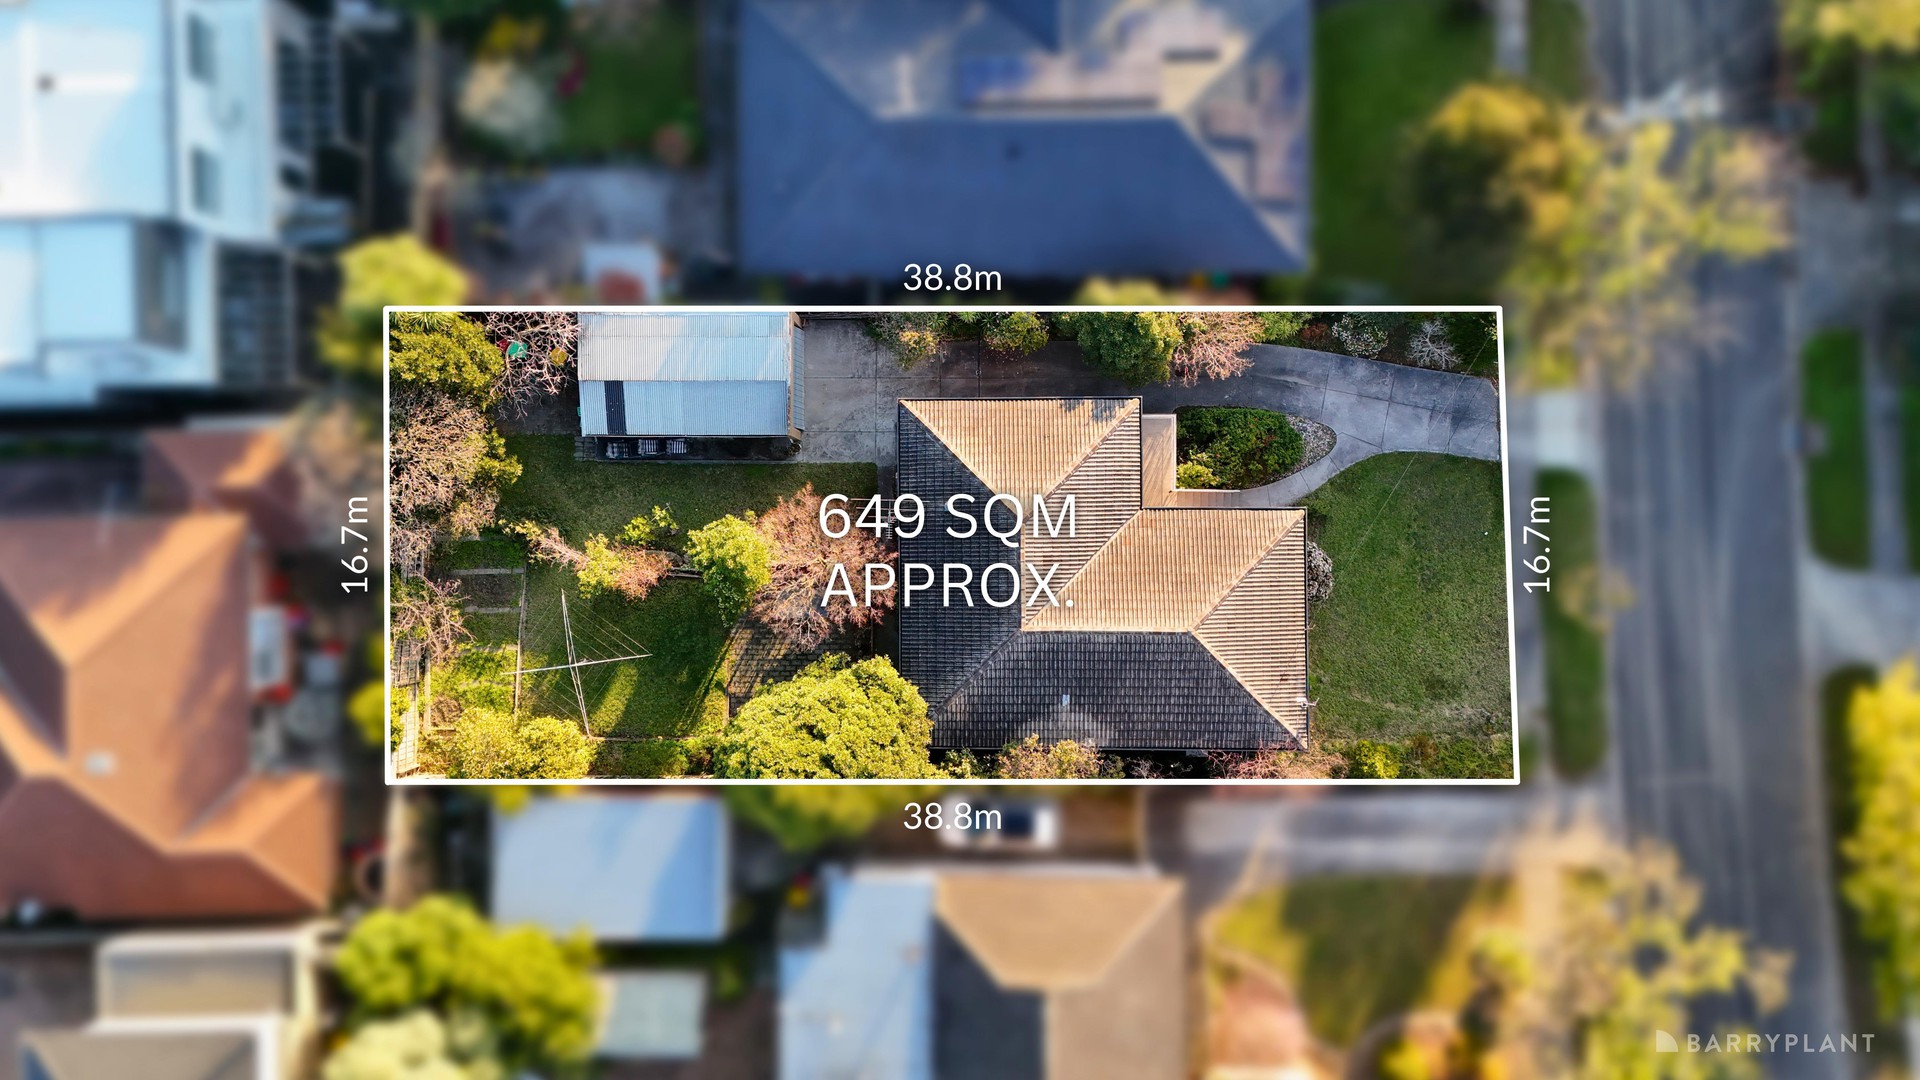
Peacefully nestled behind established gardens in one of Doncaster East's most sought-after family pockets, this beautifully maintained residence delivers warmth, comfort and exceptional lifestyle appeal on 649 m² (approx.), within the highly regarded East Doncaster Secondary College and Beverley Hills Primary School catchments.
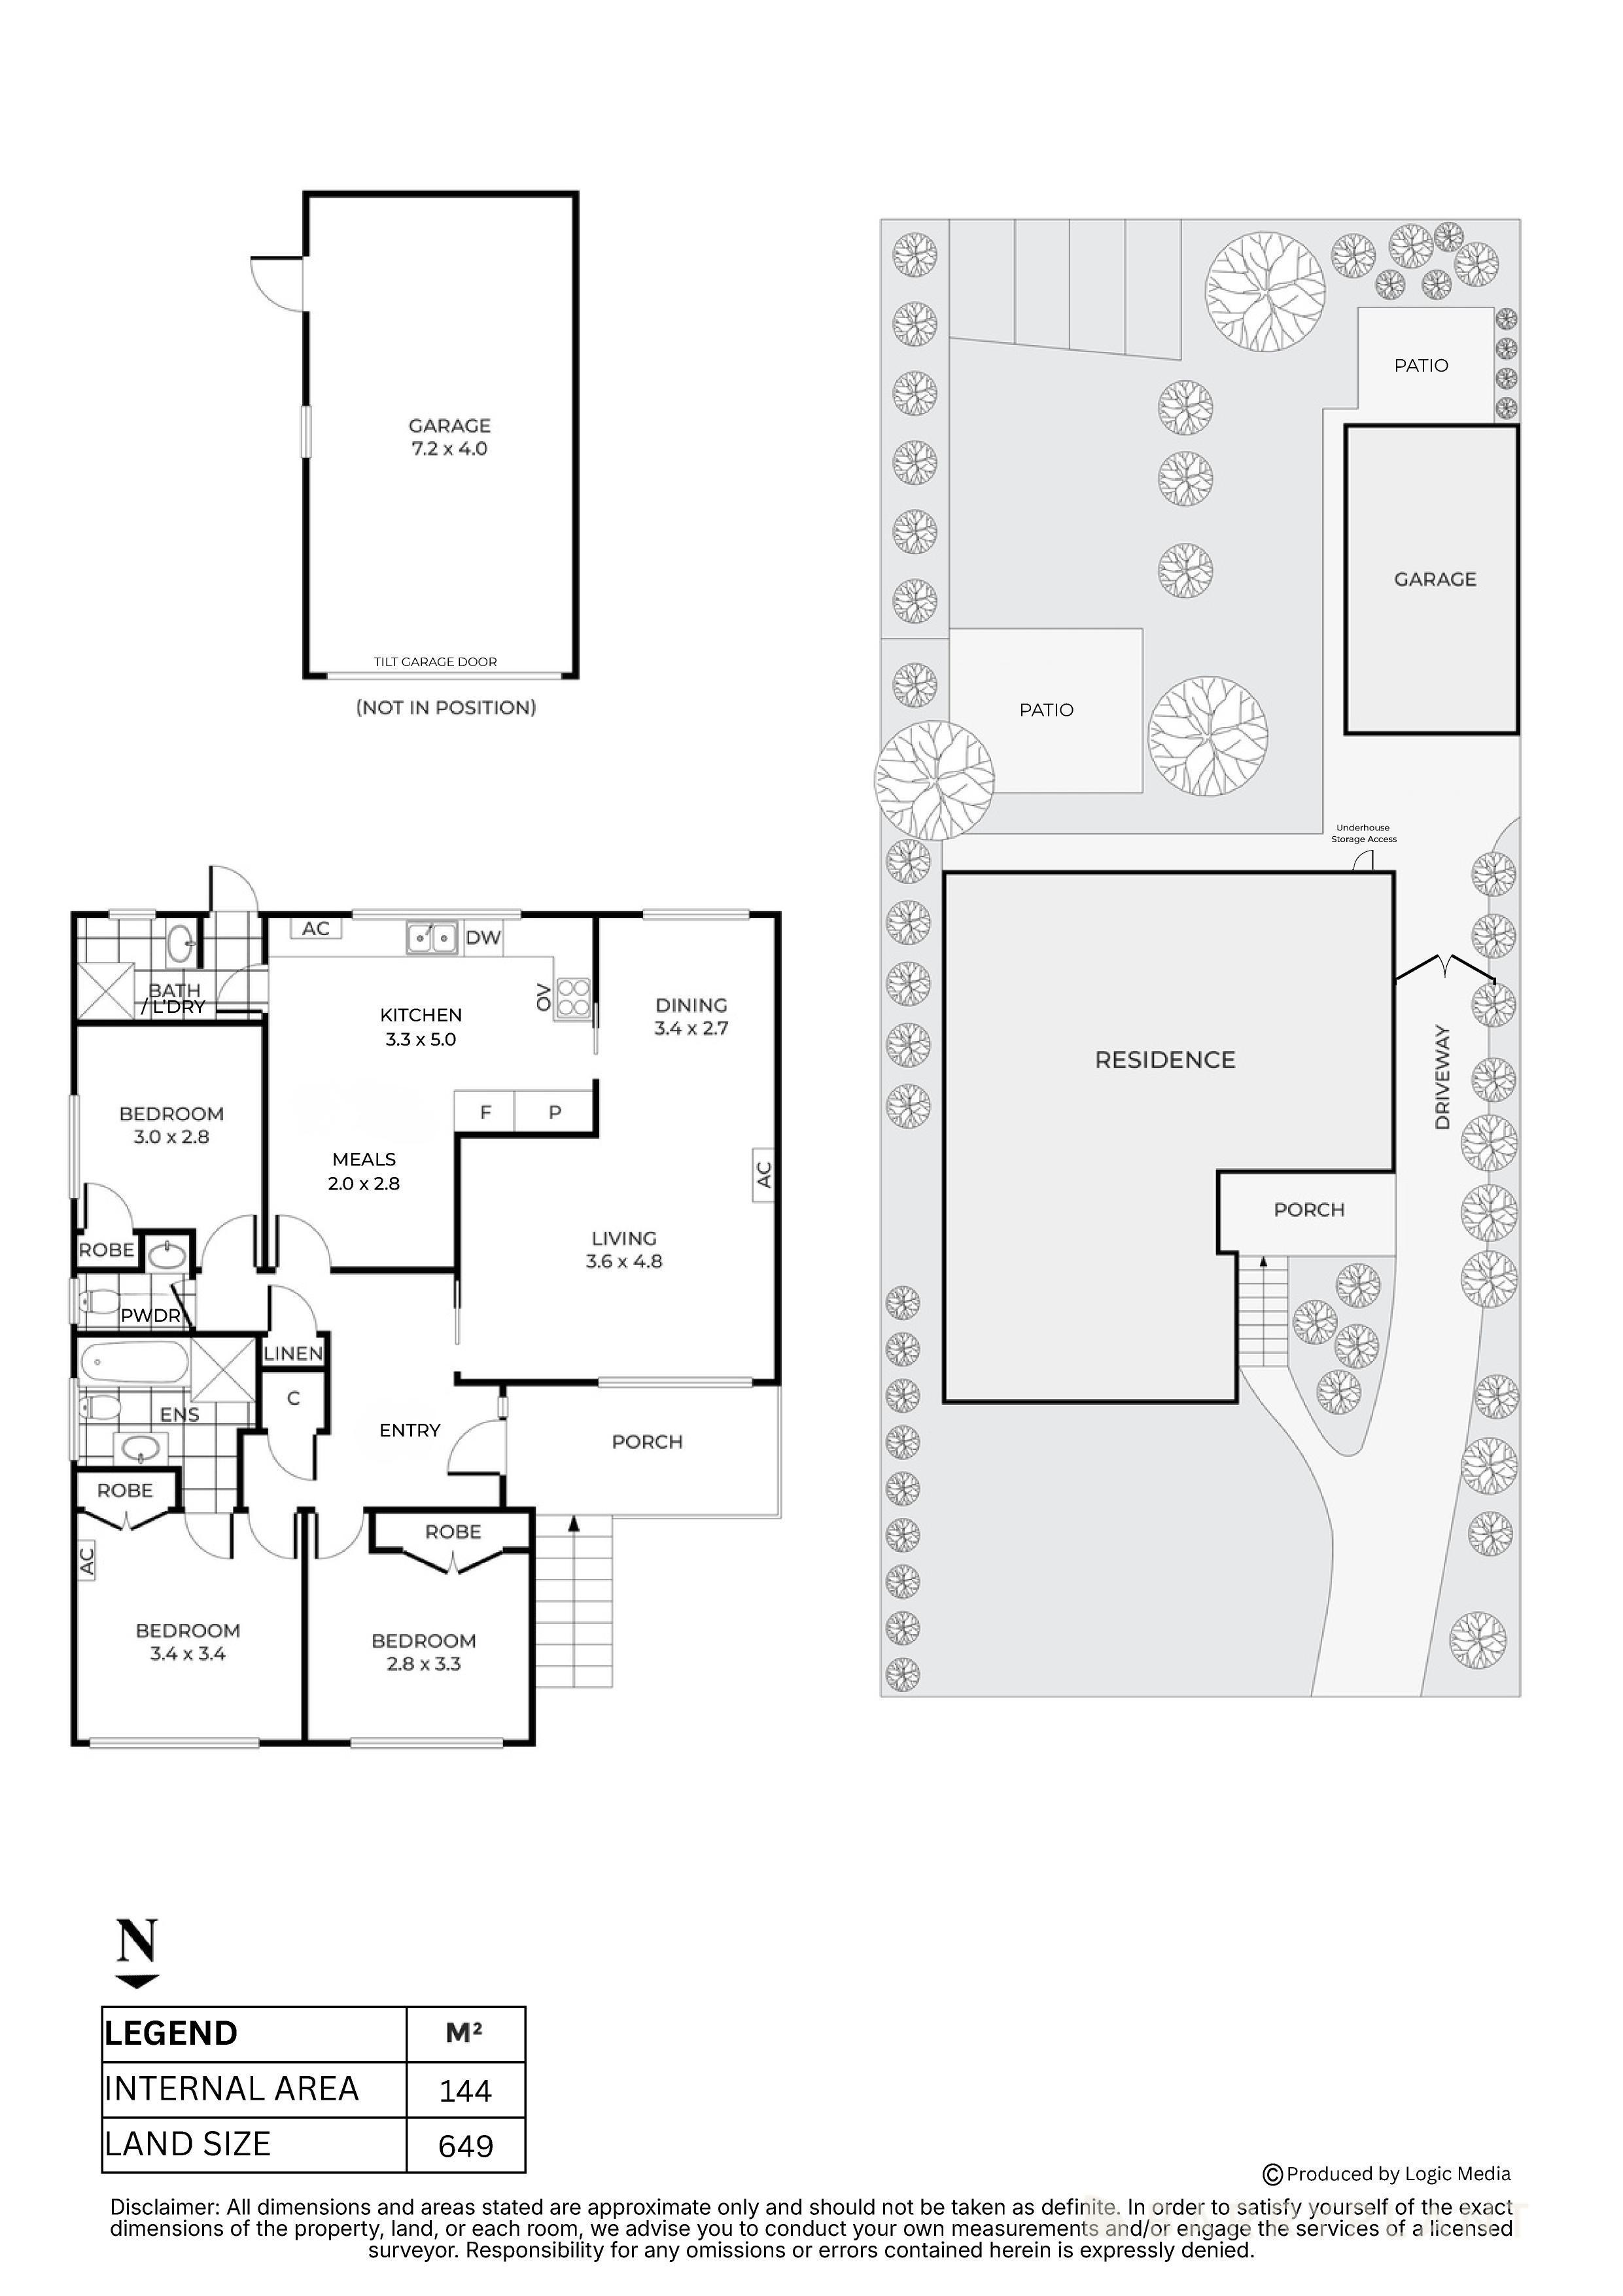
A charming north-facing frontage and elevated front porch provide a welcoming introduction before warm hardwood floors lead through light-filled interiors. Generous living and dining spaces create an inviting setting for everyday family life, while the spacious kitchen and meals area is thoughtfully appointed with expansive stone benchtops, quality appliances, a large pantry and abundant storage.
Comfortable accommodation is complemented by built-in robes, with the main bedroom enjoying the privacy of its own ensuite, while a separate powder room, central bathroom and combined bathroom/laundry enhance everyday functionality. Ducted heating together with split-system heating and cooling ensure year-round comfort.
Designed for effortless entertaining and relaxed outdoor living, the expansive rear garden features two patio areas, established gardens, productive vegetable beds and a generous lawn where children and pets can play freely. A long driveway provides extensive off-street parking, leading to a single garage with rear access, while a secure vehicle gate, under-house storage and manicured surrounds further enhance the home's practicality.
 + 18
+ 18