14
Townhouse
 + 11
1C Collocott Street
Mordialloc, vic 3195
Townhouse
4
3
2
Agent
Michael Care
0432 488 939Donna Brient
0403 195 226Office Contact
Barry Plant Mordialloc
03 9586 0500Contemporary Luxury in a Coveted Mordialloc Location
Showcasing contemporary design, quality craftsmanship and a thoughtfully considered floorplan, this newly completed street-facing residence delivers a sophisticated, low-maintenance lifestyle in a highly sought-after Mordialloc location.
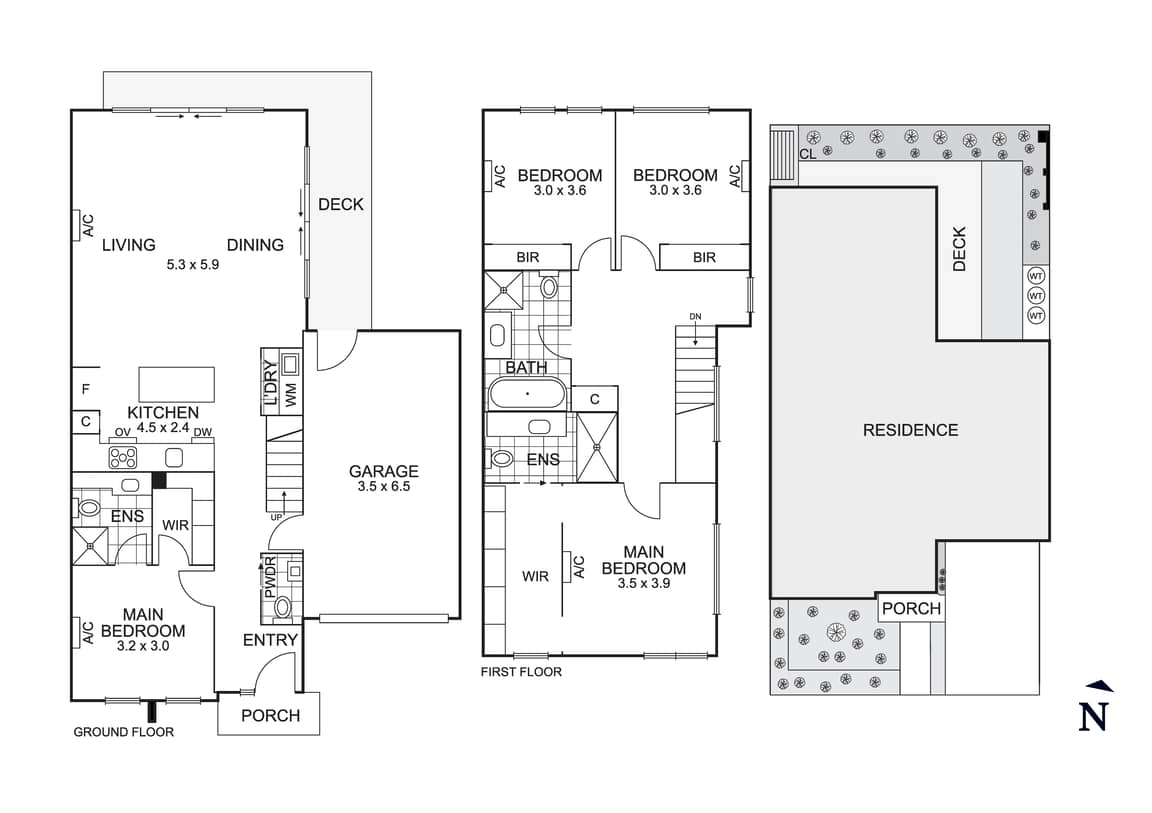
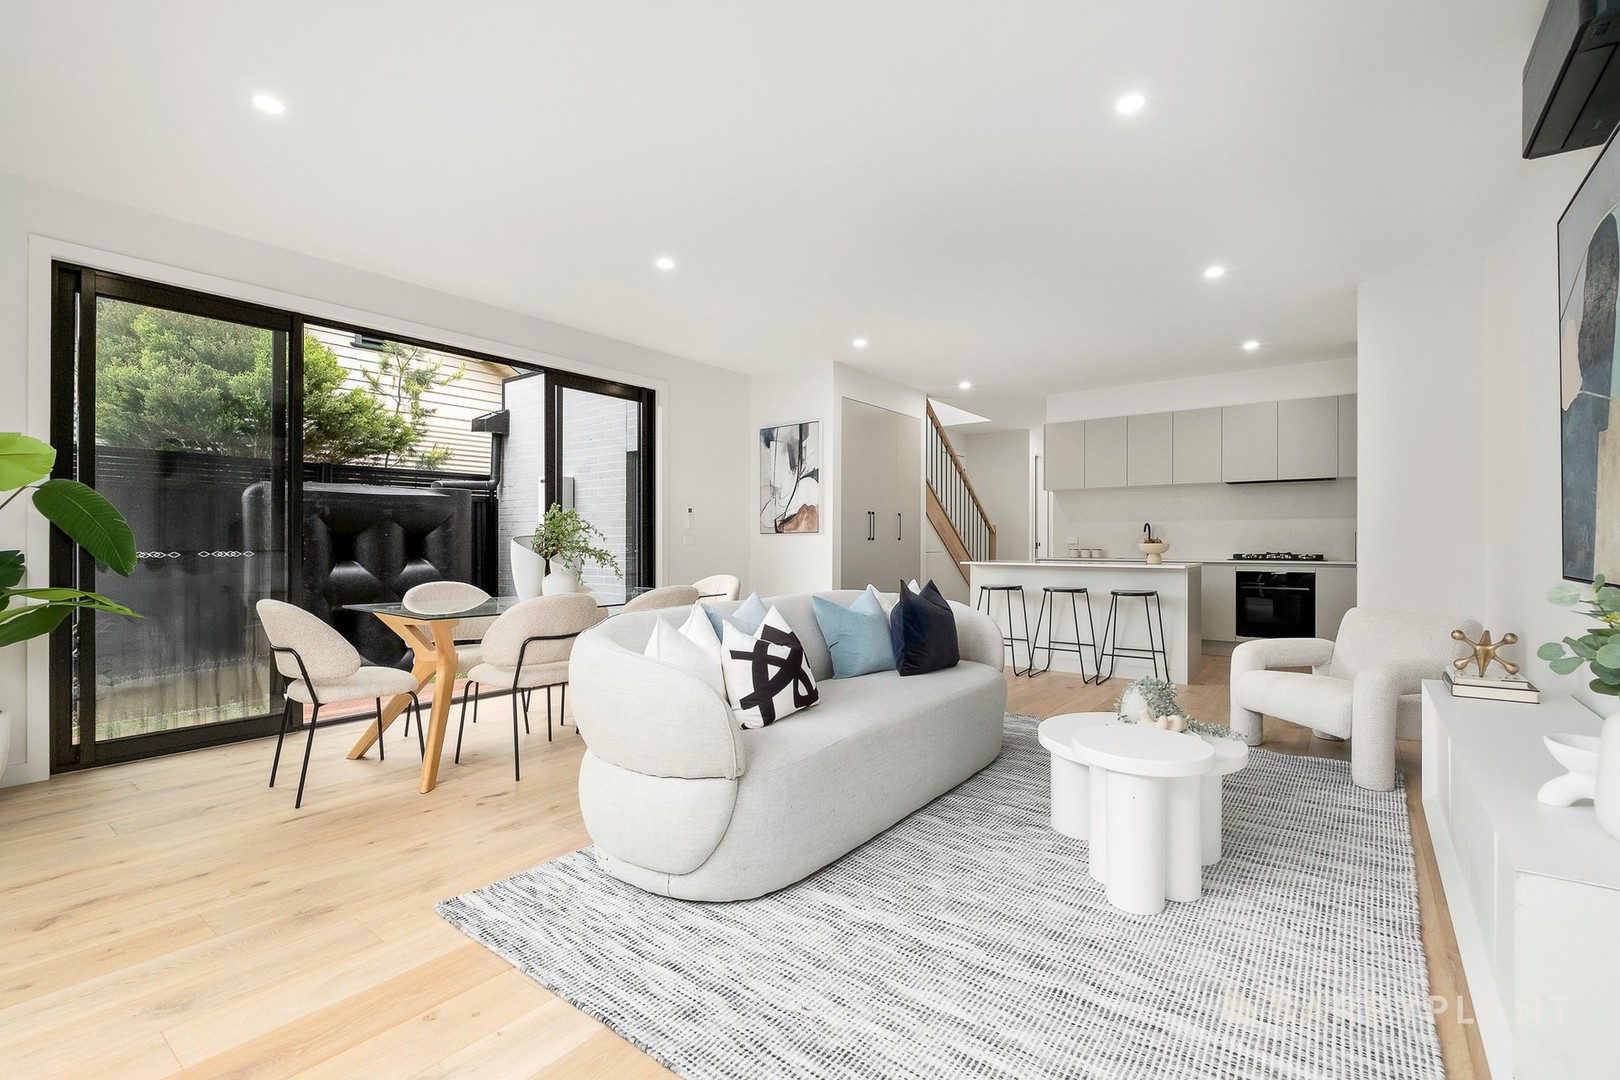
Beautifully appointed throughout, the home is designed to accommodate modern family living with exceptional flexibility, highlighted by two luxurious master suites positioned across both levels. A prized north-facing rear yard further enhances the appeal, drawing natural light into the living spaces and creating an inviting setting for outdoor entertaining. Beyond its striking contemporary façade, the interior reveals a refined palette of quality finishes, clean architectural lines and inviting living spaces. Engineered timber flooring flows throughout the open-plan living and dining domain, where expansive glazing and sliding doors invite natural light into the interior and create a seamless connection with the sunlit outdoor entertaining area. At the heart of the home, the designer kitchen combines style with everyday functionality, featuring stone benchtops, a substantial island bench, quality appliances, a gas cooktop and extensive cabinetry. Generous preparation space and considered storage ensure practicality is matched by presentation, while the central position overlooking the living and dining areas makes it an ideal setting for family gatherings and entertaining. Accommodation is thoughtfully arranged across both levels, offering flexibility for growing families, guests or multi-generational living. The ground-floor master suite provides a private retreat, complete with a walk-in robe and beautifully appointed ensuite, while a guest powder room and European laundry add further convenience. Upstairs, the impressive main master suite offers a generous walk-in robe and luxurious ensuite, complemented by two additional bedrooms with built-in robes and a stylish central bathroom. Floor-to-ceiling tiling, quality fixtures and a freestanding bath lend a sense of understated luxury to the bathrooms, while plush carpeting throughout the bedrooms enhances comfort and warmth.
Extending the living space outdoors, the north-facing rear yard features a timber entertaining deck that flows directly from the main living zone. Bathed in natural sunlight and framed by landscaped surrounds, this inviting outdoor setting provides the perfect backdrop for weekend entertaining, relaxed afternoons or everyday enjoyment, without the demands of a high-maintenance garden. Further highlights include split-system heating and cooling throughout, a remote single garage with internal access, additional off-street parking in the private driveway and the reassurance of a brand-new residence ready to enjoy. Every detail has been carefully considered to deliver a home that balances contemporary sophistication with the practicalities of modern living.
Enjoying an enviable position within walking distance of Mordialloc's vibrant Main Street, the home is moments from cafés, restaurants, boutique shopping, Mordialloc Train Station, Mordialloc Beach, Ben Kavanagh Reserve and local schools, including St Brigid's Primary School and Mordialloc Beach Primary School. Westfield Southland, Mordialloc College, Parkdale Secondary College, Mentone Grammar, Mentone Girls' Grammar School and St Bede's College are also within easy reach, placing an extensive range of lifestyle, educational and shopping amenities close at hand.
For more information, please contact Michael Care on 0432 488 939 or Donna Brient on 0403 195 226 from Barry Plant today.
ALL ENQUIRIES MUST INCLUDE A CONTACT NUMBER.
Agent
Michael Care
0432 488 939Donna Brient
0403 195 226Office Contact
