Architecturally designed and custom built with character at every turn, 2/2 Albert Street offers a unique coastal home in one of Cowes' most tightly held pockets. Positioned just 100 metres from beach access and an easy 10-minute walk to the town centre, shops and cafés, the location delivers an exceptional lifestyle within moments of everything Cowes has to offer.
The home immediately stands out with its striking pitched rooflines, warm timber detailing and individual architectural design. Inside, soaring ceilings, exposed beams, timber-lined features and an impressive stone feature wall create a home with genuine personality and a wonderful sense of space.
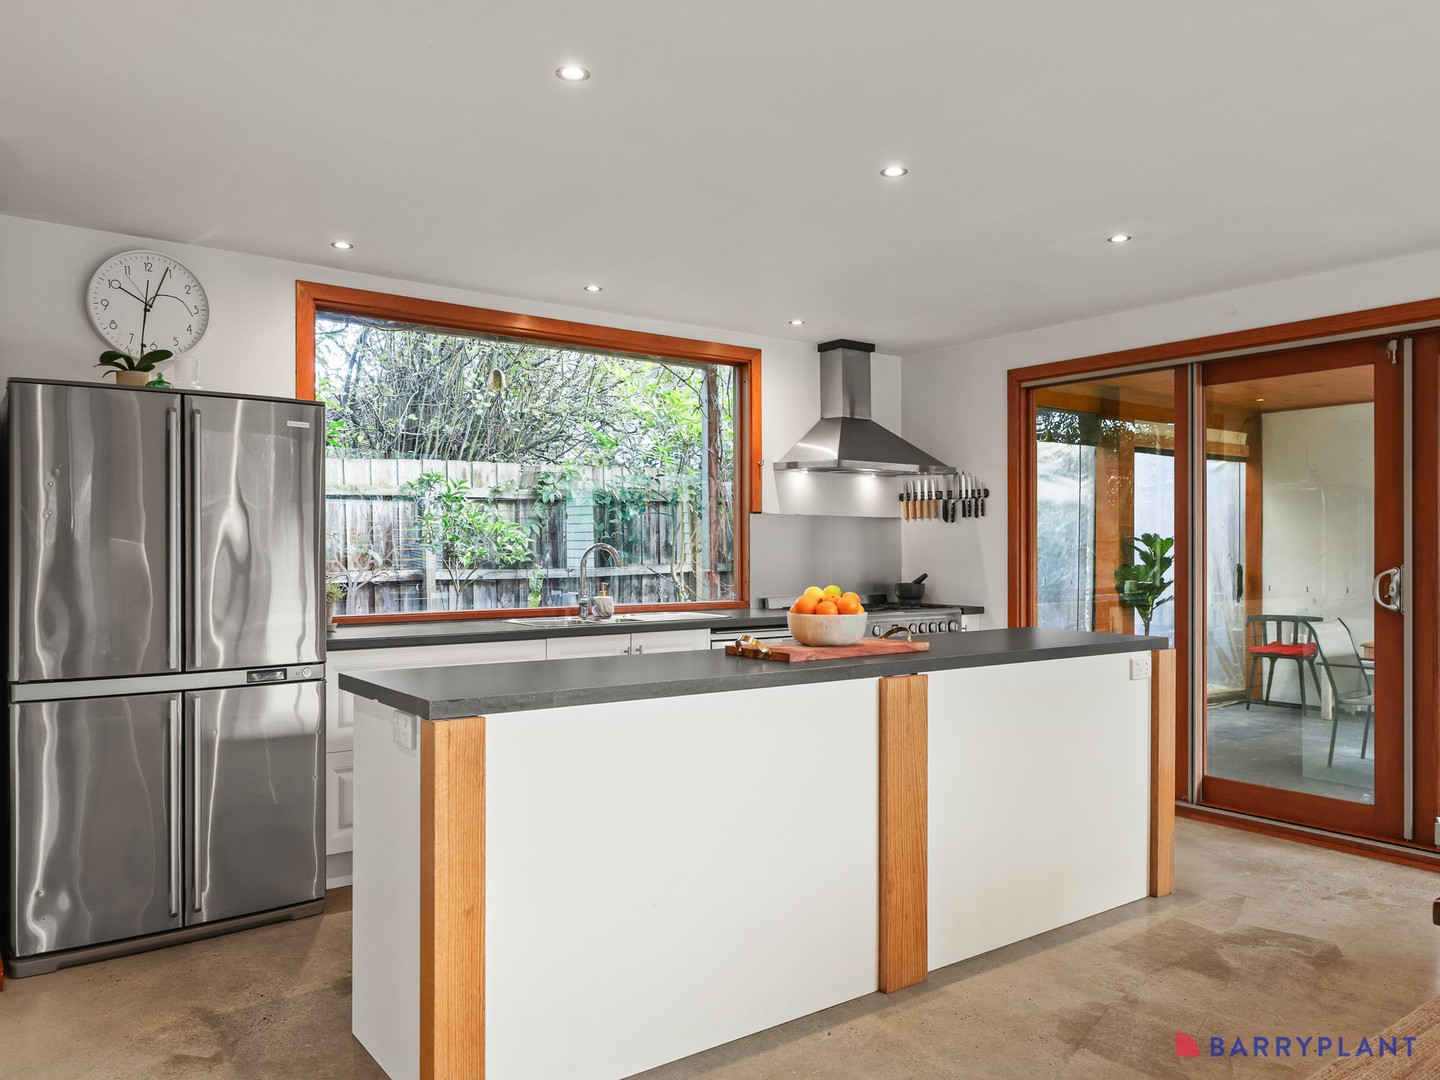
At the heart of the property is the spacious sunken lounge area, highlighted by dramatic vaulted ceilings and a wood-burning fireplace, creating a warm and inviting atmosphere throughout the cooler months. Large windows bring in plenty of natural light, while the adjoining kitchen and dining zone provides an excellent everyday living and entertaining space. The well-appointed kitchen features a generous island bench, stainless steel appliances, extensive preparation space and a large picture window overlooking the garden.
Sliding doors connect the dining area directly to the substantial covered alfresco, providing a sheltered space for outdoor dining and entertaining throughout the year. Beyond, the private established yard offers plenty of room to relax and enjoy the coastal surroundings.
The versatile floorplan includes three bedrooms across two levels. A ground-floor bedroom provides flexibility for guests, while upstairs are two generously proportioned bedrooms with built-in robes. The central bathroom is filled with natural light from multiple skylights and features a bath, separate shower and double vanity. A separate powder room and full laundry are conveniently positioned downstairs.
With its distinctive architecture, generous proportions and unbeatable position so close to the beach and central Cowes, this is a property that offers far more than the standard coastal home.
Property highlights:
- Architecturally designed and custom-built home
- Highly sought-after central Cowes location
- Approx 100m to beach access
- Around 10 minutes' walk to Cowes town centre, shops and cafés
- Three bedrooms with additional mezzanine
- Spacious living area with soaring vaulted ceiling
- Feature stone wall, exposed beams and timber detailing
- Wood-burning fireplace
- Generous kitchen with large island bench and stainless steel appliances
- Large covered outdoor entertaining area
- Upstairs bathroom with bath, shower, double vanity and skylights
- Ground-floor powder room and separate laundry
- Built-in robes to upstairs bedrooms
- Private established yard

 + 17
