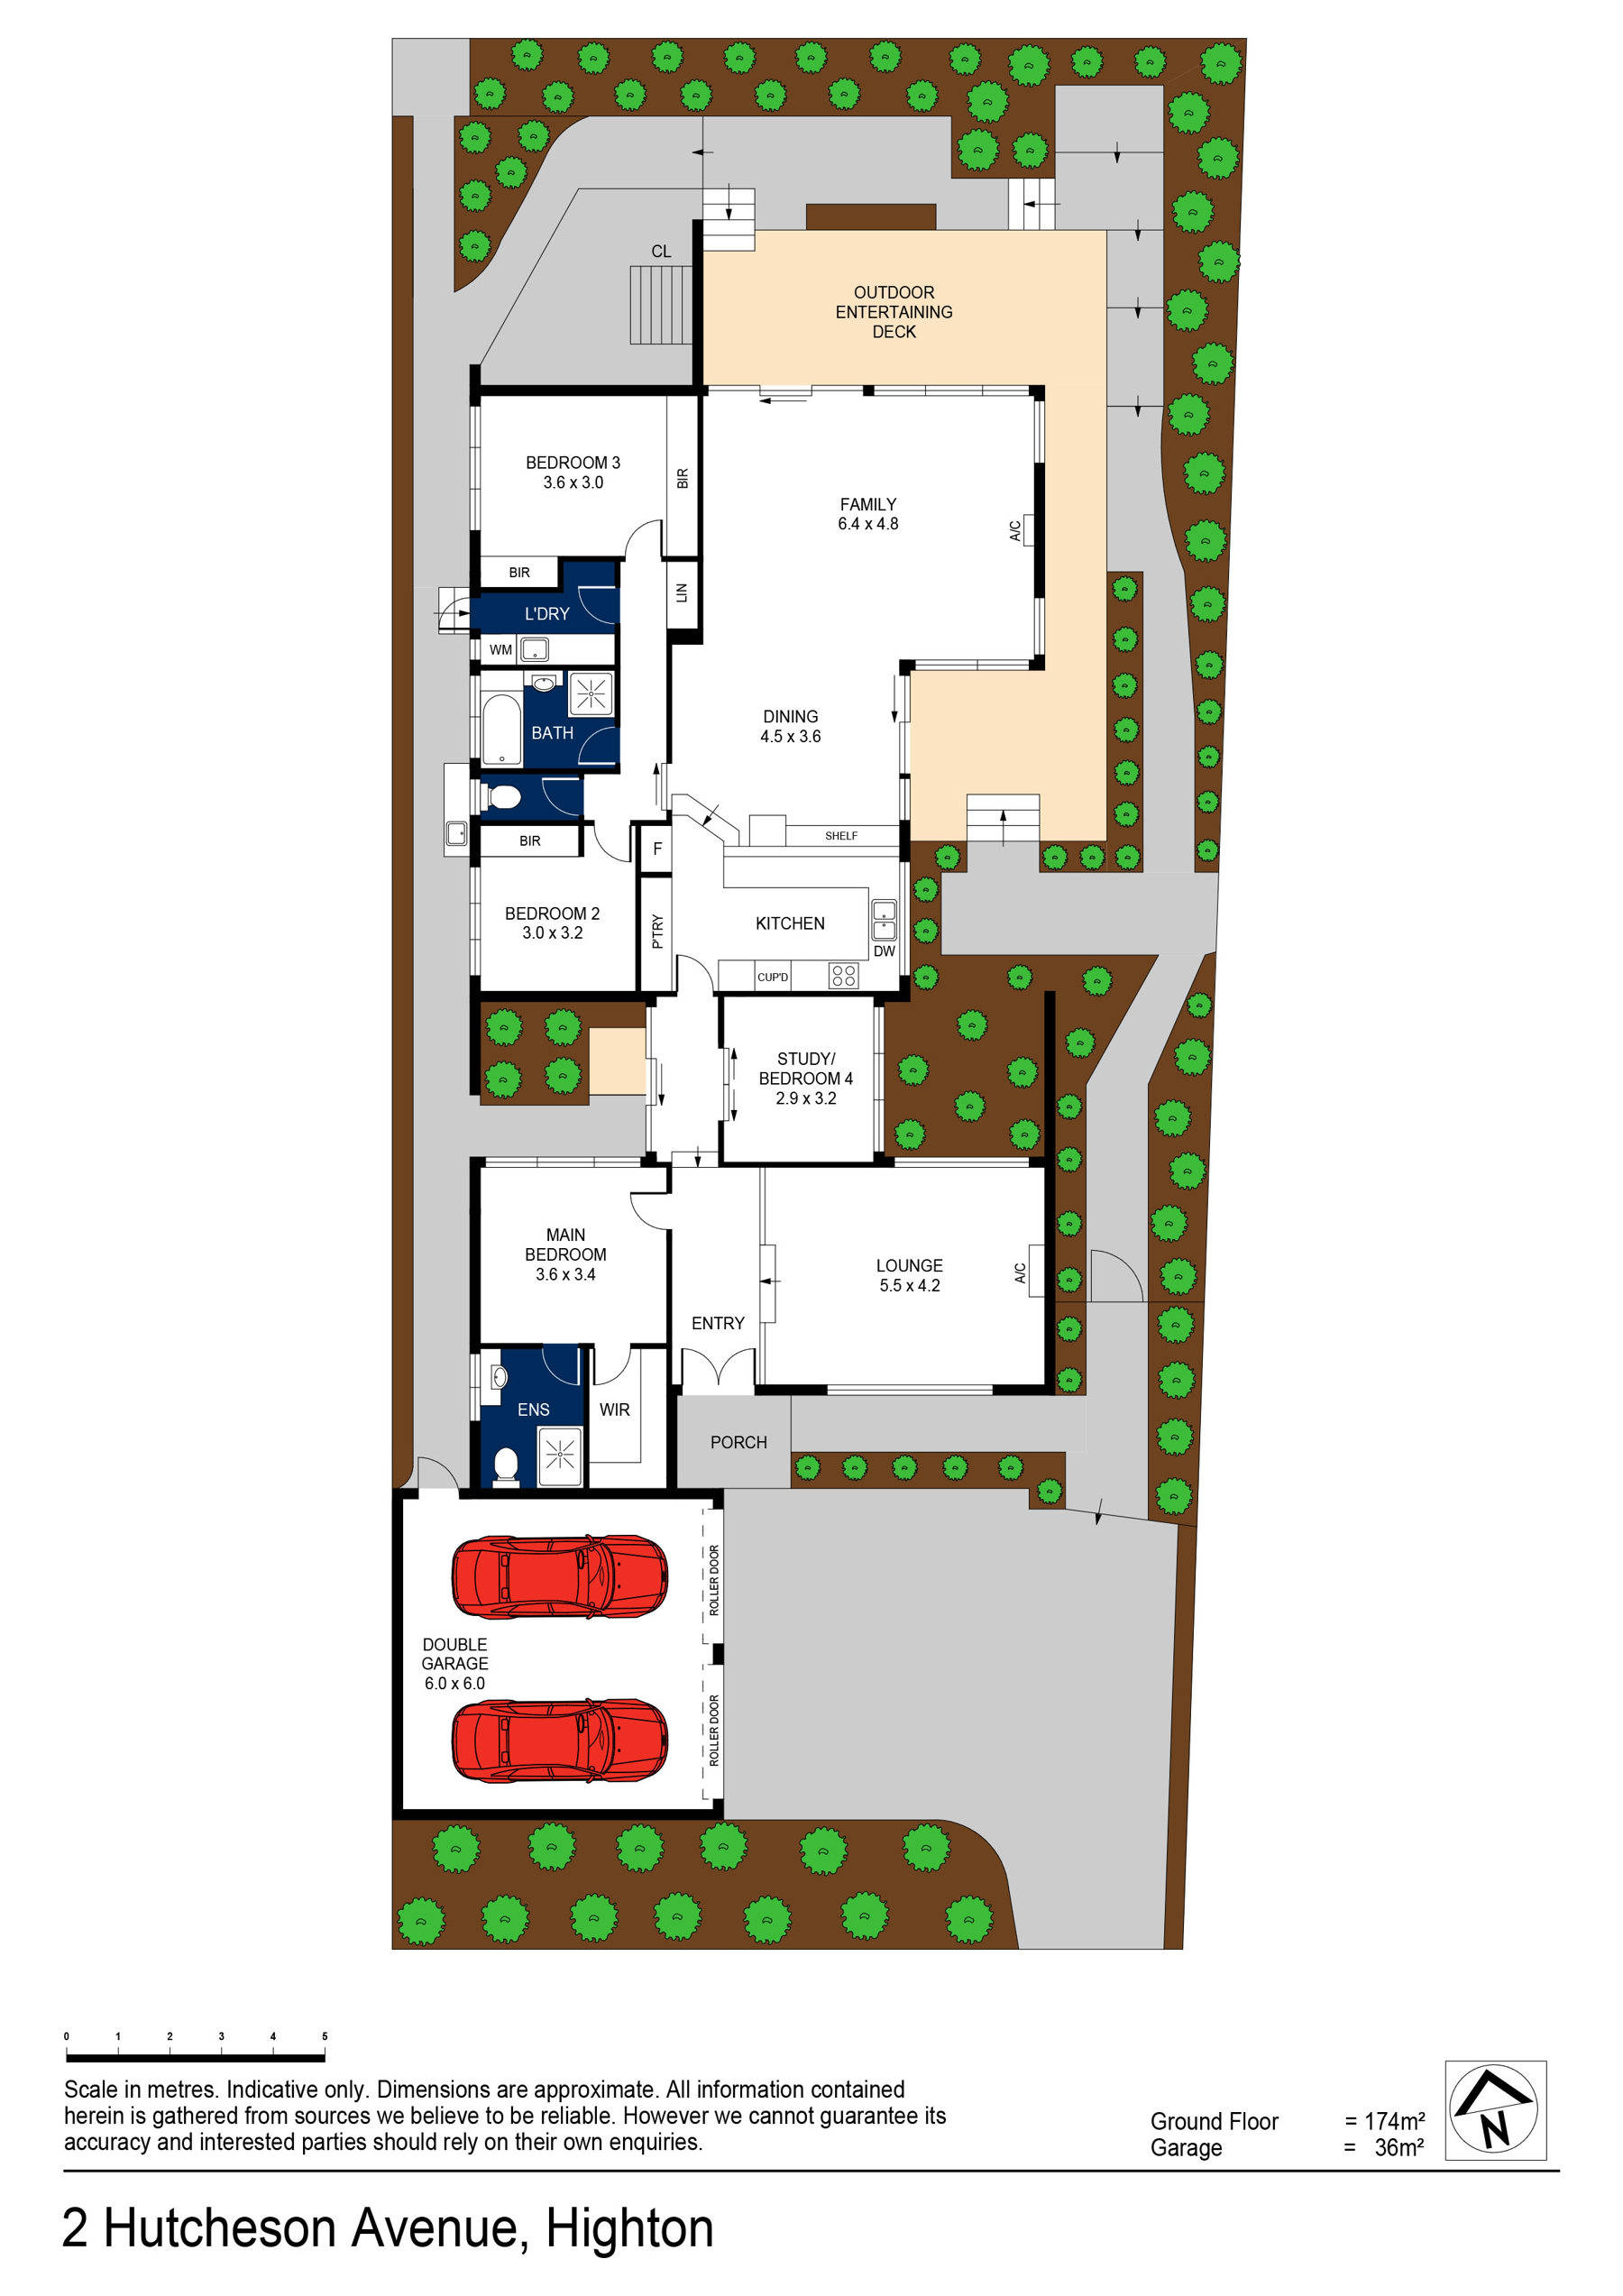
Perfectly positioned in one of Highton's most tightly held family pockets, this beautifully maintained residence offers the perfect combination of space, comfort and everyday convenience. Set on approximately 664m², the thoughtfully designed floorplan provides multiple living zones, generous accommodation and seamless indoor-outdoor entertaining, creating a home perfectly suited to growing families.
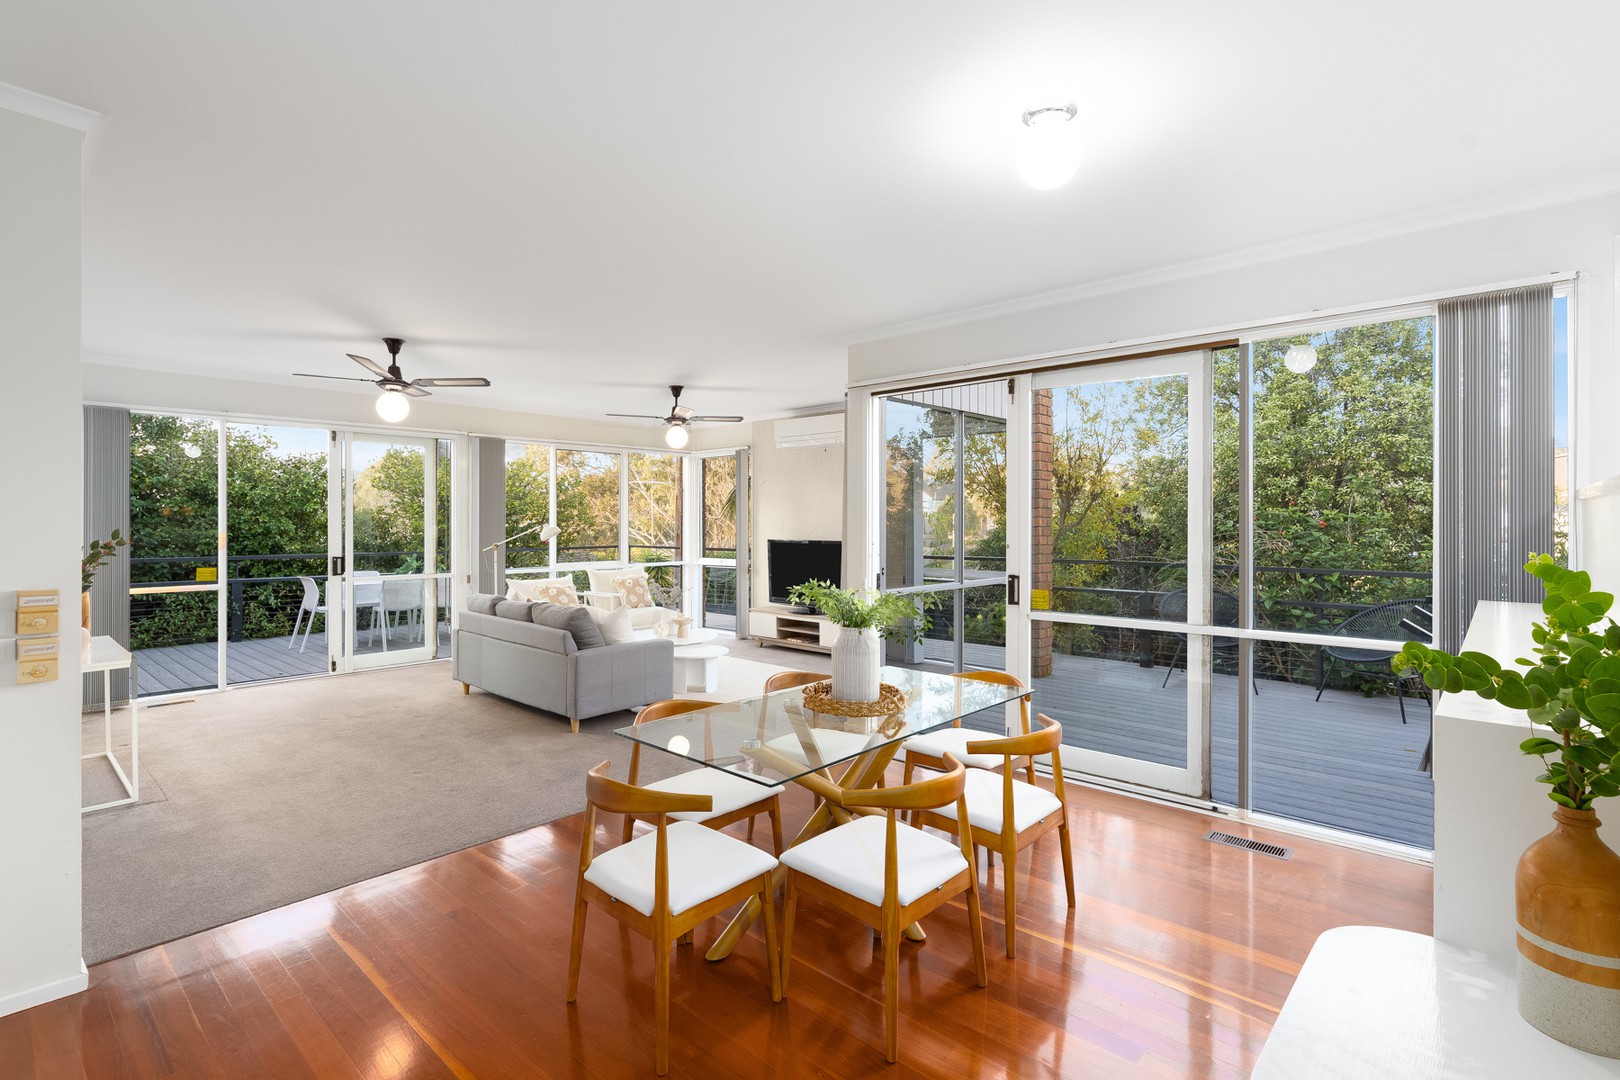
From the moment you step inside, you're welcomed by a warm and inviting atmosphere. A spacious formal lounge positioned at the front of the home offers the perfect place to unwind, while the heart of the home opens into a light-filled kitchen, dining and family area designed to bring everyone together. The well-appointed kitchen features quality appliances, generous storage and ample bench space, overlooking the expansive family room and outdoor entertaining deck, making everyday living and hosting family and friends effortless.
Offering three bedrooms plus a dedicated home office/study, the flexible floorplan caters to families of every stage. Privately positioned at the front of the home, the spacious primary suite features a walk-in robe and ensuite, creating a peaceful retreat for parents. The remaining bedrooms are thoughtfully positioned nearby the central bathroom, ensuring both comfort and practicality for everyday family living.
Step outside and discover an inviting outdoor entertaining deck that extends the home's living space, providing the perfect setting for weekend barbecues, family celebrations or simply relaxing while overlooking the private backyard. Surrounded by established gardens and complemented by a double remote garage, the generous allotment offers plenty of room for children and pets to enjoy while maintaining an easy-care lifestyle.
Adding even greater appeal, the home is equipped with ducted heating, split-system air conditioning, a security system, ducted vacuum, a heat pump hot water system, water tank and solar panels, delivering year-round comfort, energy efficiency and peace of mind for years to come.
Perfectly positioned for convenience and lifestyle, this address is just moments from Highton Village and Waurn Ponds, offering an excellent selection of cafes, restaurants, supermarkets and everyday essentials. Families will appreciate the proximity to highly regarded schools including Montpellier Primary School, Bellaire Primary School, Christian College and Belmont High School, while nearby public transport and easy access to the Geelong Ring Road make commuting to Geelong CBD, Melbourne or the Surf Coast effortless. Outdoor enthusiasts will also enjoy the nearby Barwon River walking trails, Queens Park and a range of local sporting facilities, creating a lifestyle that is both active and connected.
Combining generous proportions, flexible family living and an exceptional location, 2 Hutcheson Avenue presents a rare opportunity to secure a quality home in one of Highton's most desirable and tightly held neighborhoods.
 + 15
+ 15