Combining an exceptional location, thoughtful design and an impressive range of features, this unique Grovedale residence presents an outstanding opportunity for buyers seeking quality, space and lifestyle convenience.
Ideally positioned just 500m from schools catering to all age groups and approximately 1km from Waurn Ponds Shopping Centre, Waurn Ponds Creek walking and cycling trails and the train station, everything you need is within easy reach. Epworth Hospital, Deakin University, Leisurelink and the Ring Road are also just minutes away, making this an ideal location for families, professionals and commuters alike.
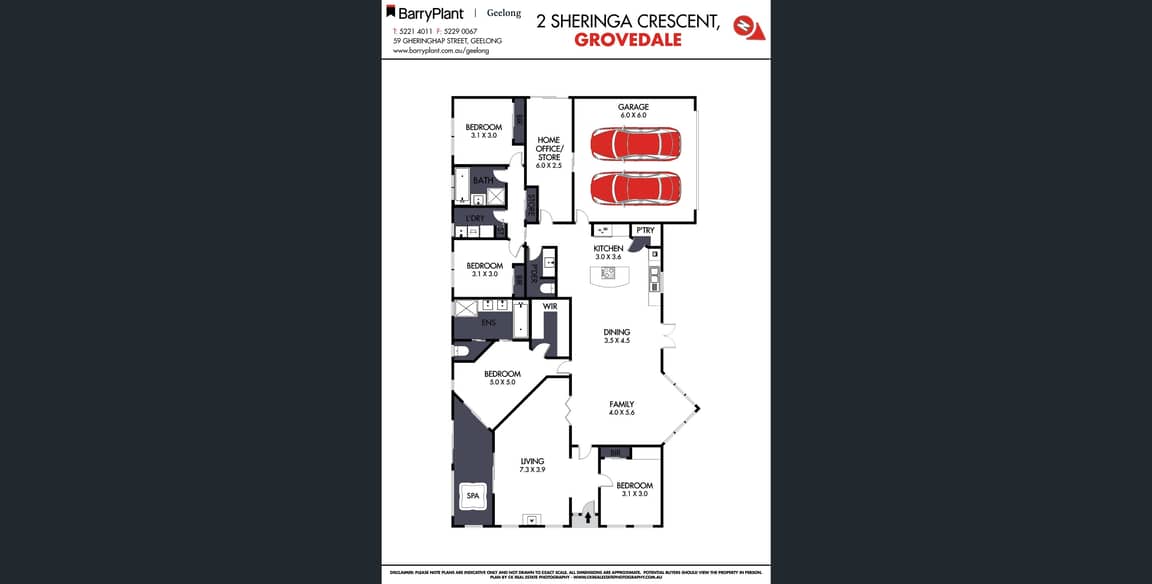
Designed by Malishev, the home's distinctive yet highly practical floorplan makes excellent use of space and natural light, offering flexibility to accommodate a variety of lifestyles, whether you're a growing family, first-home buyer, downsizer or investor.
The generous floorplan features four bedrooms, a dedicated home office, gym or hobbies room, two bathrooms, expansive open-plan living and dining, a spacious designer kitchen, a separate formal lounge, an enclosed indoor spa room and a well-appointed laundry.
The kitchen is undoubtedly a central feature of the home, offering abundant storage and preparation space, complete with an induction cooktop, concealed dishwasher, built-in microwave, pantry and breakfast bar.
Privately positioned, the oversized master bedroom provides a peaceful retreat, featuring a walk-in robe, spacious ensuite with double vanity and direct access to the enclosed spa room – the perfect place to unwind at the end of the day.
Comfort has been carefully considered throughout, with premium hydronic heating, including heated towel rails in the bathrooms and laundry, evaporative cooling and a feature gas fireplace creating year-round comfort and atmosphere. Double glazing to the north-facing windows and remote security shutters further enhance privacy, efficiency and everyday practicality.
Outdoor living is equally appealing, with a north-facing, brick-paved alfresco area flowing seamlessly from the dining space. Surrounded by attractive, low-maintenance gardens and serviced by a water tank, it's an ideal setting for entertaining or relaxing. Additional outdoor spaces to both the east and west provide further flexibility, with plenty of room for children and pets to enjoy.
Completing the package is a large garden shed and a double garage with remote access, offering internal entry to an impressive 6m x 2.5m multipurpose room. Whether utilised as a home office, fifth bedroom, rumpus room, hobby space or additional storage, this versatile area adds another layer of functionality to an already impressive home.
Properties offering this combination of location, generous proportions, unique design and practical features are becoming increasingly hard to find. If you're searching for a home that delivers on space, comfort and convenience, this exceptional Grovedale opportunity deserves your inspection.
Contact Dion today on 0424 940 629 to learn more.
 + 26
