Perfectly positioned within easy walking distance of Mernda Central Shopping Precinct, this impressive family residence enjoys a peaceful setting across the road from Harmony Hill, with Neptune Park Playground, local parklands and recreation reserves nearby. Mernda Junction and Mernda Village Shopping Centres provide further shopping and dining options, while Mernda Train Station and local bus routes offer convenient public transport connections. Families will appreciate the proximity to Mernda Hills Christian College, Mernda Primary School, Mernda Central P-12 College and Ivanhoe Grammar School's Plenty Campus, making this an ideal location for those seeking space, convenience and a connected family lifestyle.
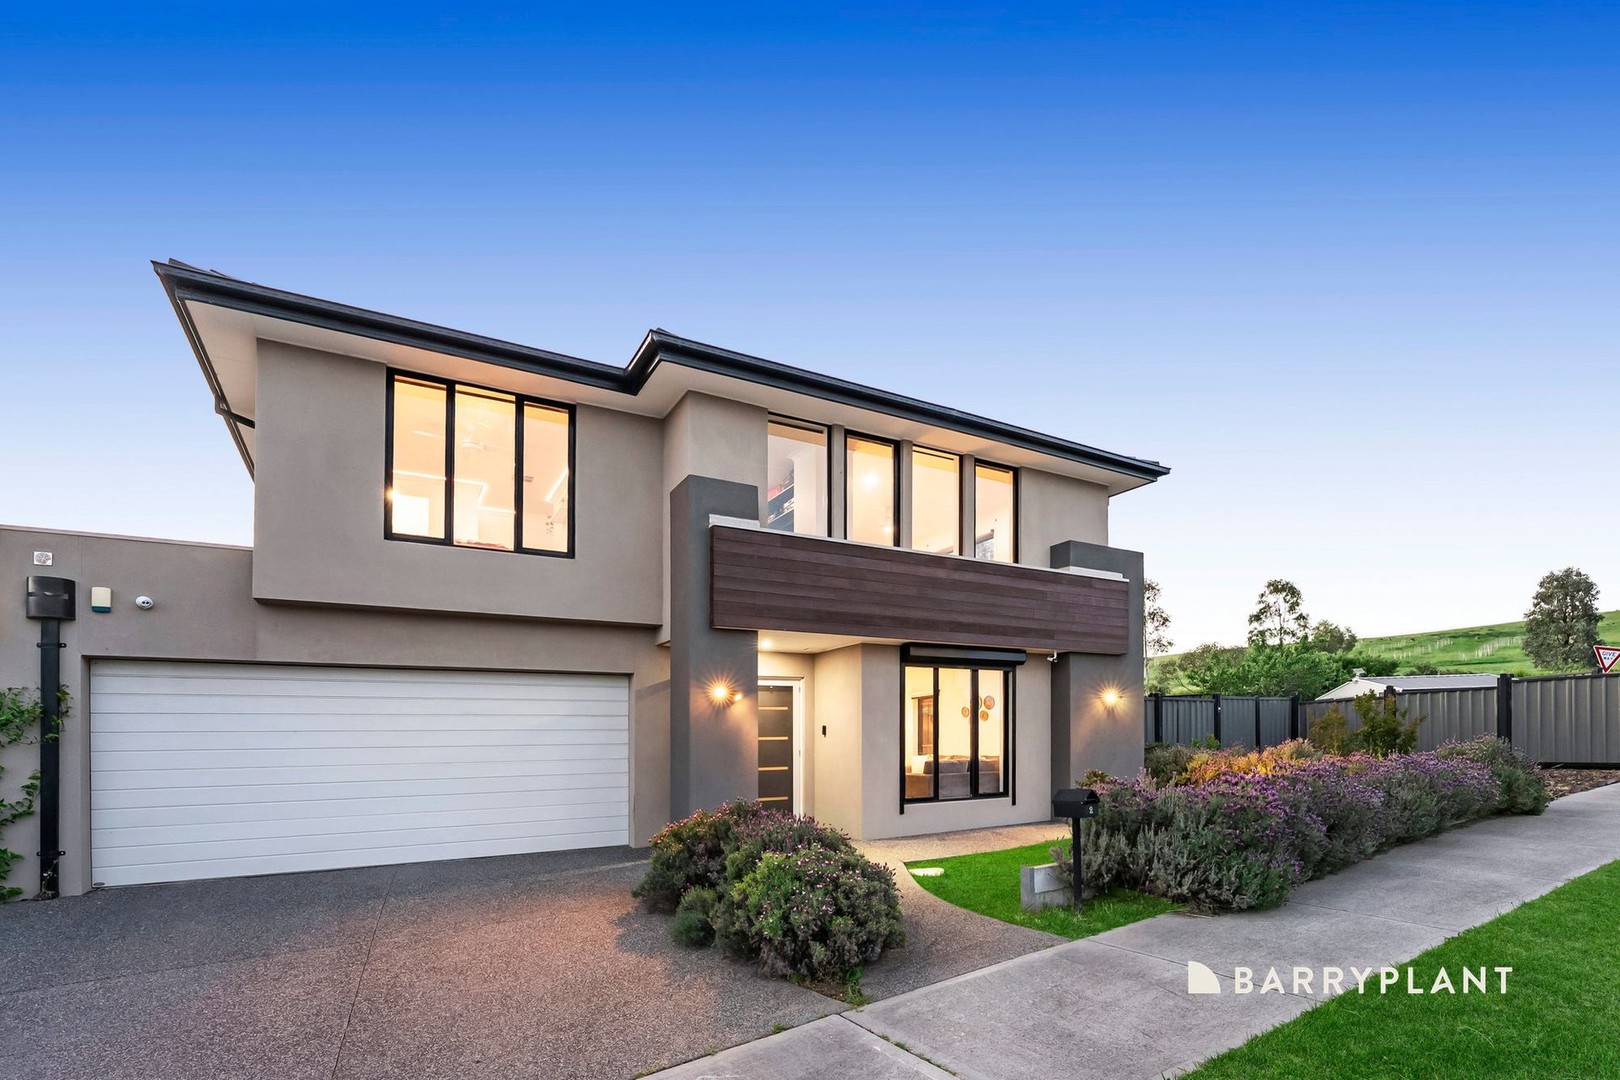
Showcasing striking street appeal, this double-storey Carlisle home occupies a corner allotment in a quiet street, with established lavender bushes, landscaped gardens and aluminium fencing creating an inviting first impression. Adding to its appeal, the property captures sweeping 360-degree views across Granite Hills and Harmony Hill, providing a beautiful backdrop to everyday living.
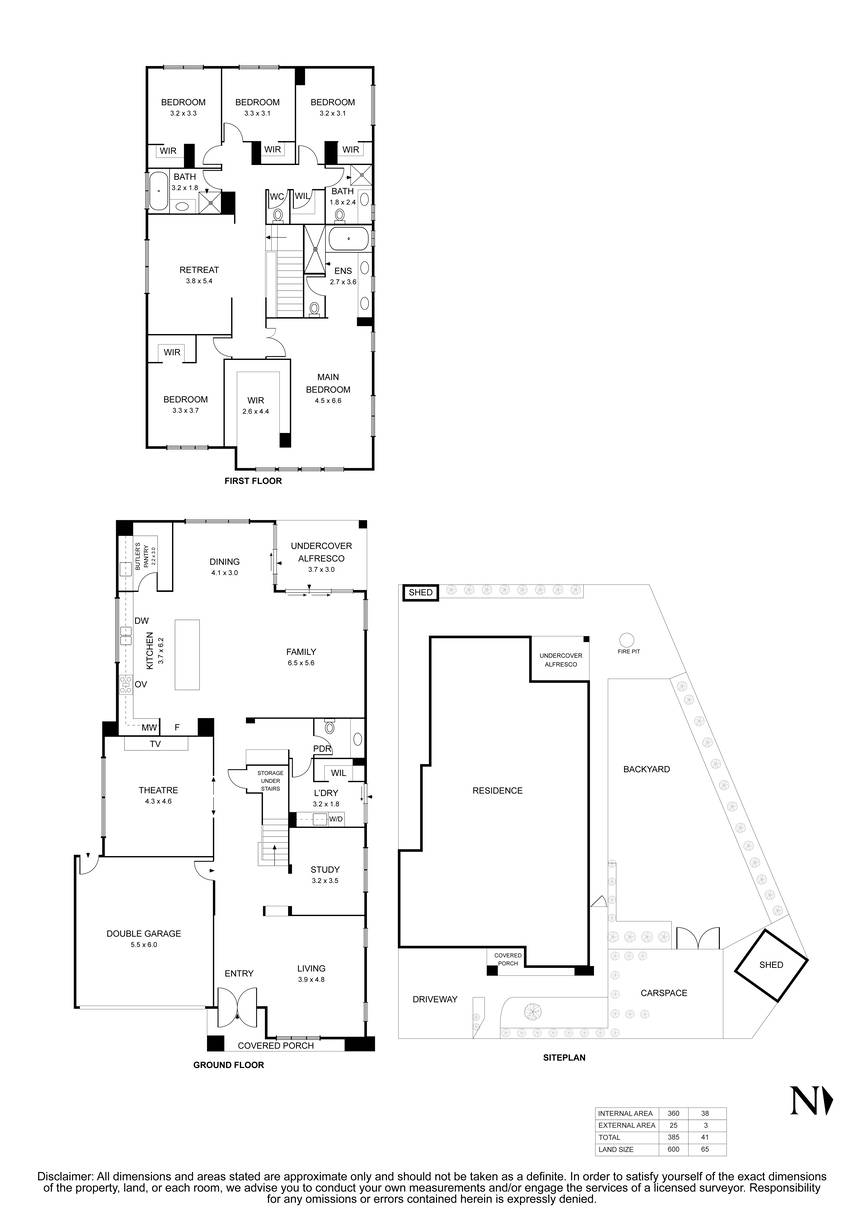
Stepping inside, a generous formal living room welcomes you upon entry, complemented by a well-sized study that offers an ideal space for working from home. A separate theatre room provides another versatile living zone, while a convenient downstairs powder room caters to family and guests. The spacious laundry features walk-in linen storage, additional cupboard space and direct outdoor access, while under-stair storage adds further practicality.
At the heart of the home, the oversized open-plan kitchen, meals and living area delivers the space and functionality growing families desire. The kitchen is appointed with Caesarstone benchtops, a substantial central island bench, a gas cooktop, a 900mm oven, a large fridge cavity and a walk-in butler's pantry complete with its own sink. Flowing seamlessly from the living and dining areas, the home opens to an undercover entertaining space, creating the perfect setting for hosting family and friends throughout the year.
Outside, the expansive grassed backyard is lined with established fruit trees, offering plenty of room for children and pets to enjoy. A fire pit creates an inviting spot for evenings outdoors, while a garden shed provides additional storage. Particularly appealing for those with larger vehicles or recreational equipment, the backyard also offers access for caravan or boat storage.
Upstairs, a spacious retreat provides an additional living area, creating a comfortable separation between the family's shared spaces and private accommodation. All five bedrooms feature walk-in robes, ensuring excellent storage throughout. The oversized main bedroom is a true highlight, enjoying views across Harmony Hill, a no-construction zone that provides a beautiful outlook. A generous walk-in robe with extensive built-in storage complements the impressive ensuite, which features a spa bath, dual basins and a separate toilet.
The remaining bedrooms are serviced by a central bathroom complete with a bath, along with a second upstairs bathroom featuring a shower and toilet. A walk-in linen cupboard and separate toilet further enhance the functionality of the upper level, ensuring the home comfortably caters to the needs of a busy household.
Comfort and security are well catered for with ducted heating, evaporative cooling, an alarm system, CCTV surveillance and remote-controlled security shutters throughout the entire lower level. A 5kW solar system with battery storage and gas hot water add further everyday practicality and energy efficiency, while the large double garage provides secure vehicle accommodation.
Combining generous proportions, multiple living zones, exceptional storage, versatile outdoor space and picturesque hilltop views, this impressive family home presents an outstanding opportunity for those seeking room to grow in a well-connected Mernda location.
 + 33
