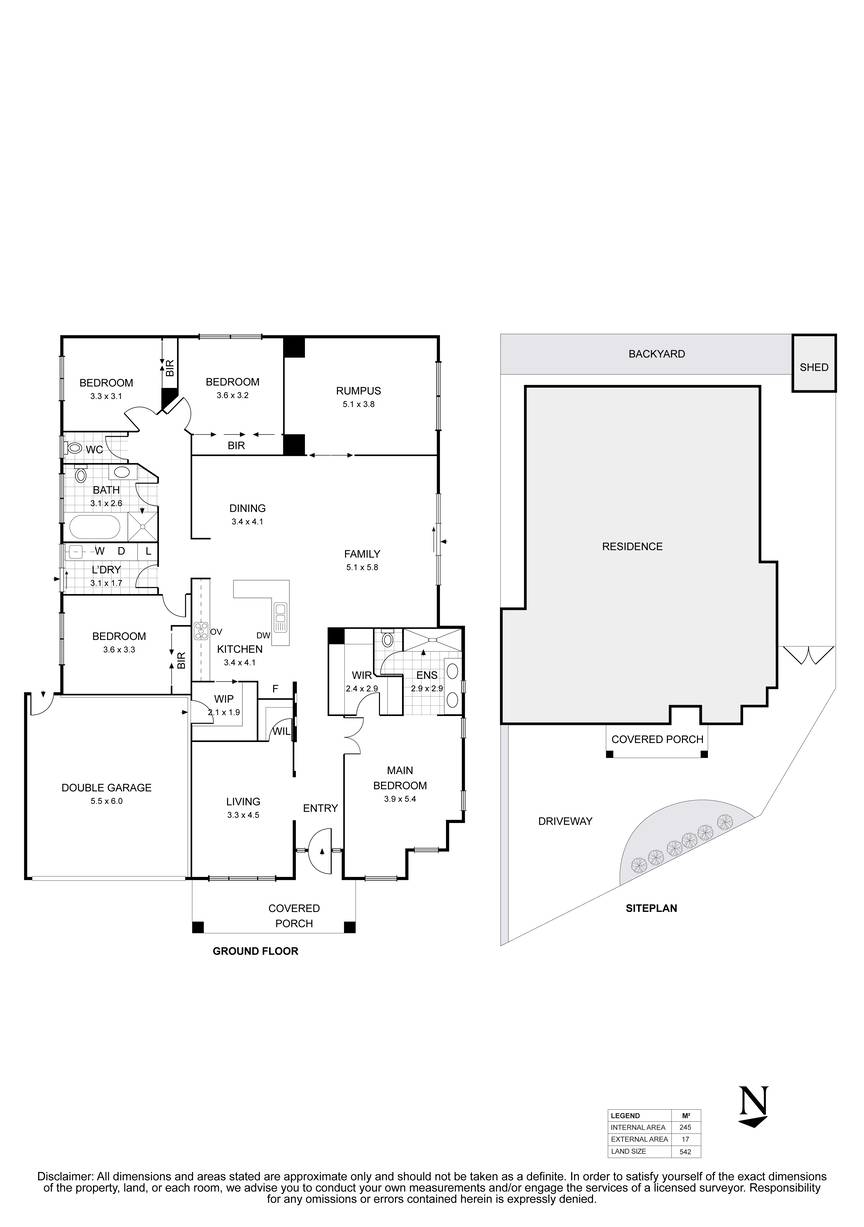
Set on an corner allotment, this well-proportioned Hillside home offers four bedrooms and a flexible single-level layout designed to suit family life. Three additional bedrooms are serviced by a central bathroom and separate WC, while the main bedroom enjoys its own walk-in robe and ensuite.
Multiple living areas provide room for everyone to spread out, with a separate lounge and rumpus room complementing the spacious open-plan family and dining area. At its heart, the kitchen features a central island bench, walk-in pantry, gas cooktop and oven, and connects easily with the adjoining living spaces.
Sliding doors open to a private, paved outdoor area, complete with a garden shed. A laundry adds everyday practicality, while the double garage is complemented by side access along the right-hand side of the home, offering excellent potential for additional vehicle accommodation.
Conveniently positioned near local schools, Freeman Link Park, Hillside Recreation Reserve and Brimbank's shopping and transport options, this is a home with generous space and flexibility for growing families. (Note: Some of the internal photography has been virtually staged)
*Inspections By Appointment Only or Advertised Times*
Contact our Team to arrange your private inspection
 + 16
