Sale by SET DATE® Closing Tuesday 17th November at 5:00pm.
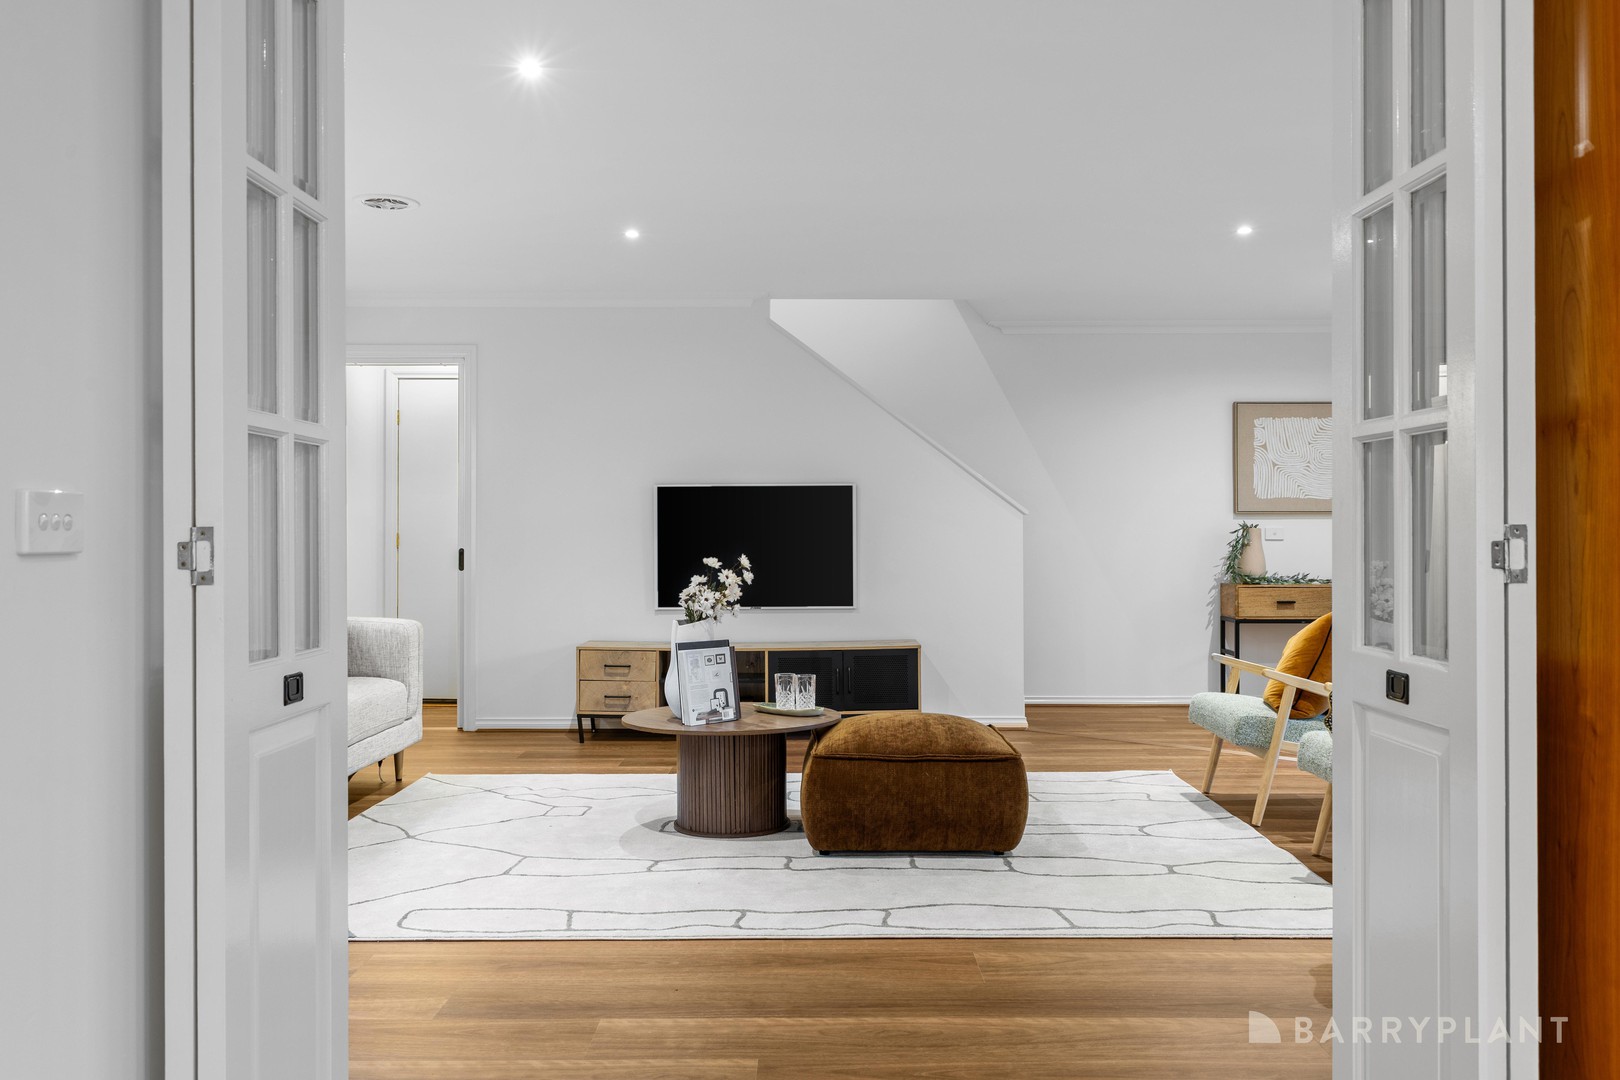
Fresh, updated and filled with natural light, this freestanding three bedroom, two bathroom home offers huge bedrooms and generous space across two separate living areas, with new flooring, fresh paint and new carpet throughout.
A spacious living room flows through bi-fold doors to the open-plan family and dining area. The kitchen features generous storage, a breakfast bar, stainless steel cooking appliances and a dishwasher.
Upstairs, all three bedrooms are impressively large and include built-in robes, while the main bedroom features an ensuite. The central family bathroom includes a bath.
Natural light enhances the home’s inviting feel, while outside, a great low-maintenance backyard and paved patio offer space to relax. Ducted heating, evaporative cooling and a double garage add everyday comfort.
Set in a quiet court-style group of just three, the home is close to Alan Marshall Reserve, childcare, public transport and local amenities. Eltham Village shops, cafes and restaurants, Eltham Station, parks, walking trails and Eltham Leisure Centre are all nearby. The property is zoned for Eltham East Primary School and St Helena Secondary College, with Catholic Ladies’ College and Eltham College also close by.
 + 22
