Some homes simply understand family living, offering the space to come together, the freedom to spread out and the flexibility to grow. Set on a generous 512sqm allotment within the established Eve Estate, this beautifully proportioned residence delivers exactly that, combining spacious interiors, multiple living zones and an inviting outdoor setting designed to be enjoyed.
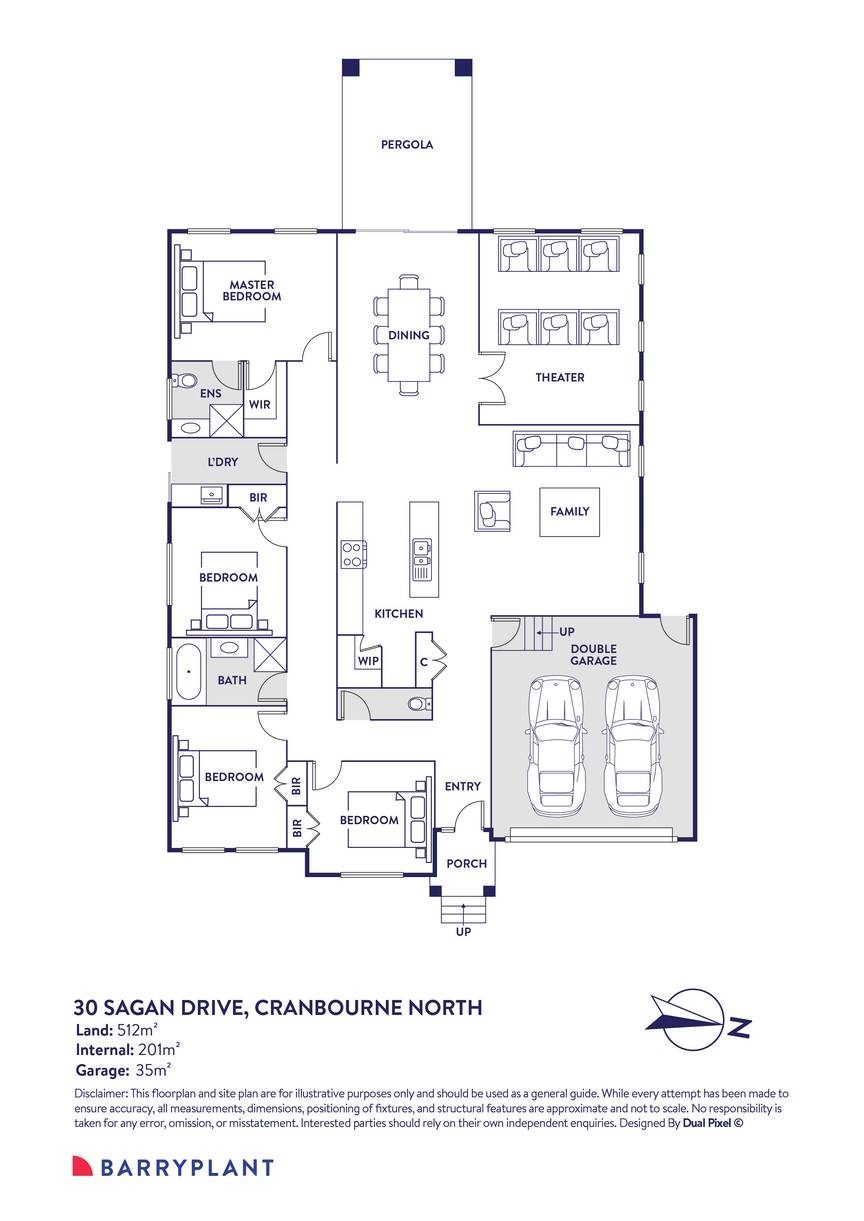
Beyond its welcoming entrance, a thoughtfully arranged single-level floorplan unfolds, revealing an impressive sense of space throughout. At the heart of the home, the expansive open-plan family and dining domain provides a natural gathering place, where everyday living and entertaining come together with ease.
Overlooking this central space, the well-appointed kitchen brings both style and practicality to the forefront, complete with a large island bench, quality appliances, generous preparation space and a walk-in pantry. Whether it's busy weekday mornings, casual family dinners or hosting friends for the evening, everything has been designed around the way families live.
Adding another layer of versatility is the substantial second living area, privately enclosed behind double doors and complete with blockout curtains. Whether enjoyed as a cosy retreat for movie nights, a separate lounge for the kids or a quiet space to unwind, this generously proportioned room offers the flexibility to adapt to your family's needs.
Accommodation is equally impressive, with four well-proportioned bedrooms thoughtfully positioned throughout the home. The privately positioned master suite enjoys its own walk-in wardrobe and ensuite, while the remaining bedrooms feature built-in robes and are serviced by a central family bathroom and separate toilet.
Extending the living experience outdoors, a covered pergola provides an inviting setting for weekend barbecues, long lunches and relaxed afternoons spent with family and friends. Beyond, the established backyard offers a generous stretch of lawn for children and pets to enjoy, complemented by low-maintenance gardens and a handy storage shed.
Completing the picture are high-efficiency reverse-cycle air conditioning throughout, solar panels, a full-sized laundry, additional linen storage and a secure double garage with internal access, bringing together all the practical essentials of a well-designed family home.
Positioned within the highly regarded Eve Estate, the location delivers an appealing balance of neighbourhood charm and everyday convenience. Enjoy easy access to local parks, playgrounds and walking trails, alongside nearby schooling options including Alkira Secondary College. Casey Central Shopping Centre, public transport and major arterial roads are also within easy reach, connecting you effortlessly with the wider Cranbourne North and Berwick communities.
With generous proportions, versatile living spaces and a backyard made for making memories, this is a home that offers the space and freedom to enjoy family life on your own terms.
All information provided is deemed reliable but not guaranteed. Interested parties should conduct their own due diligence and verify all details independently. The agent and agency take no responsibility for any errors, omissions, or changes in the property's description
 + 17
