Impressive in both scale and presentation, 35 Carnival Boulevard delivers sophisticated family living with a beautifully considered floorplan, striking interiors and an abundance of natural light throughout.
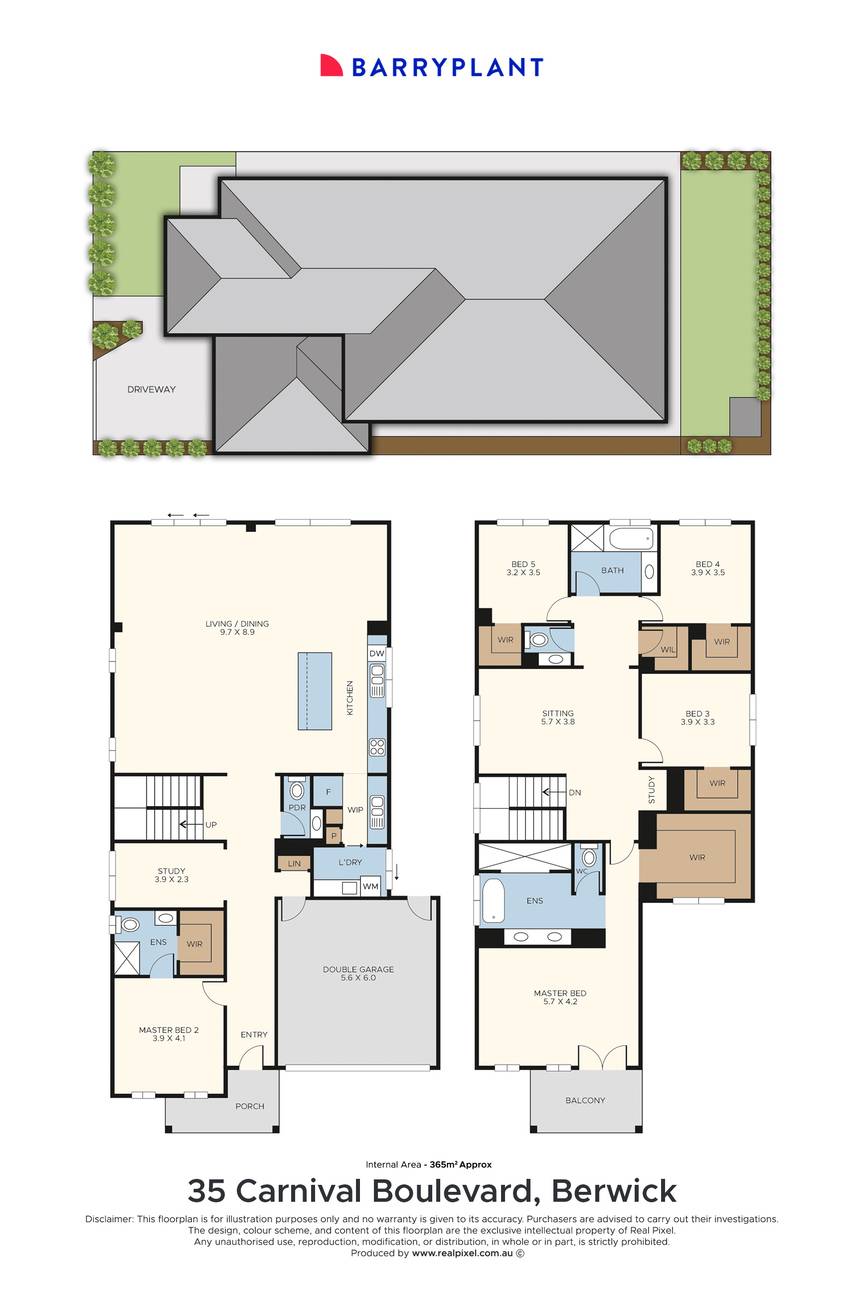
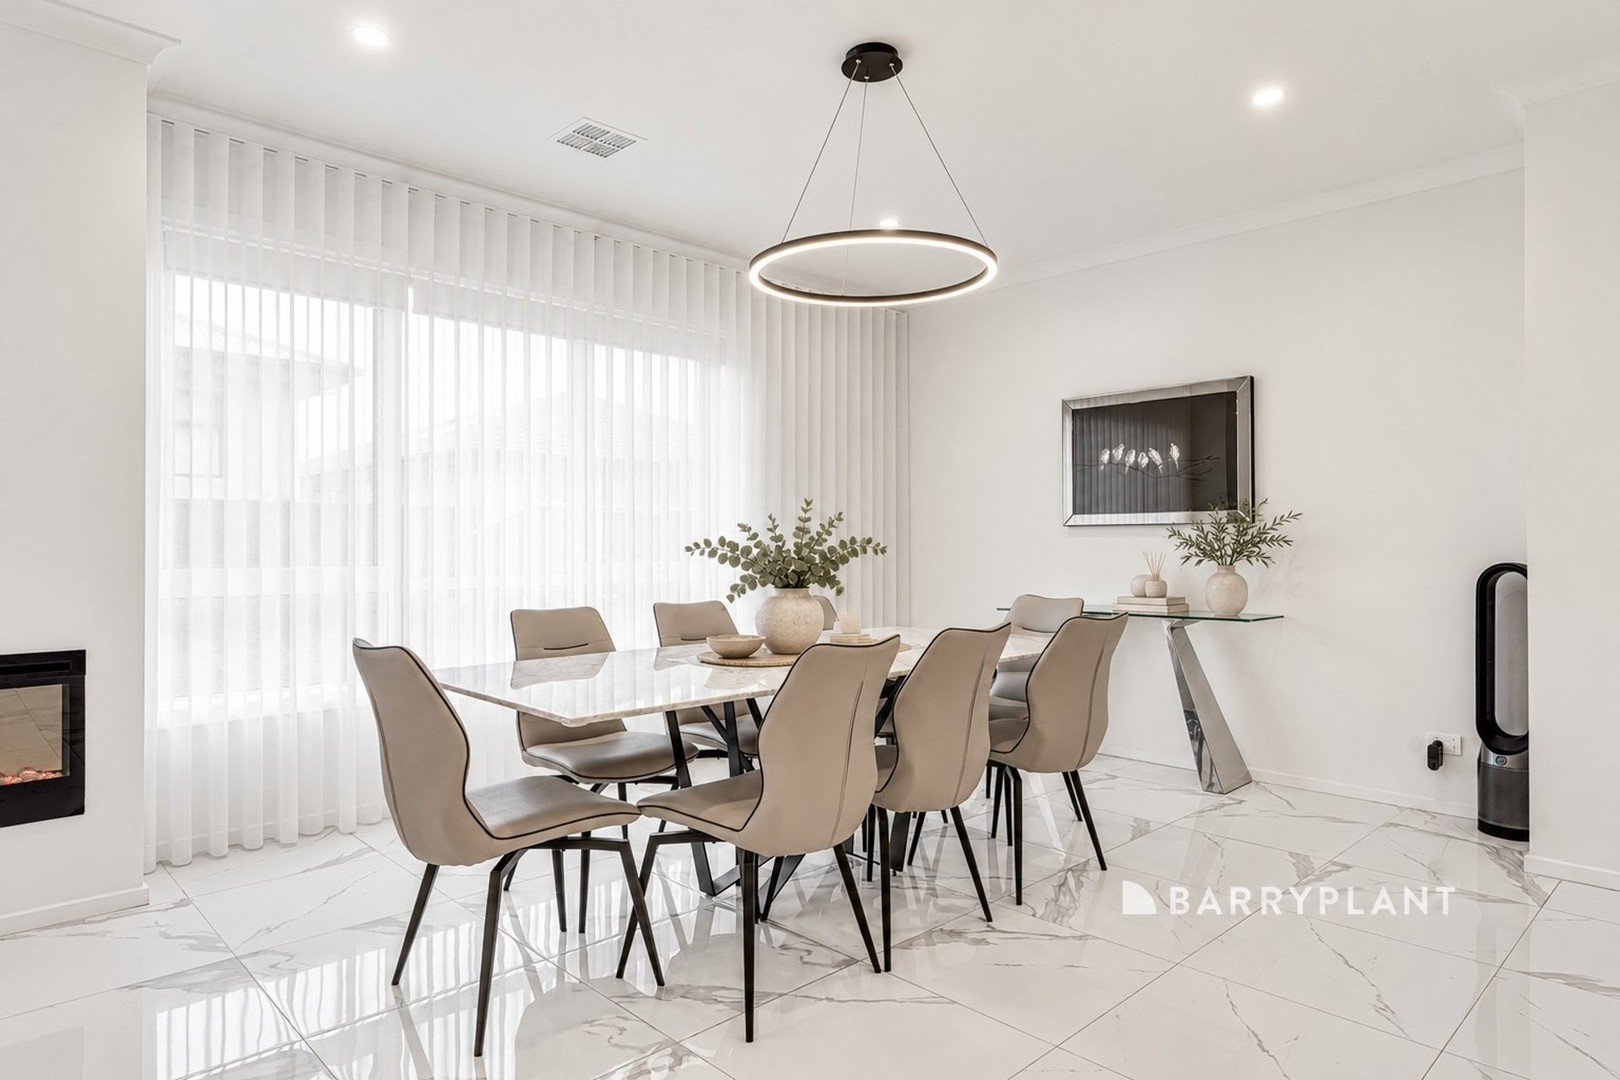
The ground floor makes an immediate statement with a gorgeous façade, impressive entry, striking staircase and feature pendant lighting setting the tone for the home. Floor-to-ceiling sheer curtains and plantation shutters add softness and style, while the expansive open-plan living and dining zone provides an incredible sense of space. At its heart, the contemporary kitchen is designed for both everyday living and entertaining, highlighted by a substantial 80mm stone island benchtop, generous walk-in pantry and excellent connection to the surrounding living areas.
Perfect for larger or multi-generational families, a second master bedroom is privately positioned downstairs with its own walk-in robe and luxury ensuites, complemented by a separate study, powder room and practical laundry. A remote double garage with internal access and Tesla charger adds further everyday convenience.
Upstairs continues the impressive proportions with an enormous master suite featuring a walk-in robe, spacious ensuite and private balcony. Three further bedrooms are joined by a central bathroom, dedicated study nook and generous sitting area, creating plenty of room for children and teenagers to enjoy their own space. With four toilets throughout the home, the floorplan has been thoughtfully designed to comfortably accommodate busy family life.
Year-round comfort is well catered for with zoned ducted heating and ducted cooling, while additional features include a security alarm system, security cameras and an internal concierge system, providing an added level of convenience and peace of mind.
Outside, the neat, low-maintenance backyard provides an easy-care setting to relax and enjoy without demanding your weekends.
Ideally positioned for family convenience, the home is zoned for Grayling Primary School and Kambrya College, with shopping, transport and everyday amenities all within easy reach. Families will also love having Hilltop Fantasy Playground nearby, offering an impressive local destination for children to play, explore and enjoy the outdoors.
With five bedrooms, multiple living and study zones and approximately 365sqm of internal space, this is a substantial family home where beautiful natural light, modern style, impressive proportions and everyday functionality come together effortlessly.
 + 22
