From the moment you arrive, the quality and impressive proportions of this beautifully presented family home are immediately apparent. Positioned opposite parkland and offering exceptional space both inside and out, this is a home designed for growing families who love to live, entertain and enjoy.
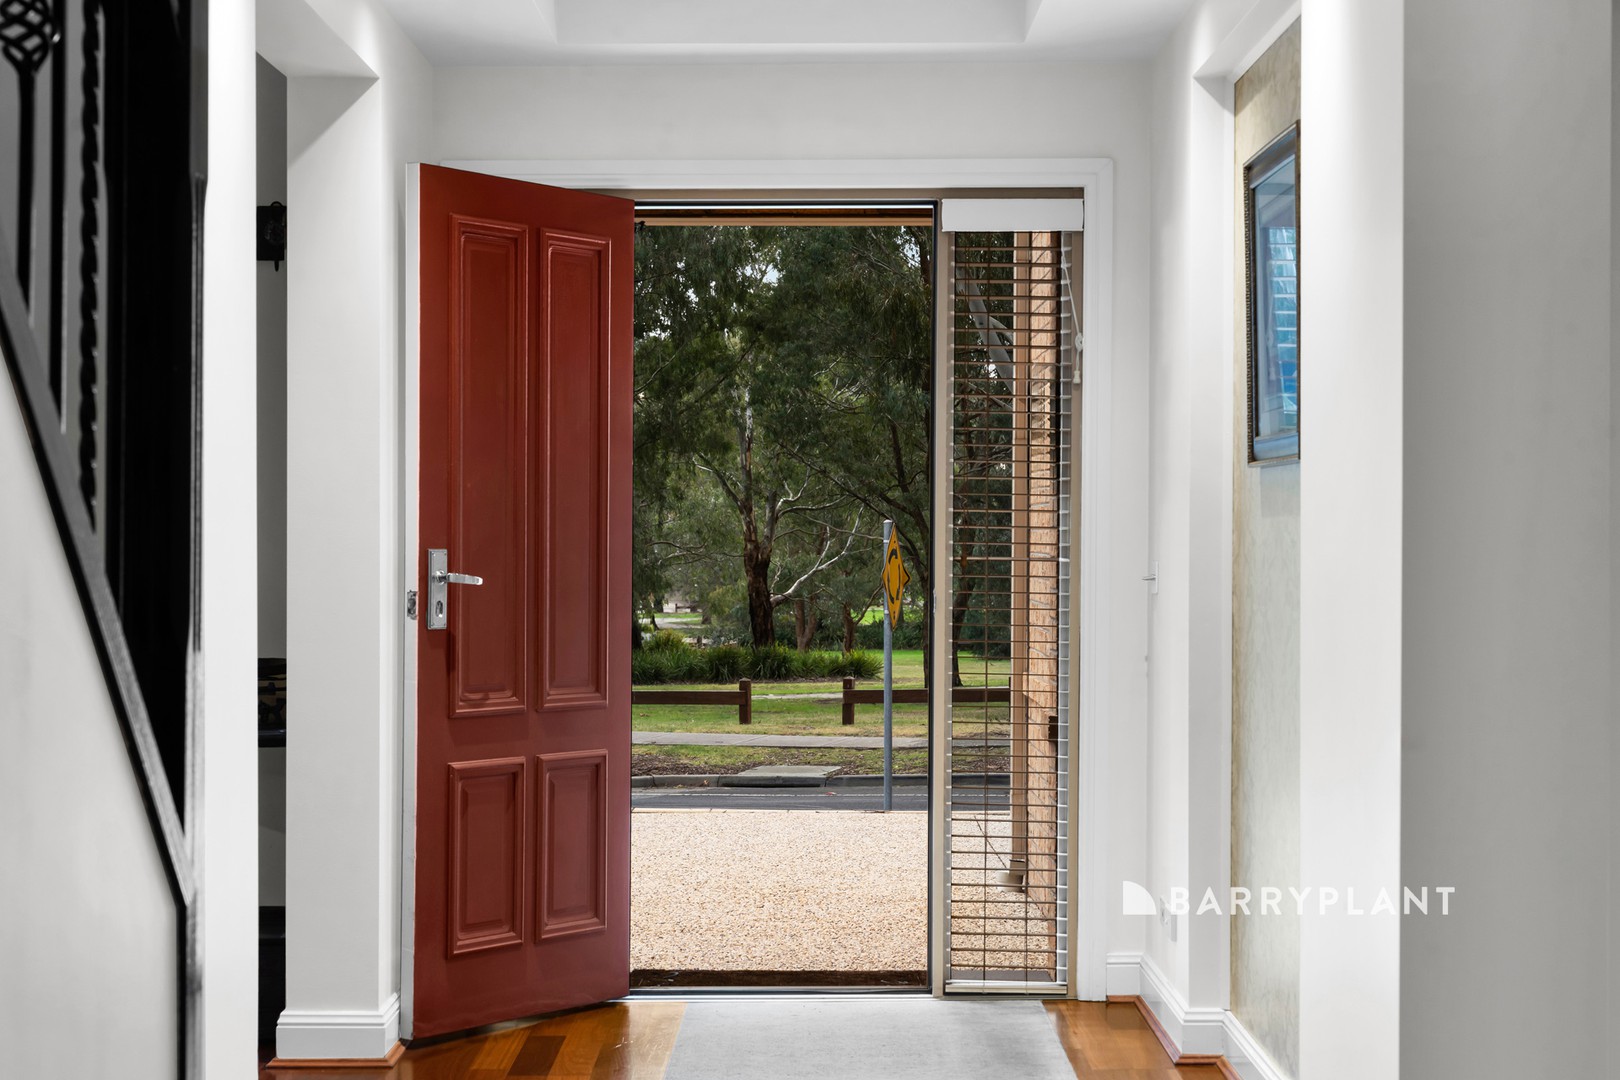
Step through the front door to high ceilings, fresh paint and an abundance of natural light. A striking feature staircase with ornate metal balustrading takes centre stage within the open hallway, creating an immediate sense of space and quality.
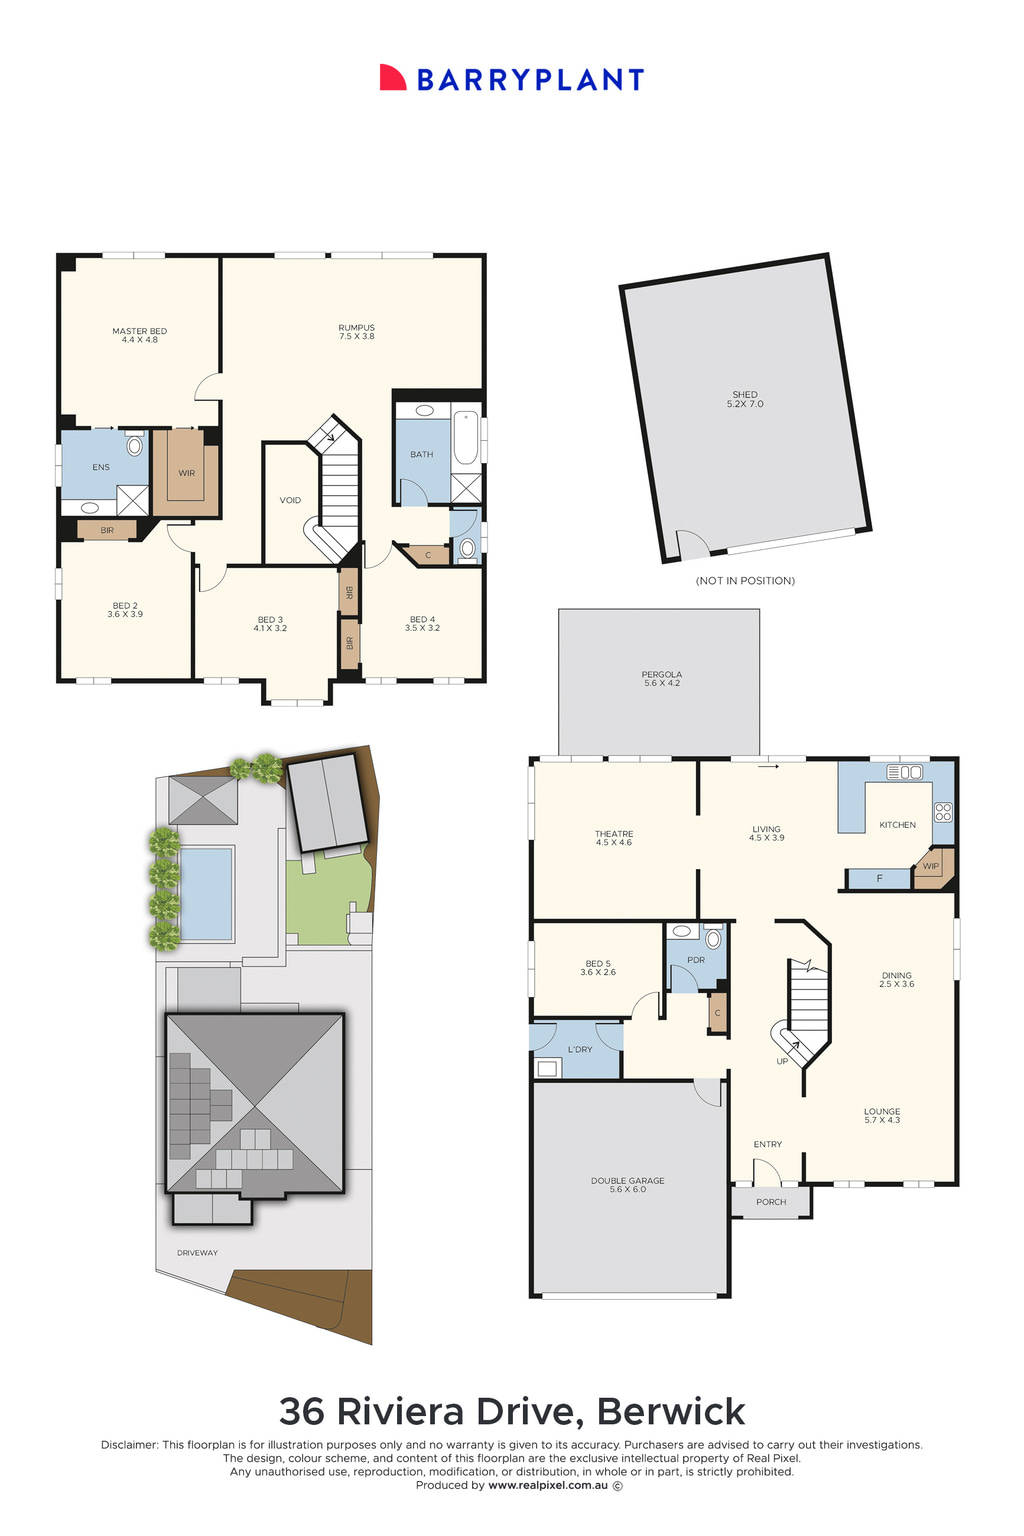
Positioned at the front of the home is a generous formal living and dining area, providing an elegant setting for entertaining. A fifth bedroom downstairs offers excellent flexibility for guests, extended family or a home office, complemented by a convenient powder room.
At the heart of the home is the beautifully renovated kitchen, showcasing stone benchtops, 900mm stainless-steel Smeg cooktop and Smeg wall oven. The kitchen overlooks the dining area, flowing onto a designated theatre room, creating a fantastic combination of open-plan family living and separate spaces to unwind.
Upstairs continues to impress with a large additional living area and four oversized bedrooms. The spacious master suite features a walk-in robe and private ensuite, while the remaining three bedrooms are all exceptionally well proportioned and include built-in robes. The upstairs living zone also opens onto a balcony, providing yet another space for the family to relax.
Flowing seamlessly from the home, the well-proportioned backyard has been thoughtfully divided into zones for entertaining, relaxing and family fun. A large undercover entertaining area beneath a Stratco pergola provides the perfect setting for gatherings, while the impressive in-ground salt-chlorinated swimming pool sits alongside a Bali-style hut with timber roof, creating a fantastic resort-inspired space.
The backyard also offers a generous grassed area, children's play space and a substantial 5m x 7m shed, ensuring there is something for every member of the family to enjoy.
Completing the package is gated side access with room for a boat, caravan or trailer, a double garage and additional off-street parking at the front of the home.
Perfectly positioned directly opposite parkland and within the sought-after Brentwood Park Primary School and Kambrya College school zones, the location further enhances the outstanding family lifestyle on offer.
Offering five bedrooms, multiple spacious living zones, a renovated kitchen, incredible outdoor entertaining, swimming pool, large shed and exceptional vehicle accommodation, this impressive family home is one you won't want to miss.
 + 21
+ 21