Defined by exquisite craftsmanship, timeless elegance and exceptional attention to detail, this brand-new residence offers an extraordinary standard of modern family living. Nestled within a peaceful Wantirna South court, it promises a lifestyle of luxury, privacy and effortless comfort.
A striking brick façade with bluestone detailing, beautifully landscaped gardens and a covered porch creates an impressive first impression. Inside, a coffered entry ceiling, wide hallway, high ceilings, premium wool carpeting and elegant feature lighting establish an atmosphere of sophistication and warmth.
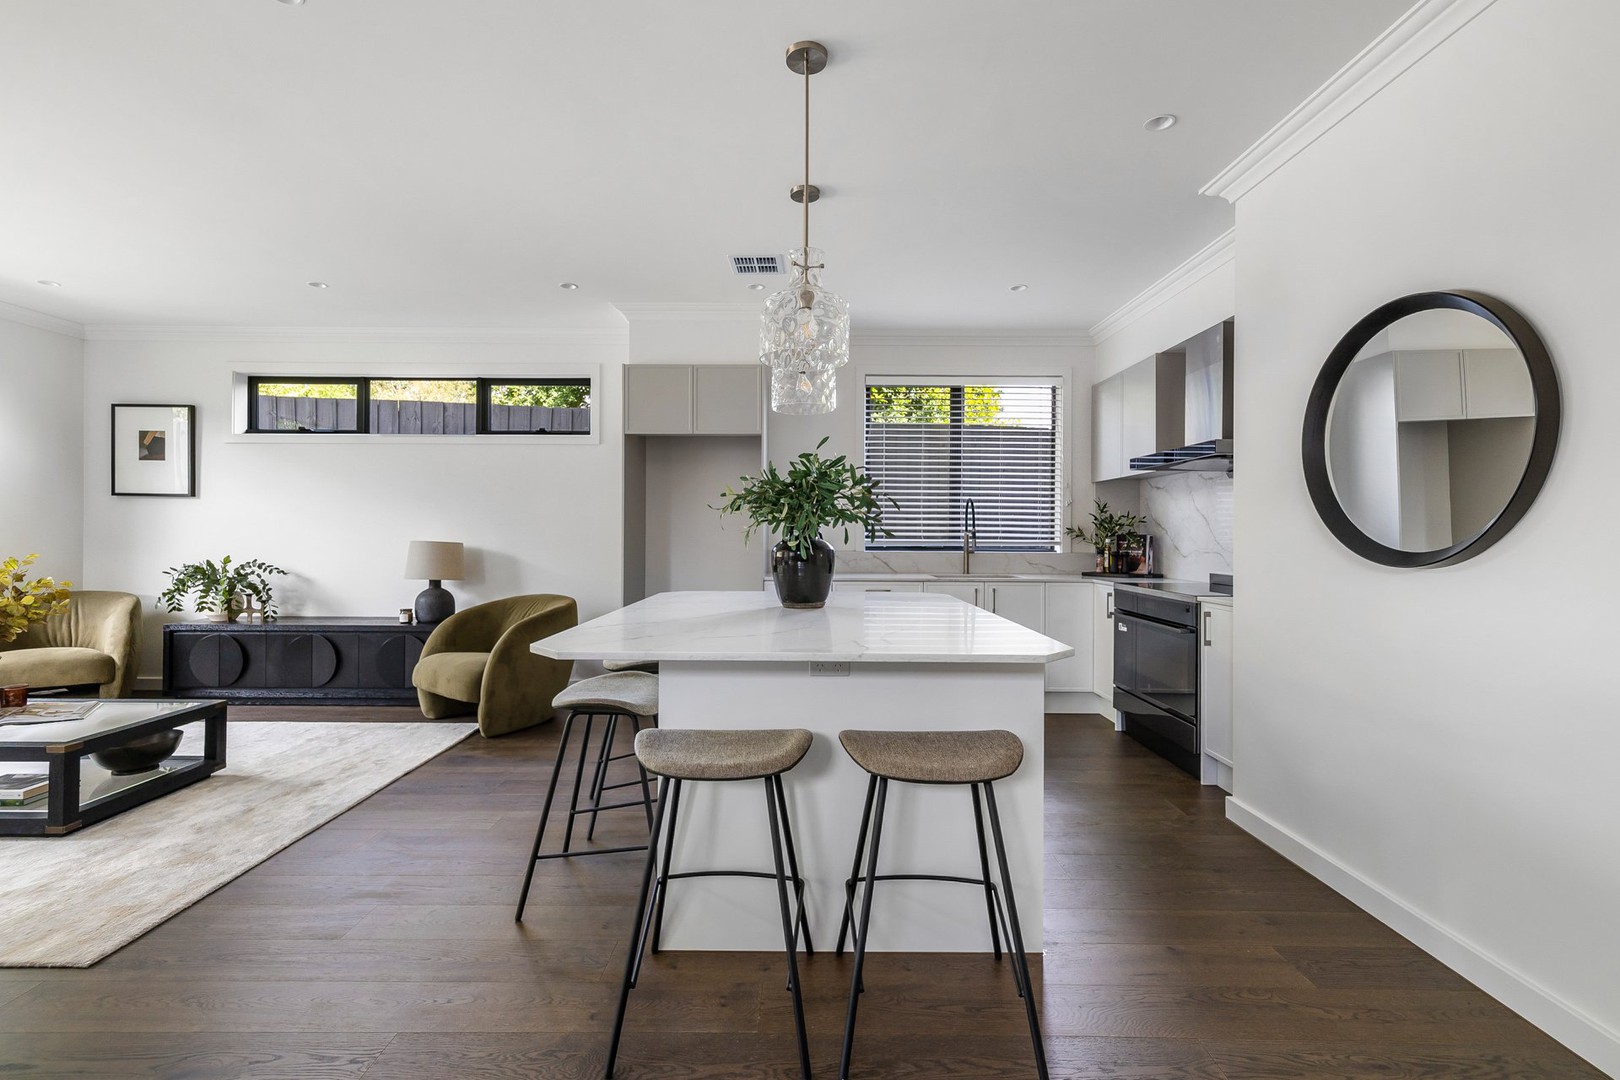
At the heart of the home, a spectacular designer kitchen showcases zero-silica stone benchtops and splashbacks, a generous island, Electrolux 900mm cooker, induction cooking, Fotile rangehood and integrated AEG dishwasher. A luxurious butler's pantry adds stone surfaces, a sink, dual-zone wine fridge and abundant storage, making entertaining effortless.
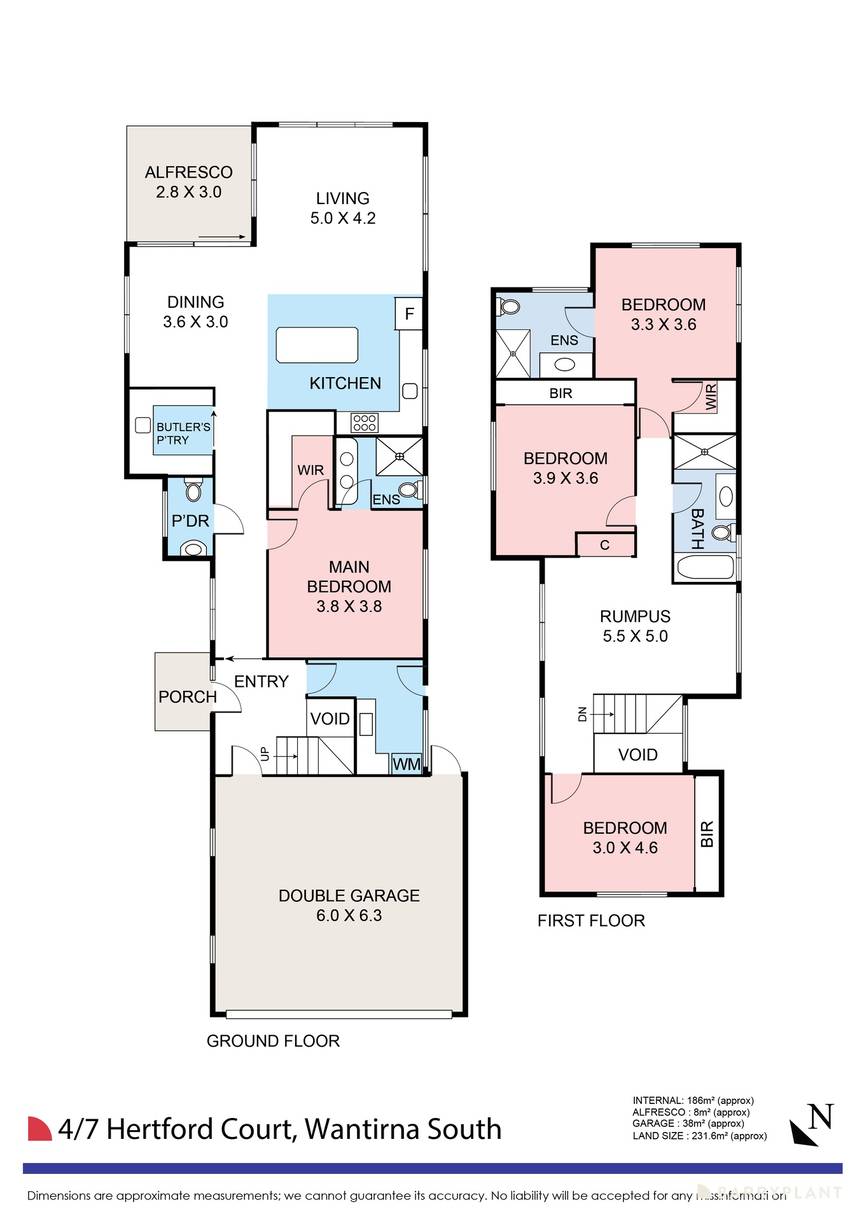
The expansive open-plan living and dining domain provides a beautiful setting for family gatherings, with sliding doors creating a seamless connection to the outdoors. Upstairs, a generous retreat offers additional space to relax, unwind or enjoy quiet family moments.
Outside, a covered alfresco with porcelain tiling and lighting invites year-round entertaining, overlooking a private backyard with lush lawns, landscaped gardens, CorTen edging and irrigation. This peaceful sanctuary is perfect for weekend barbecues, children's play and relaxed afternoons.
Four beautifully appointed bedrooms include a luxurious ground-floor master with a walk-in robe and double-vanity ensuite. Upstairs, a second master suite with its own ensuite and walk-in robe accompanies two further robed bedrooms and an elegant family bathroom. Floor-to-ceiling tiling, stone finishes, underfloor bathroom heating and separate ducted heating and cooling systems for each level ensure exceptional comfort.
Completing the home is a spacious double garage with internal and rear access, secure vehicle and pedestrian gates, video intercom, security cameras, smart locks, 7.5kW solar power, three-phase electricity, water tanks and NBN fibre. Zoned to Templeton Primary School and Wantirna College, it is close to The Knox School, St Andrews Christian College and Waverley Christian College. Enjoy walking access to Studfield shops and Westfield Knox, with Lewis Park, Blind Creek Trail and EastLink nearby.
 + 15
