Perfectly suited to first home buyers, growing families and investors, this well-presented four-bedroom home offers comfortable, low-maintenance living in a convenient Pakenham location. Combining a practical floorplan with modern comforts, it's ready to move in and enjoy.
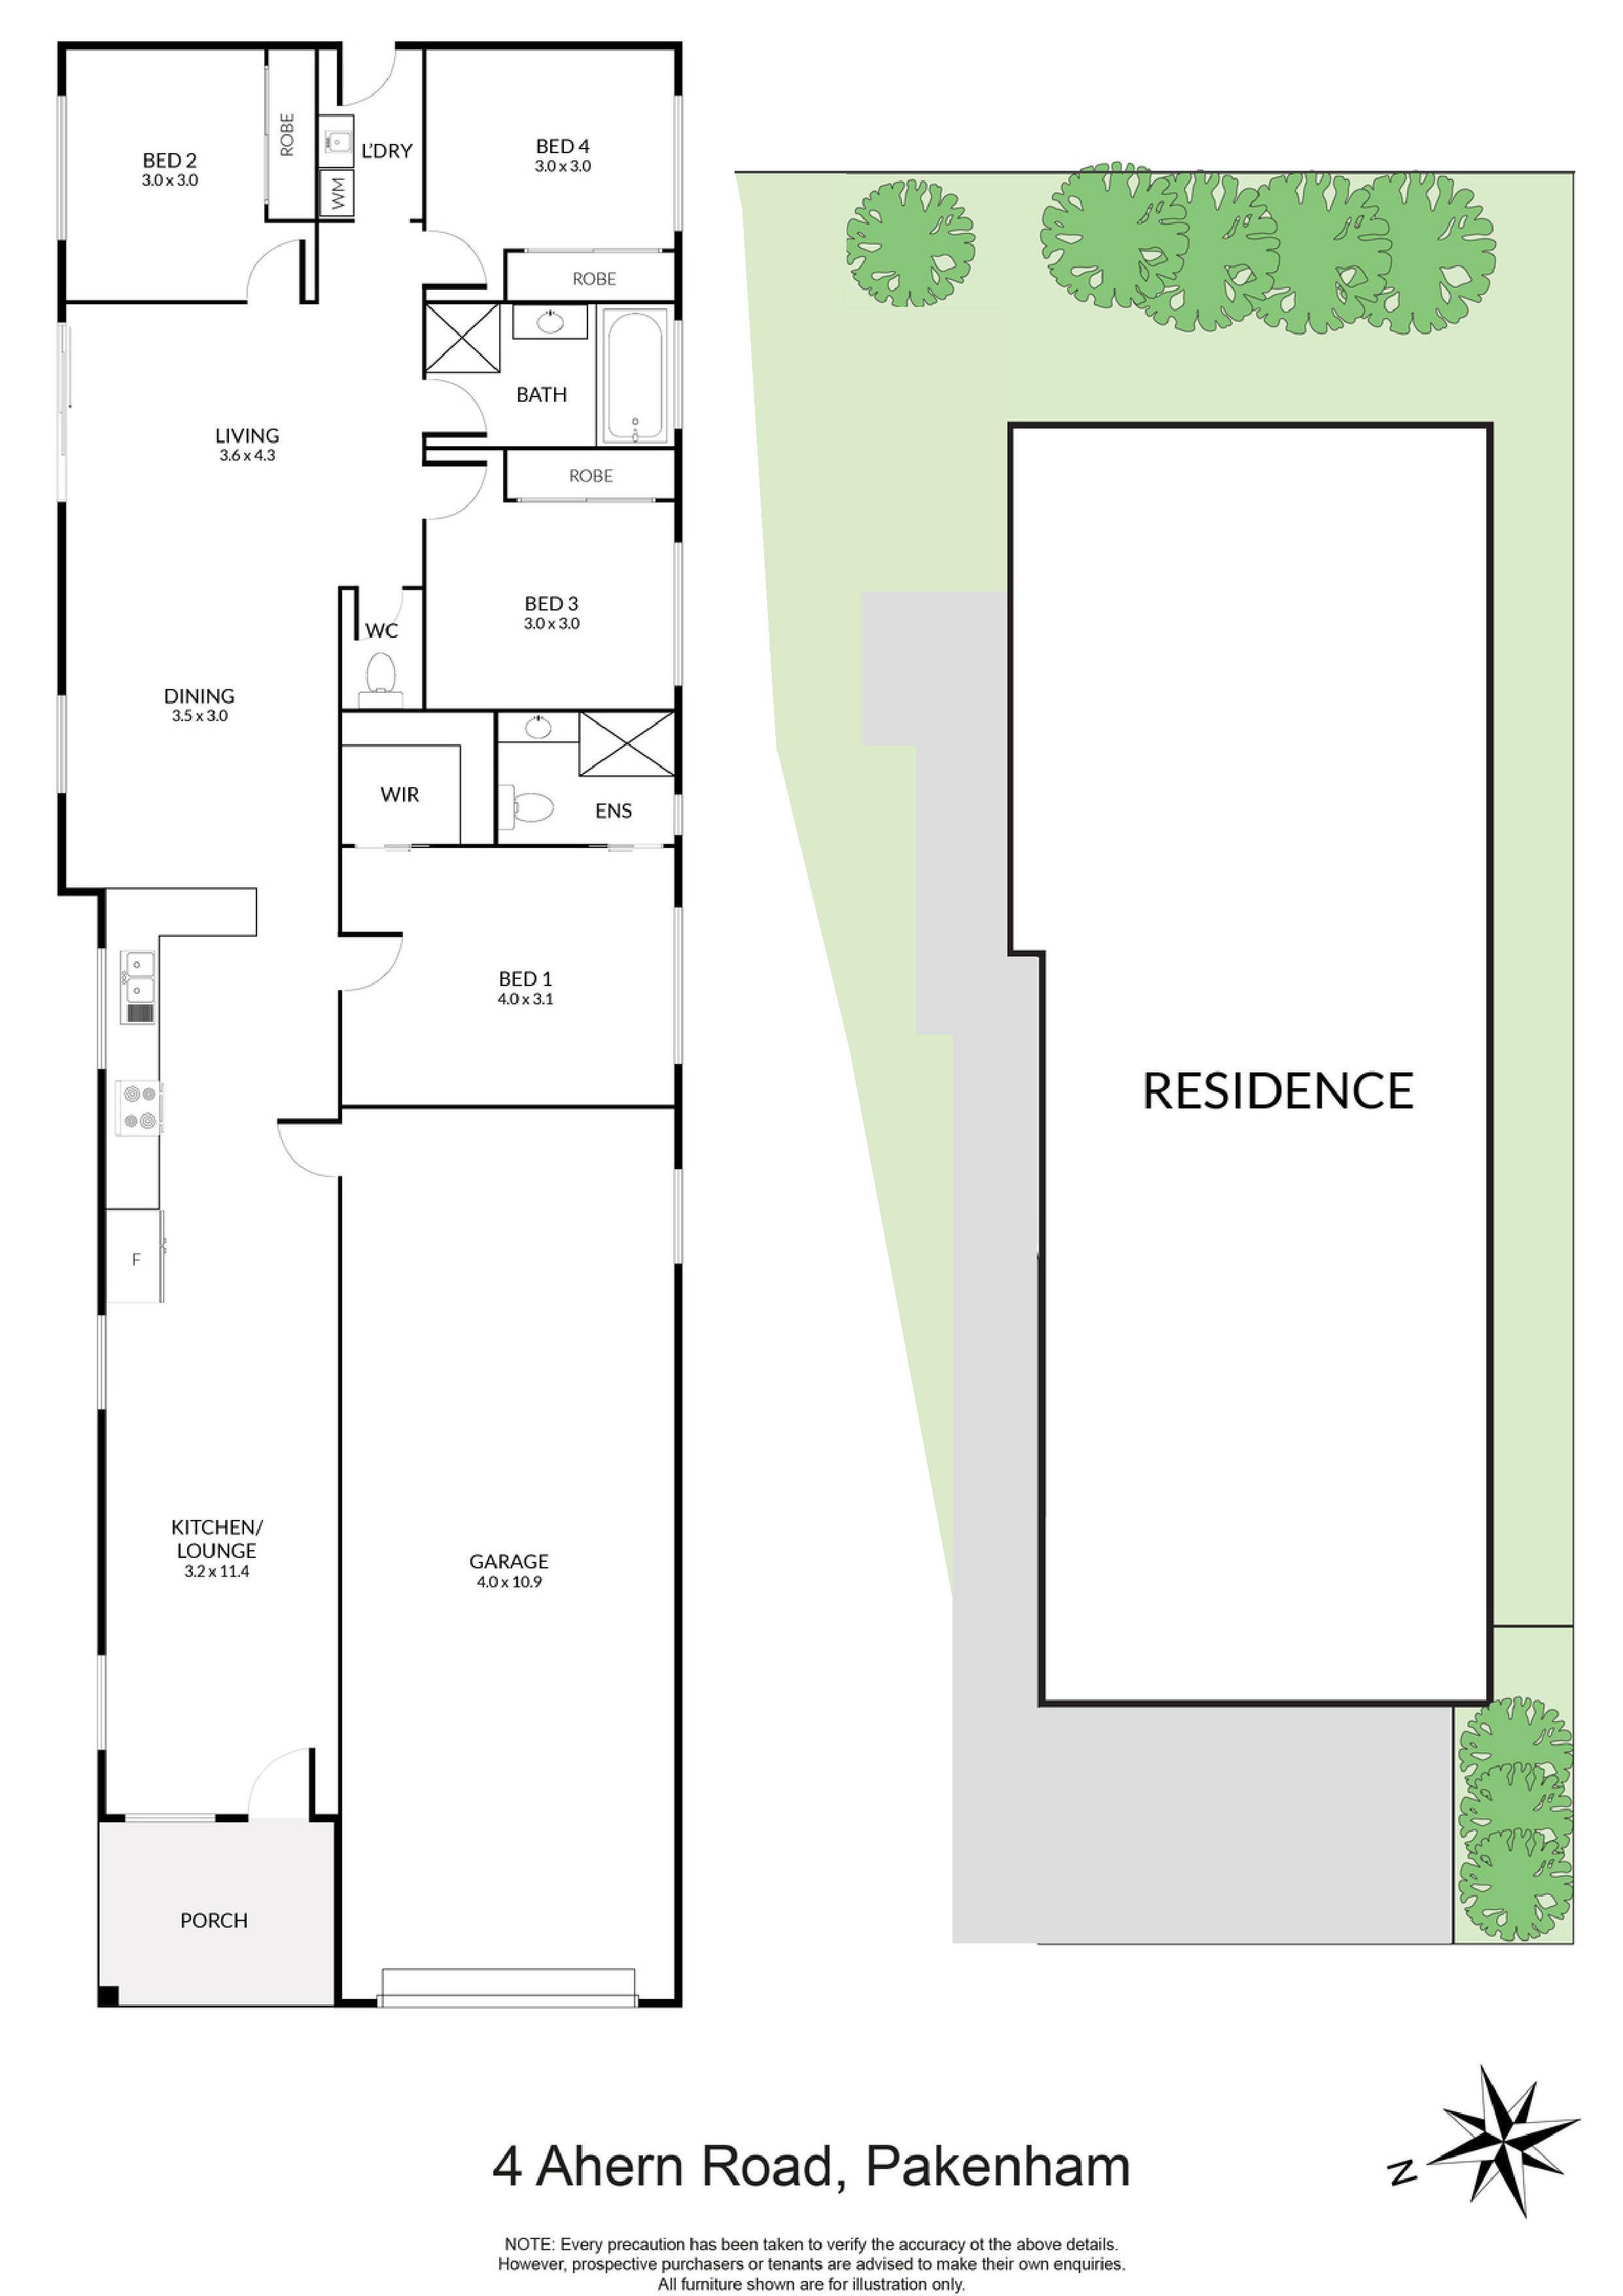
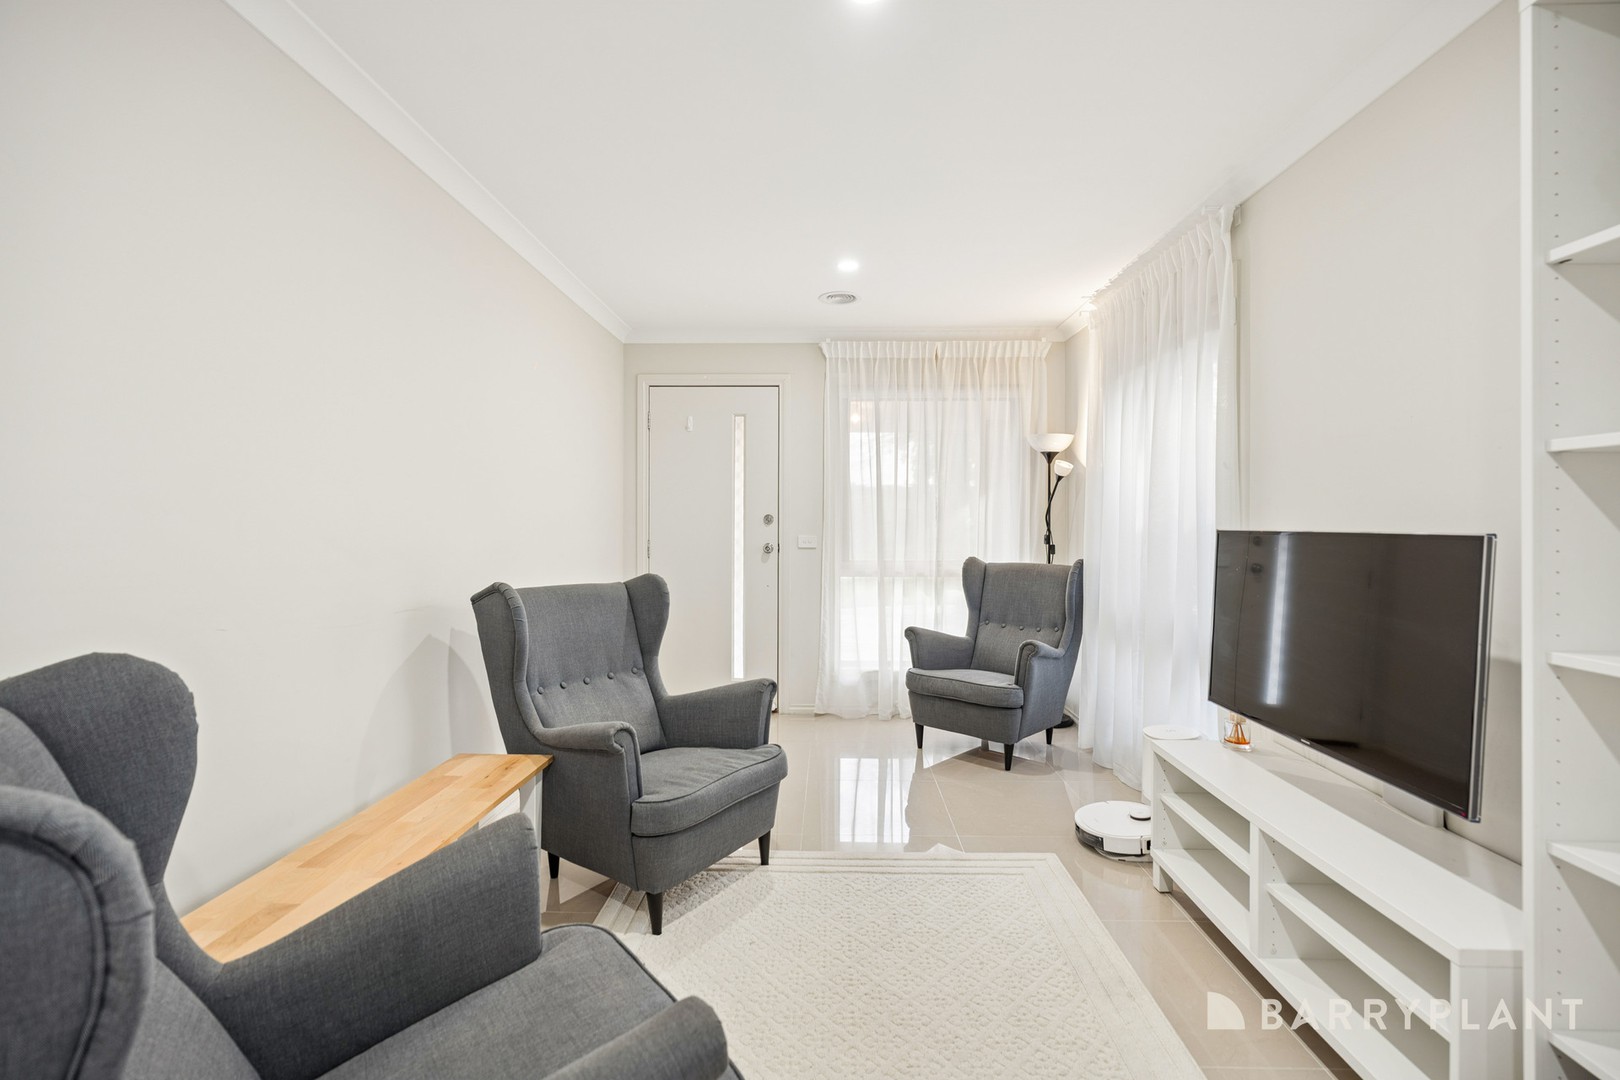
Upon entry, a welcoming front living area sets the tone for the home, offering a comfortable retreat for relaxing or entertaining. At the heart of the home, the well-appointed kitchen boasts generous bench space and ample storage, seamlessly connecting with the adjoining dining area and second living zone. Sliding doors open directly to the garden, extending the living space outdoors and creating an inviting setting for everyday living and entertaining.
The master bedroom offers a private retreat, complete with a walk-in robe and ensuite for added comfort and convenience. Positioned towards the rear of the home, the remaining three bedrooms are well proportioned, each featuring built-in robes and thoughtfully arranged around the central family bathroom. Complete with a bath and complemented by a separate toilet, this practical layout is perfectly suited to the ease and demands of everyday family living.
Set on a low-maintenance allotment, the home also offers an oversized tandem garage, offering secure parking for two vehicles with the added benefit of substantial rear space for storage, hobbies, tools or recreational equipment.
With ducted heating and evaporative cooling for year-round comfort, and an easy-care backyard perfect for families or those seeking a low-maintenance lifestyle.
Conveniently located close to schools, shops, public transport, parklands and with easy access to the M1 Freeway, this is an outstanding opportunity to secure a quality home in a family-friendly location.
 + 9
+ 9