Sale by SET DATE: Tuesday 24th November at 5:00pm (unless sold prior)
Positioned in a peaceful and tightly held court, this charming solid brick residence presents an exciting opportunity to embrace its distinctive character, introduce contemporary improvements or explore the possibilities offered by its generous 544sqm (approx.) allotment. With an appealing combination of original features, flexible accommodation and substantial outdoor space, this much-loved home offers enormous potential for families, renovators and astute buyers seeking a rewarding opportunity in a highly convenient Preston location.
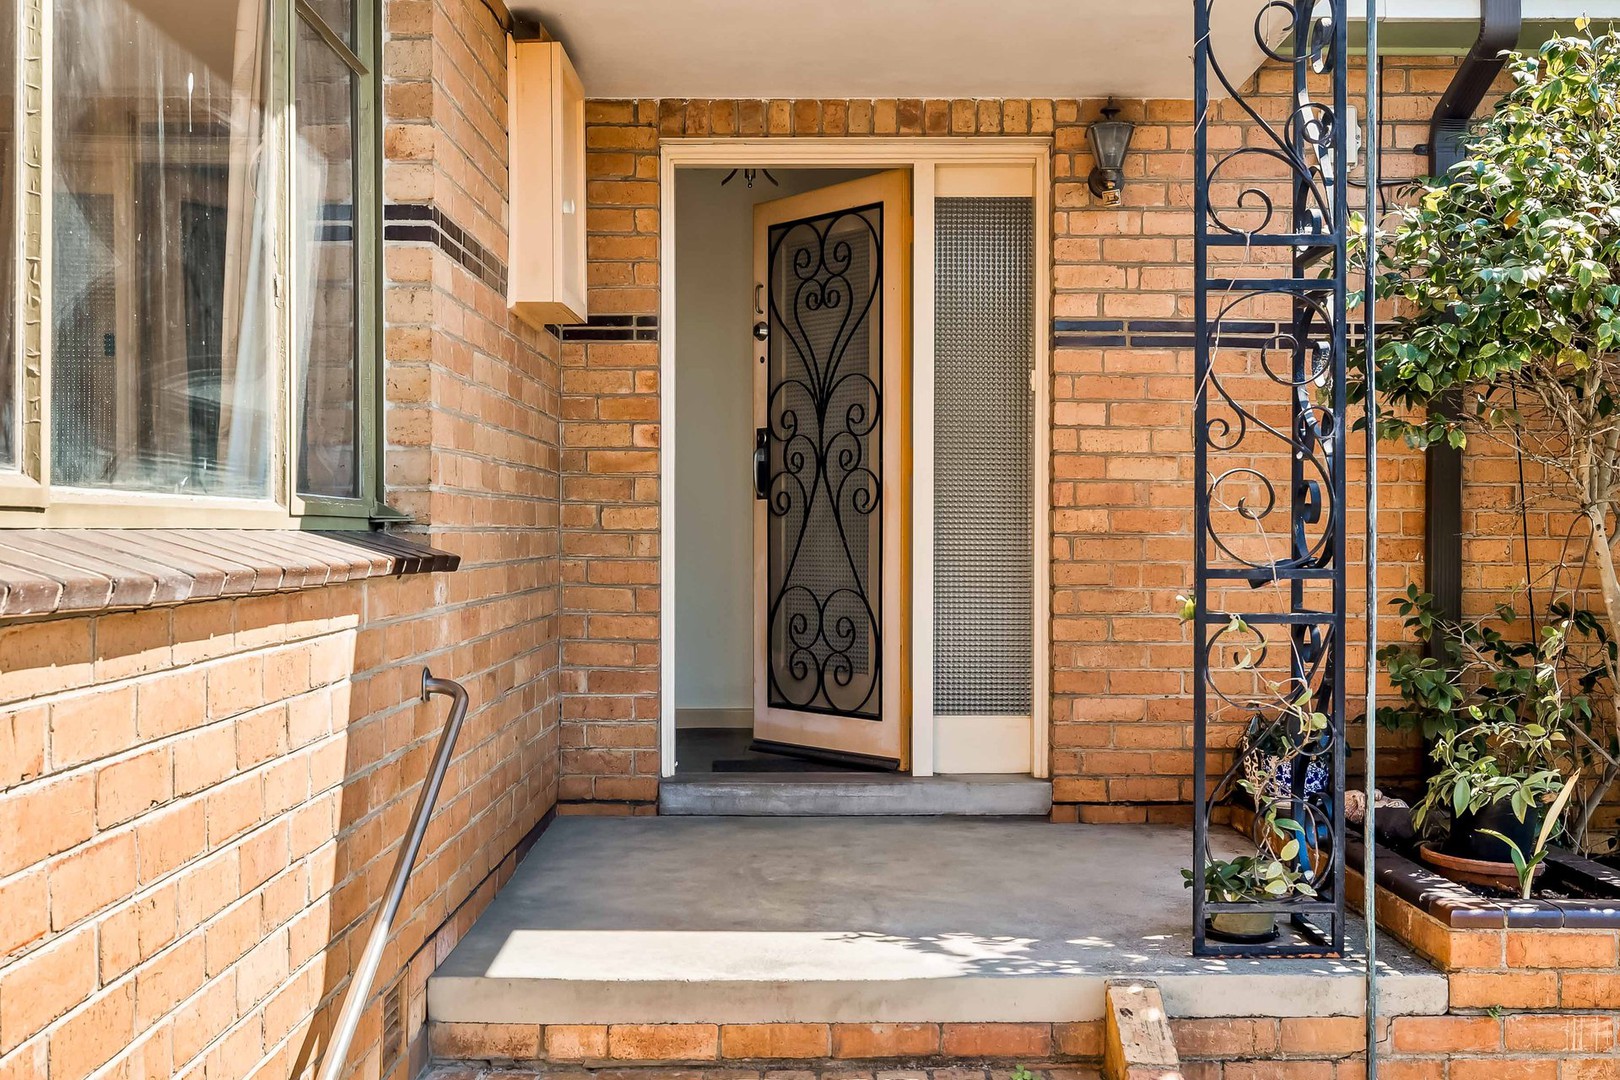
Showcasing the enduring appeal of its era, the home's attractive brick façade, distinctive roofline and welcoming front garden create an inviting first impression. Inside, decorative cornices, generous room proportions and a magnificent feature brick fireplace celebrate the property's original character, providing a wonderful foundation for a thoughtful transformation.
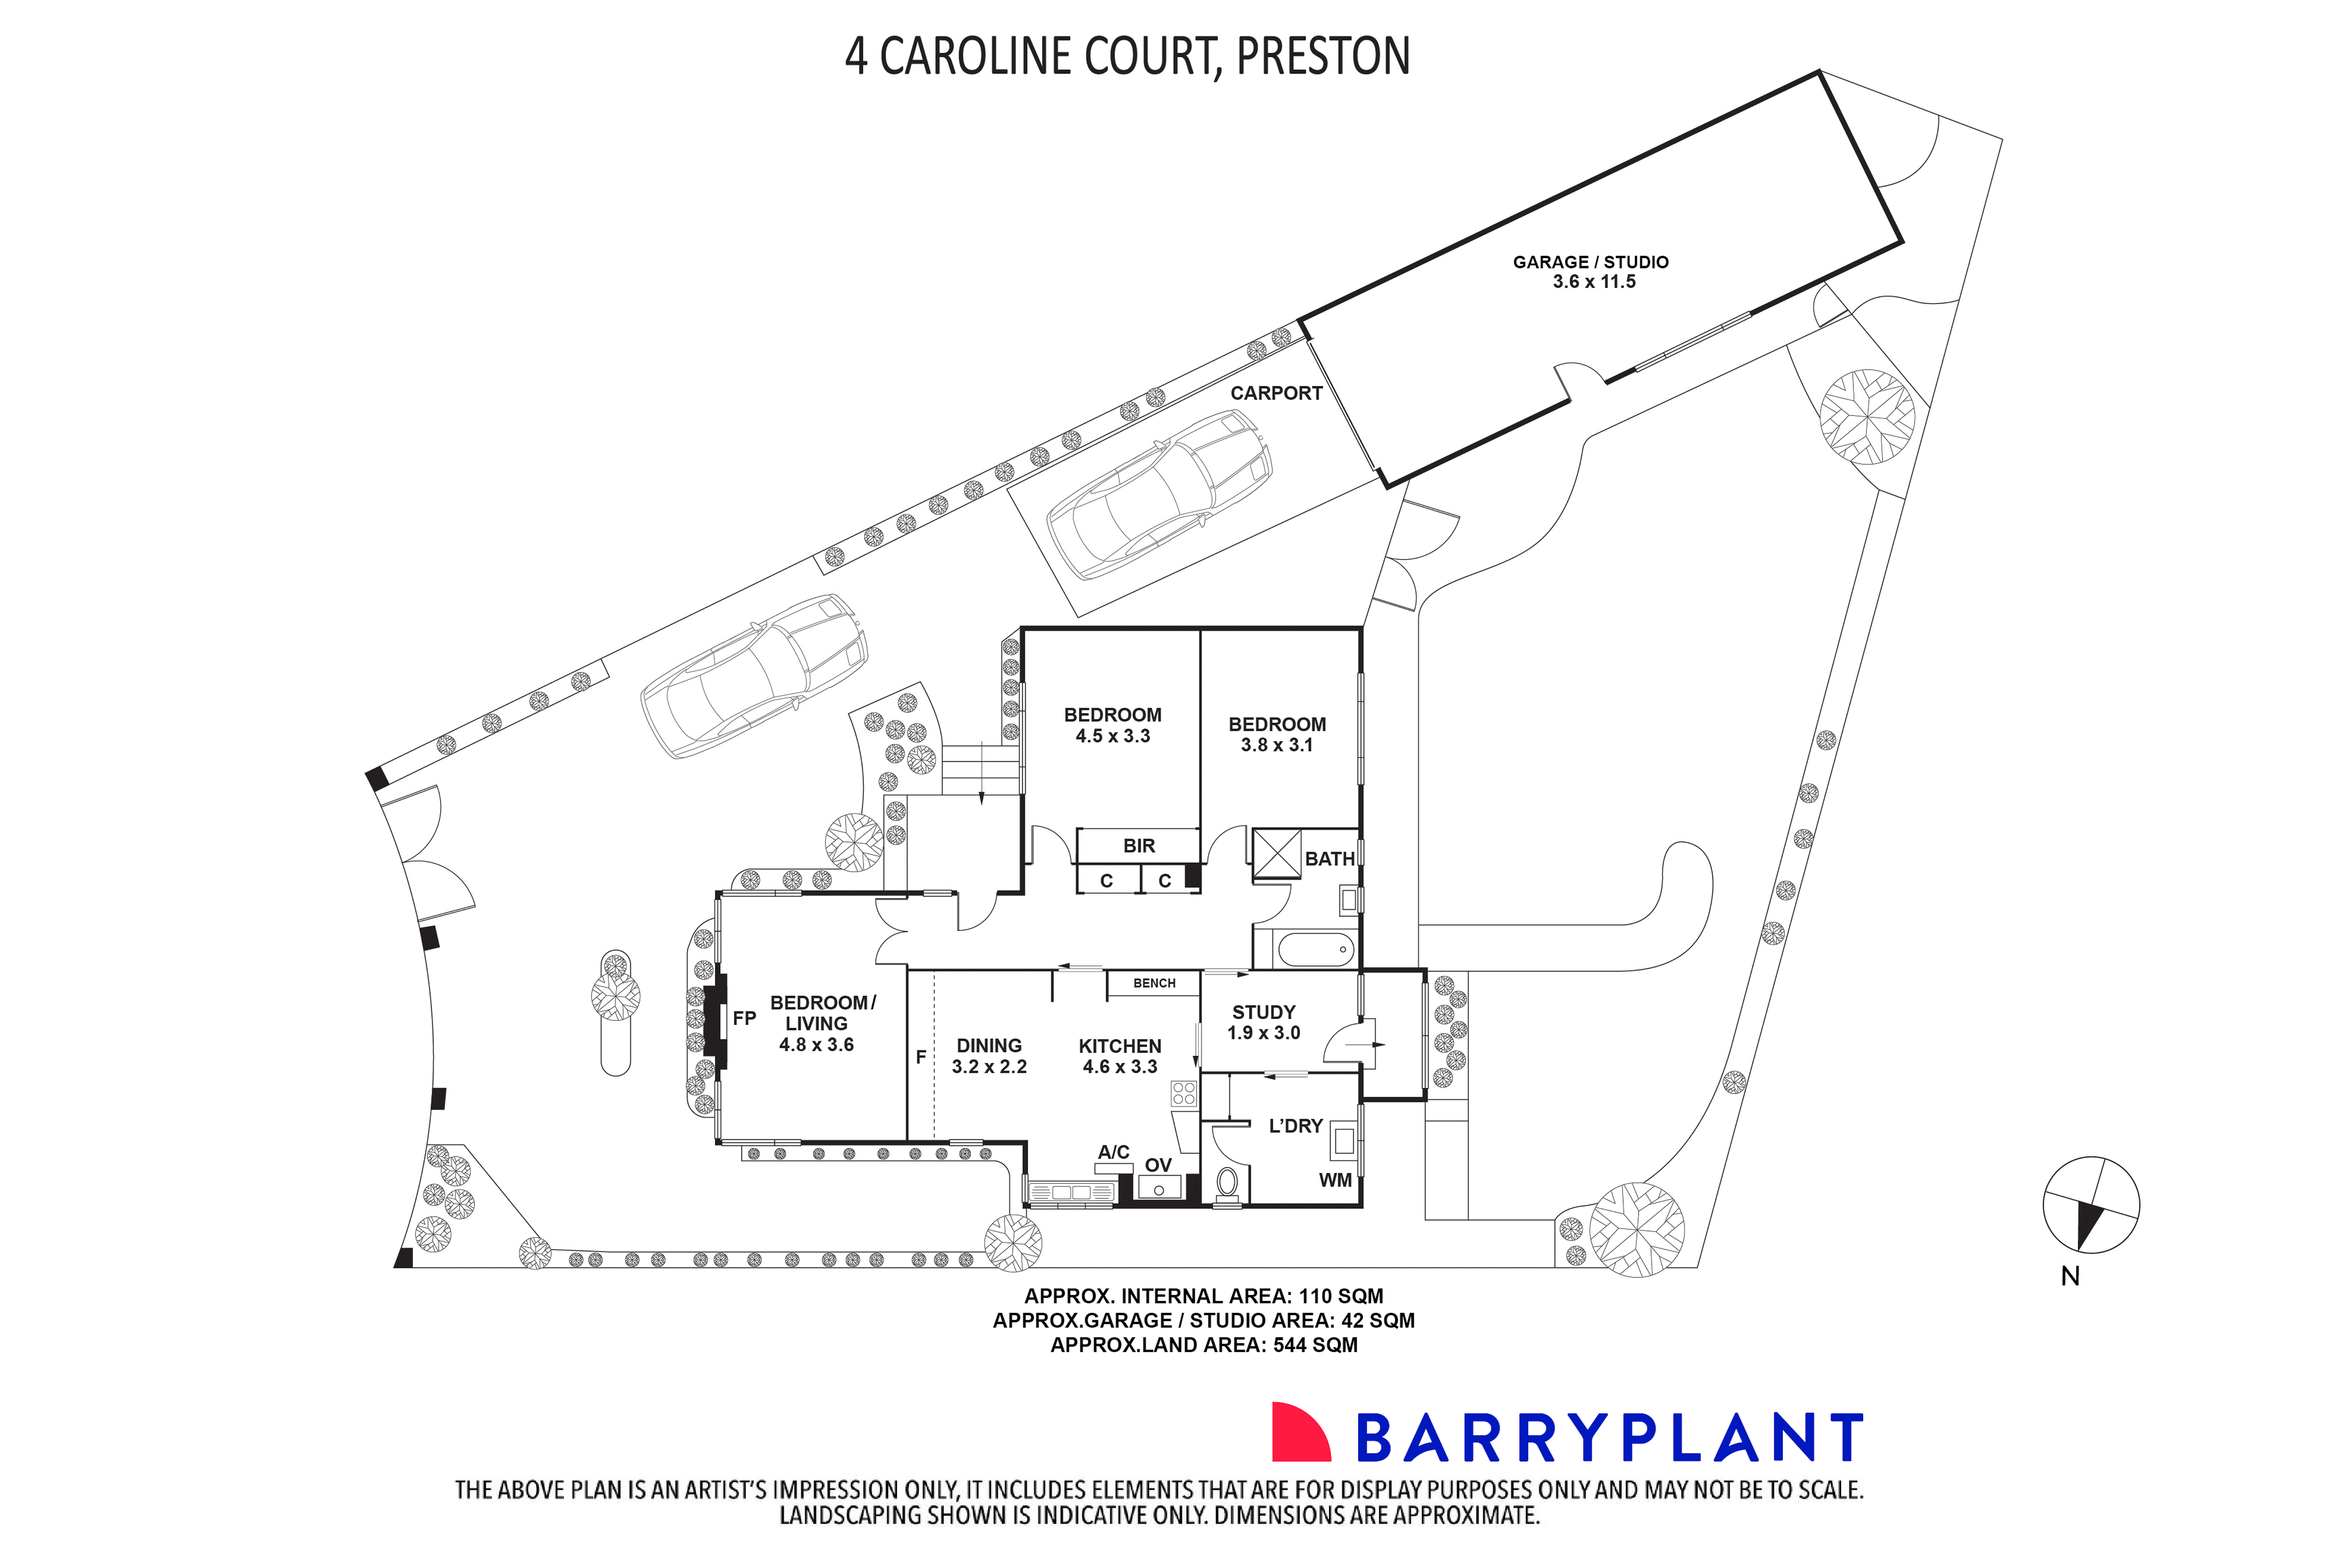
The versatile floor plan offers two well-proportioned bedrooms, including one with built-in robes, together with a spacious front living room that provides the flexibility to serve as a third bedroom if required. An adjoining dining area and generously sized kitchen form the heart of the home, featuring extensive cabinetry, original cooking facilities and ample space for everyday family meals.
The central bathroom retains its distinctive retro charm, complete with a striking pastel-coloured bathtub and matching basin, while a separate study provides a practical space for working from home, hobbies or additional storage. A dedicated laundry and the convenience of split-system heating and cooling further enhance the home's functionality.
Outdoors, the property's impressive landholding is complemented by expansive paved areas, established garden surrounds and a generous rear lawn, offering abundant space for children, pets and outdoor entertaining. The long driveway provides excellent off-street parking, leading to a carport and an exceptionally spacious garage/studio measuring approximately 11.5 metres by 3.6 metres. This substantial additional space offers exciting versatility for vehicle accommodation, a workshop, creative pursuits or storage.
For buyers with vision, the opportunity to renovate and enhance the existing residence is particularly appealing, while the generous allotment may also inspire consideration of a substantial extension or future redevelopment, subject to relevant council approvals.
The location adds another compelling dimension to this outstanding opportunity. Enjoy the tranquillity of a quiet court setting while remaining wonderfully connected to Preston's thriving shopping, dining and recreational attractions.
The vibrant High Street precinct, Preston Market, Northcote Plaza and nearby shopping facilities provide a wealth of retail, café and dining options. Local parklands, including TA Cochrane Reserve and Penders Park, offer excellent opportunities for recreation and outdoor enjoyment, while Northcote Aquatic Centre provides further leisure facilities within easy reach.
Families will appreciate convenient access to local primary and secondary schools, including Preston High School and Thornbury High School, together with the broader selection of educational facilities throughout the surrounding neighbourhood.
Public transport is readily accessible, with Bell Railway Station and Plenty Road tram services providing convenient connections to surrounding suburbs and Melbourne's CBD. La Trobe University, Northland Shopping Centre and major arterial roads further enhance the area's everyday convenience.
Whether your ambition is to restore its original charm, create a contemporary family haven or capitalise on the possibilities of its substantial landholding, this character-filled residence offers an increasingly rare opportunity to secure space, flexibility and future potential in a sought-after Preston court.
A home with character, land with possibilities and a location to enjoy for years to come.
 + 18
