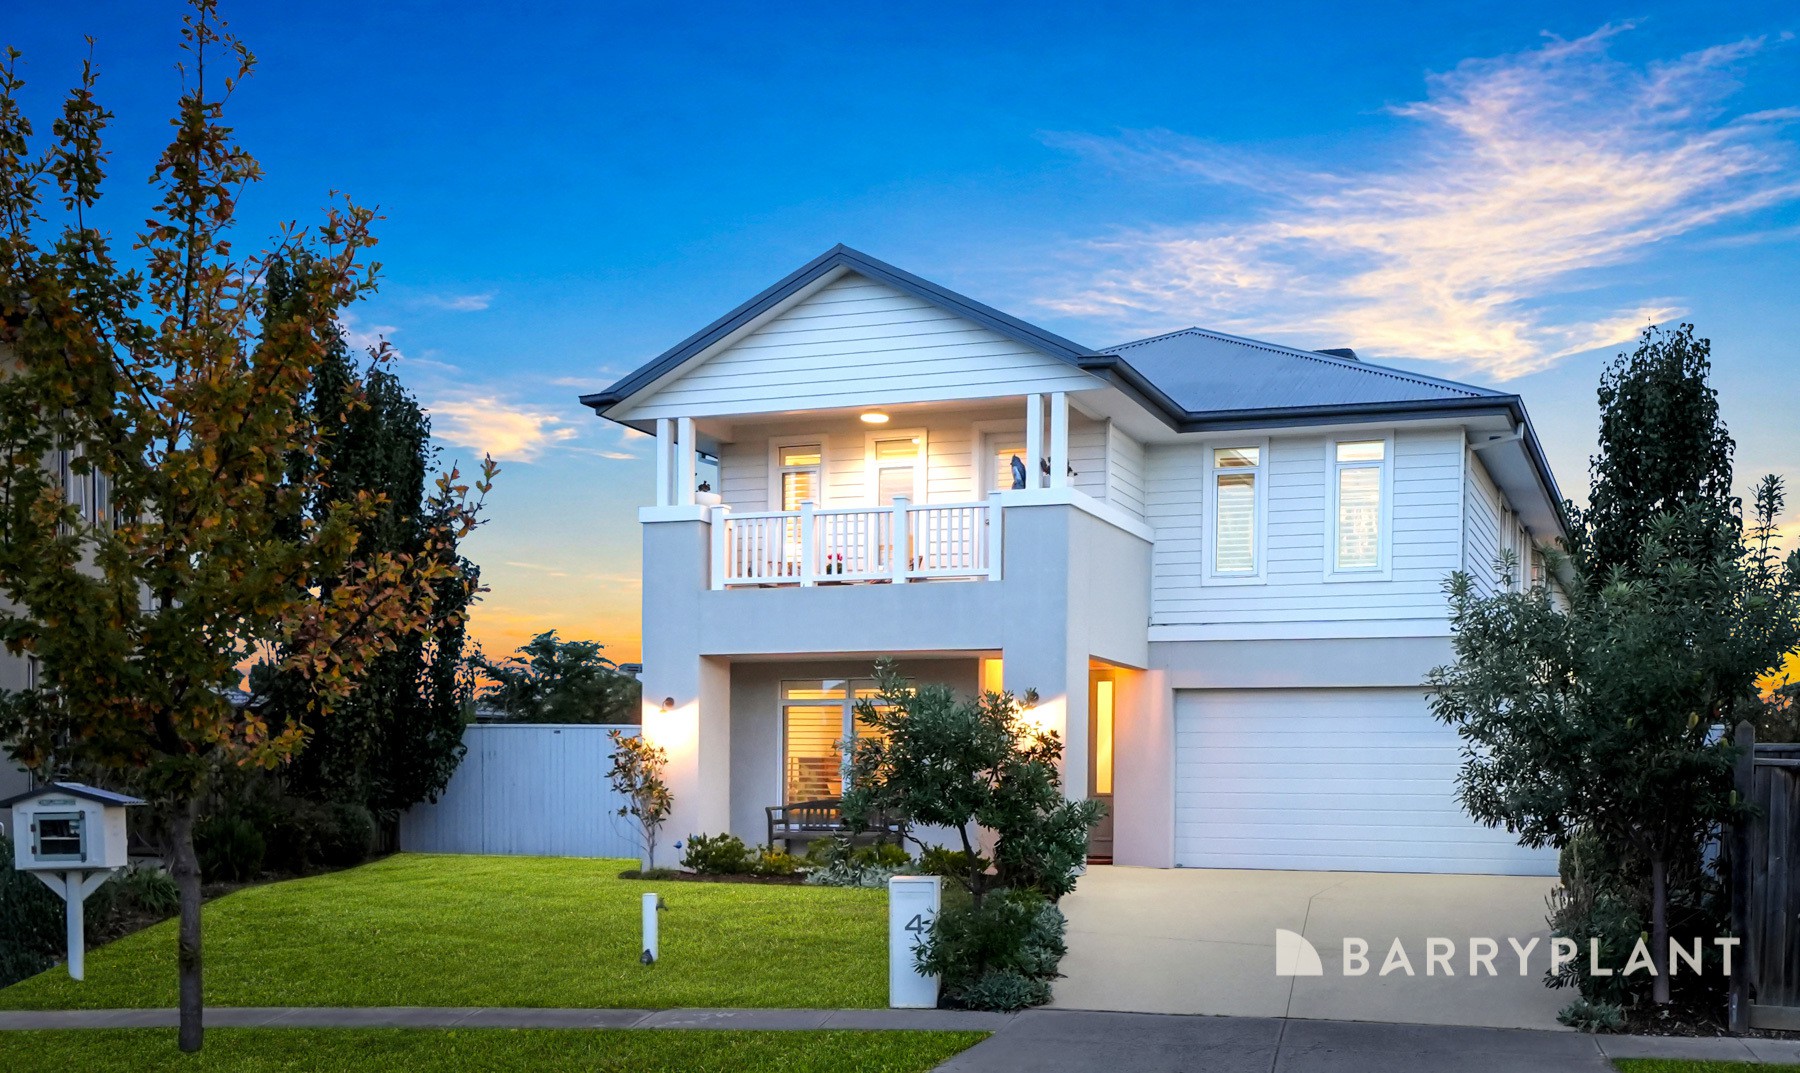
This exceptional Porter Davis home delivers a rare combination of scale, sophistication and family flexibility, set on an expansive 833m² (approx.) allotment within one of Saltwater's most prestigious and tightly held pockets. Showcasing a timeless Hamptons-inspired façade and beautifully landscaped gardens, the home creates an unforgettable first impression while offering the ultimate family lifestyle just moments from the Saltwater Lifestyle Centre, where residents can enjoy exclusive access to a swimming pool, tennis courts and a fully equipped gymnasium.
Inside, high ceilings, double-glazed windows, plantation shutters and sheer curtains create a refined yet welcoming atmosphere. An abundance of natural light streams through the striking feature staircase window, enhancing the home's remarkable sense of space and warmth. Multiple living zones provide outstanding versatility, allowing families of all sizes to relax, entertain or enjoy quiet moments with ease.
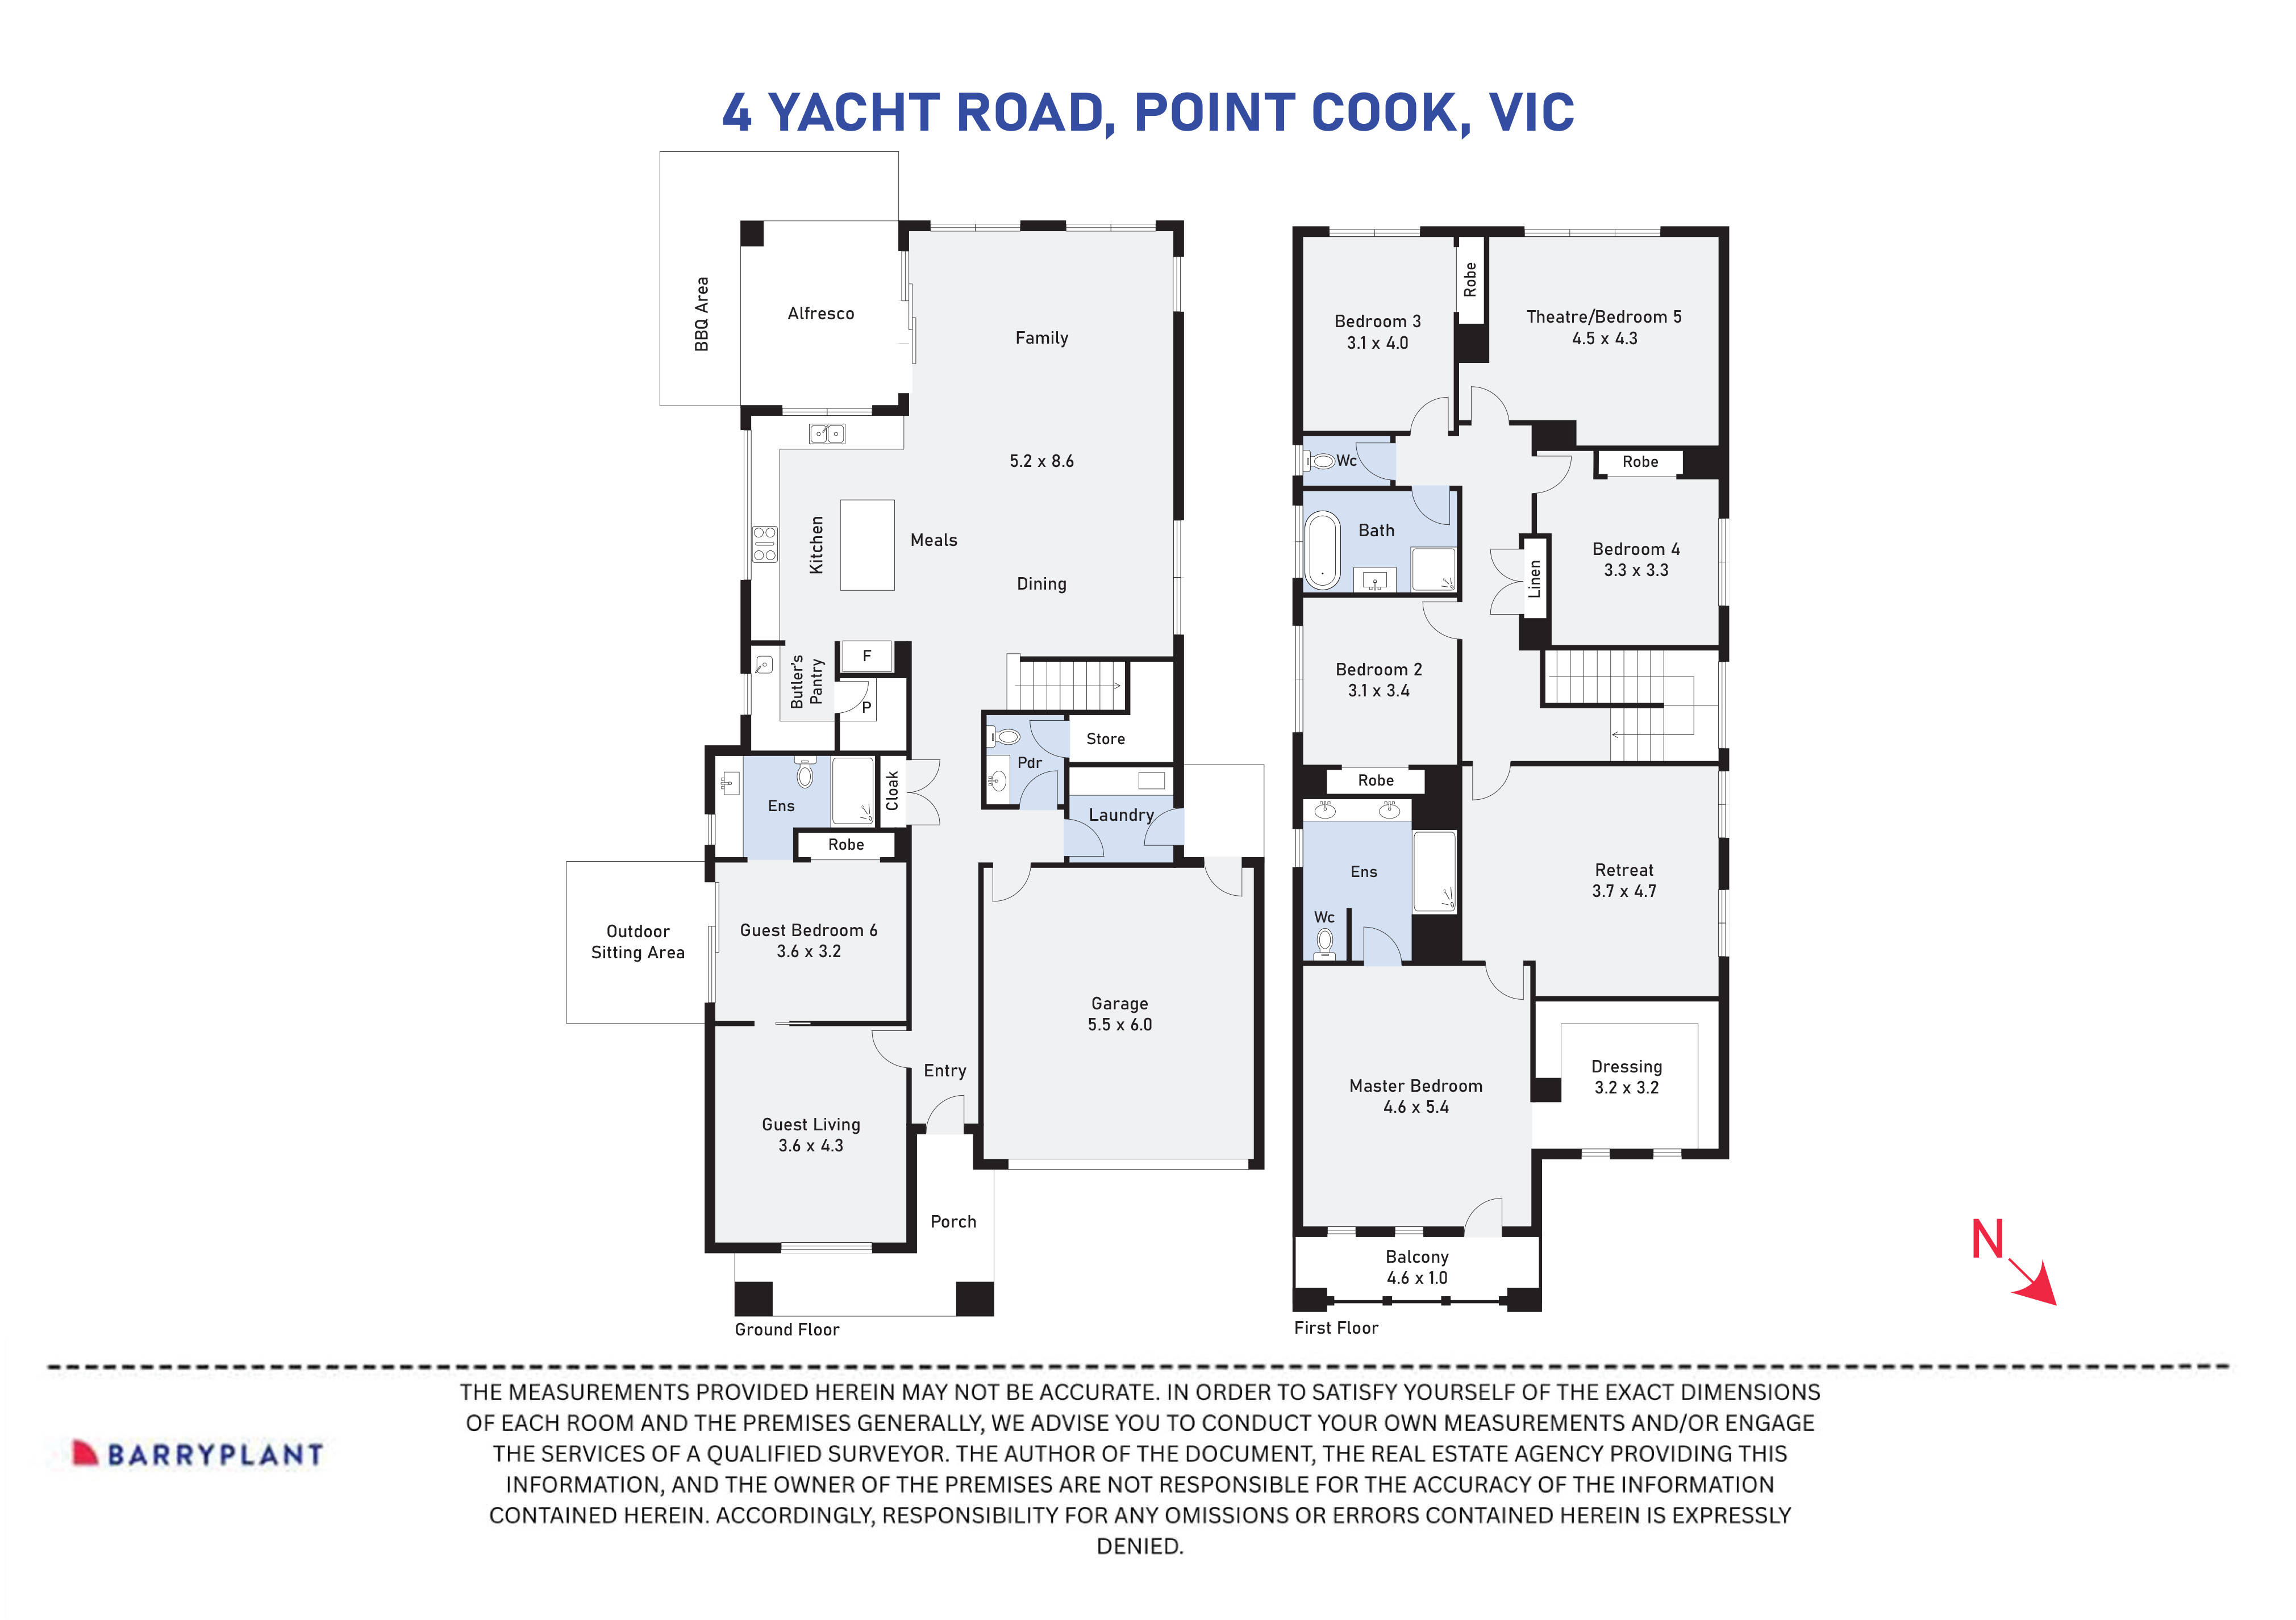
The gourmet kitchen is the true heart of the home, beautifully appointed with a 40mm stone island bench, dual ovens, pendant lighting, extensive cabinetry and a fully fitted butler's pantry, making it equally suited to everyday living and large-scale entertaining.
Designed with multigenerational living in mind, the thoughtfully considered floorplan offers exceptional flexibility. A spacious ground-floor bedroom, complete with its own private lounge, is serviced by a full bathroom and enjoys direct access to a pergola-covered outdoor retreat, creating the perfect space for grandparents, guests, independent teenagers or extended family members. Upstairs, five further generously proportioned bedrooms and two additional bathrooms ensure everyone has their own private sanctuary.
Every bedroom is fitted with its own ceiling fan, while oversized fans in the main living areas enhance year-round comfort. The luxurious master suite is a true parents' retreat, featuring its own private lounge, an expansive dressing room and a hotel-inspired ensuite complete with stone double vanities and an oversized shower with dual shower heads. Completing this exceptional space is a private balcony, offering the perfect place to unwind.
Comfort and security have been carefully considered throughout, with zoned heating and cooling providing personalised climate control, complemented by privacy glazing, fly screens, a built-in alarm system, security cameras and sensor lighting for added peace of mind. A remote-controlled double garage completes the package, while double gates provide the flexibility to securely accommodate a caravan, boat or additional vehicles.
Outdoor entertaining is equally impressive. A spacious alfresco with a ceiling fan seamlessly connects to the expansive deck through retractable sliding doors, creating one large indoor-outdoor entertaining space. An external mains gas connection has already been installed, making it ideal for those wanting to create the ultimate outdoor kitchen or premium barbecue area.
The generous backyard is beautifully framed by established gardens that provide both privacy and a lush, established feel. A thriving fruit and vegetable garden offers an abundance of home-grown produce, while the expansive lawn provides plenty of room for children to play, pets to roam or even the future addition of a swimming pool. A garden shed adds further practicality to this outstanding outdoor setting.
Perfectly positioned within one of Saltwater's premium residential pockets, this exceptional residence enjoys close proximity to Saltwater P–9 College, parks, walking trails, shopping facilities, public transport and the exclusive Saltwater Lifestyle Centre, offering residents access to a resort-style swimming pool, tennis courts and a fully equipped gymnasium. Combining premium finishes, remarkable proportions and an incredibly versatile floorplan, this is a rare opportunity to secure an extraordinary family home in one of Point Cook's most sought-after locations.
 + 33
+ 33