From the moment the electric front gates open and you make your way along the exposed aggregate driveway, it is immediately clear that 43 Walker Drive, Drouin is a home of exceptional quality. Less than a year old and showcasing premium finishes throughout, this stunning split level residence has been thoughtfully designed to deliver luxurious family living with breathtaking views, outstanding entertaining spaces and incredible versatility.
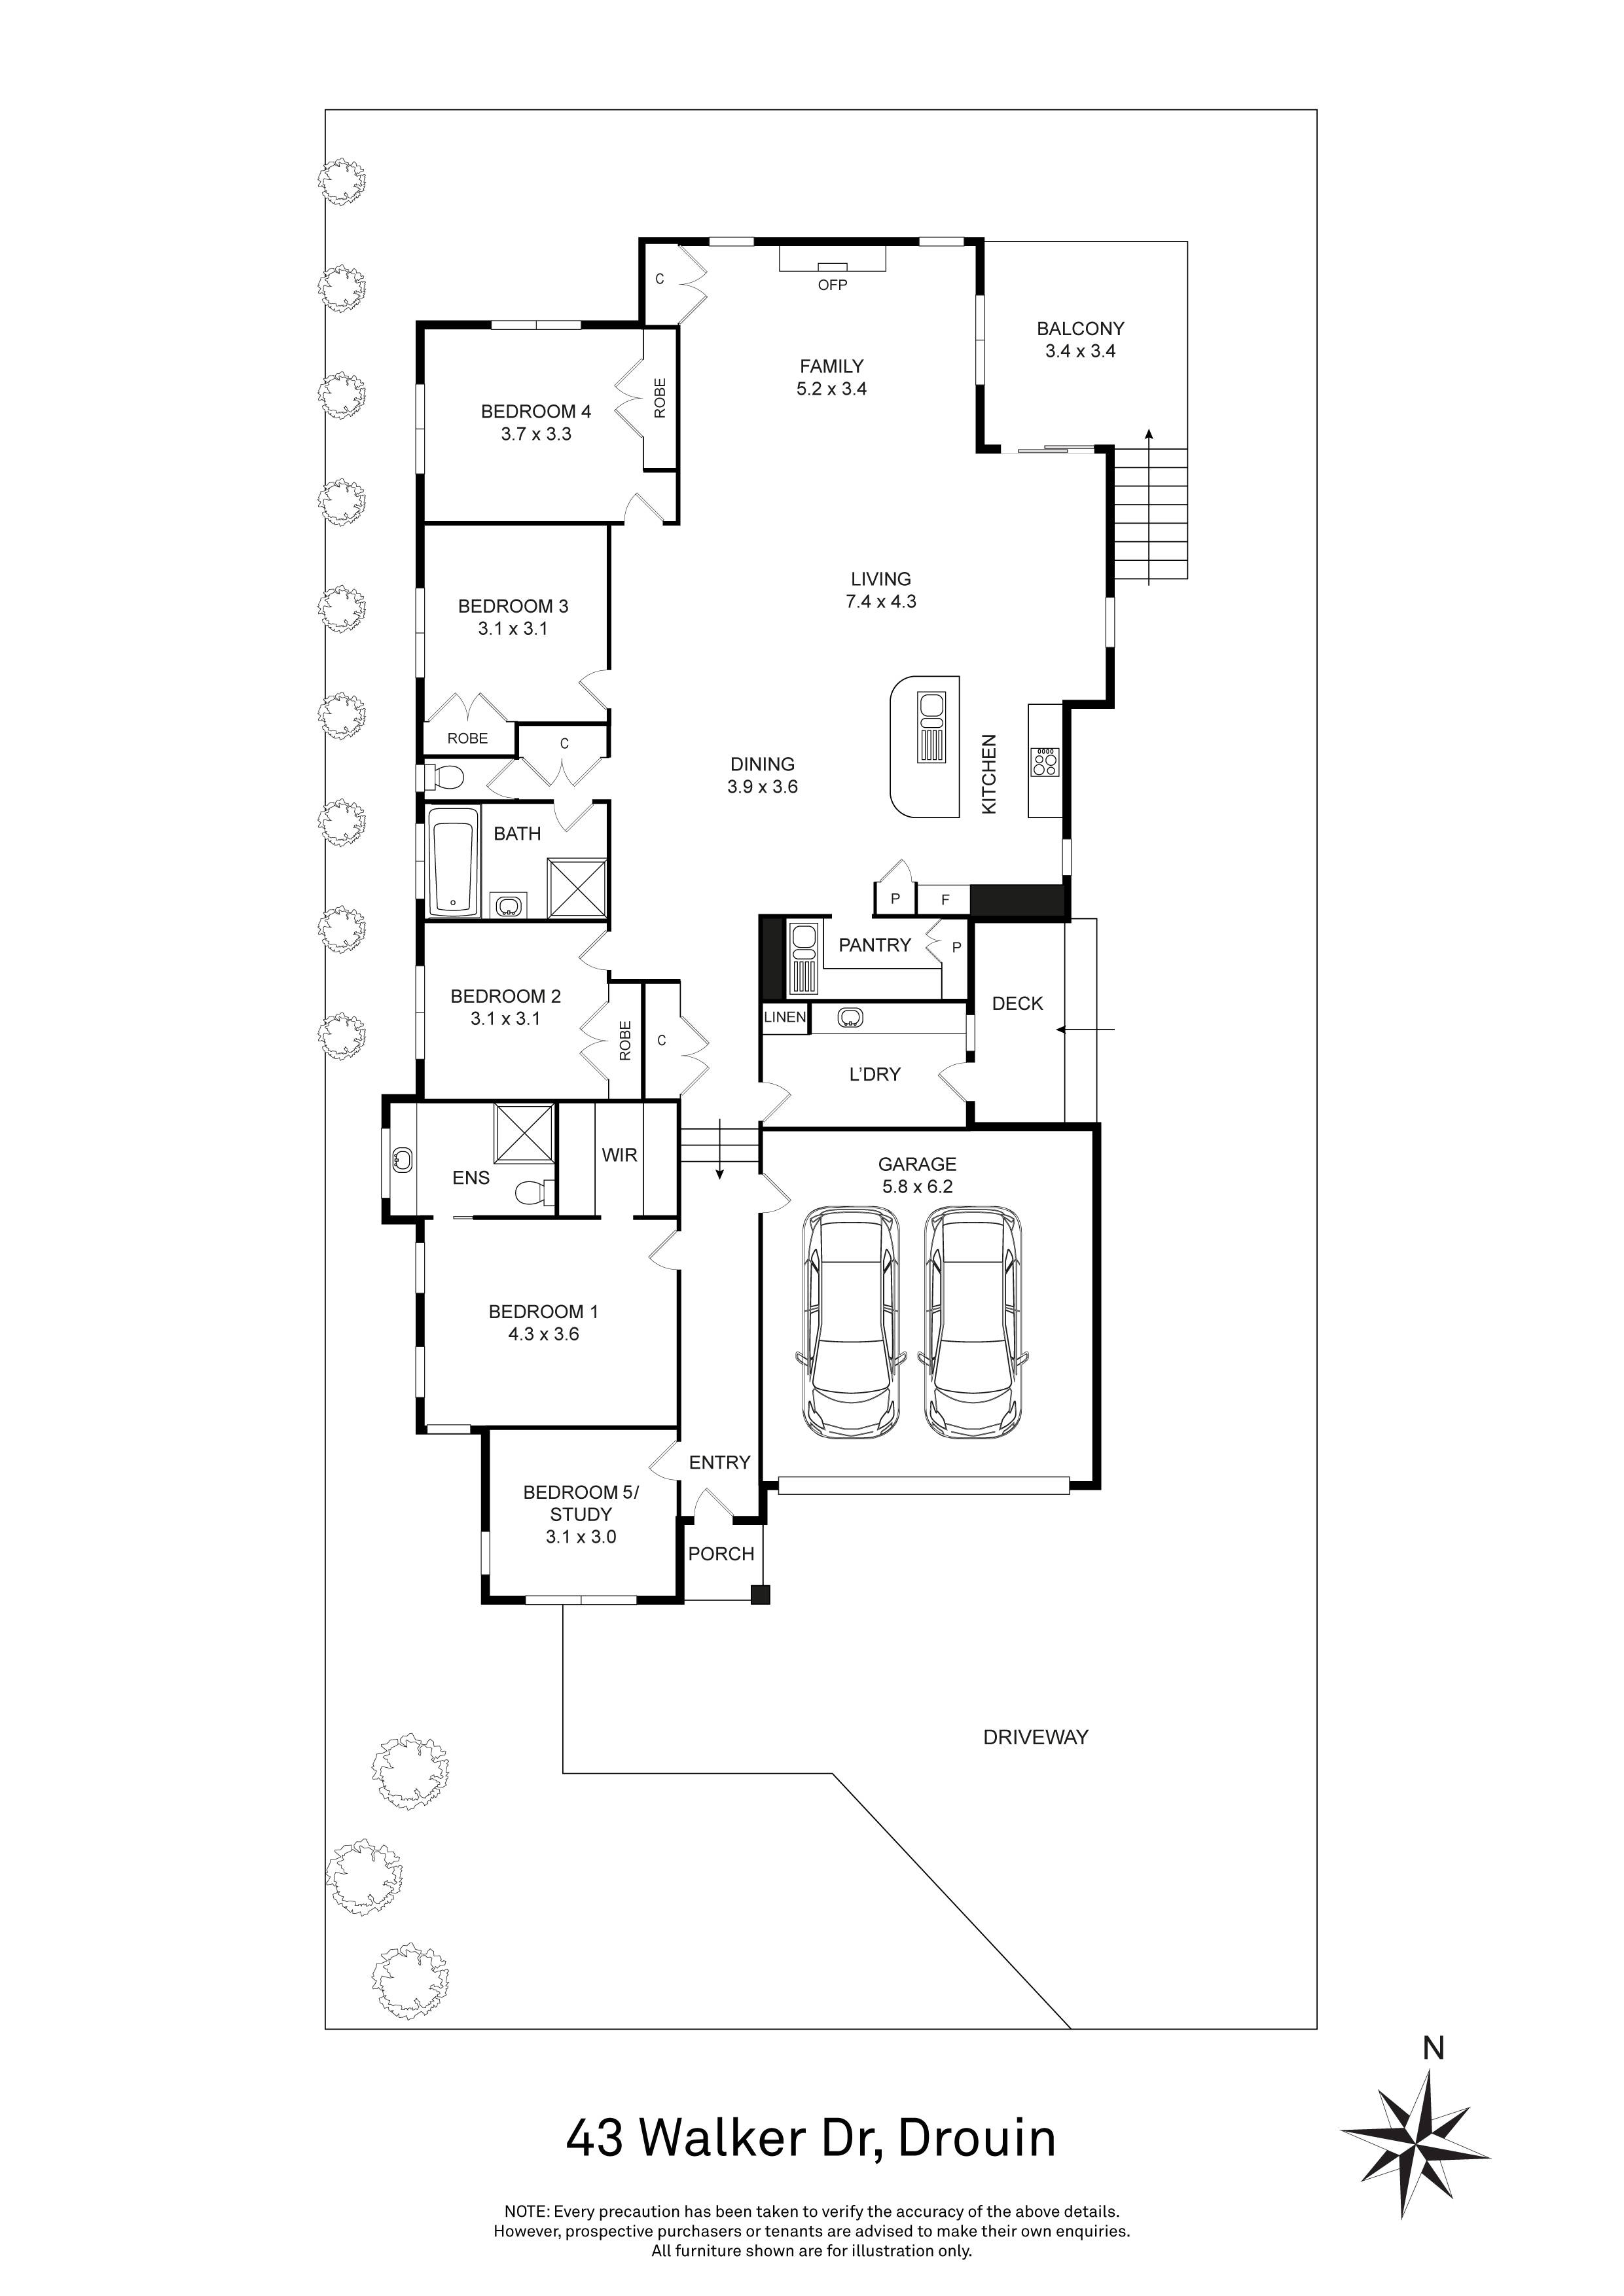
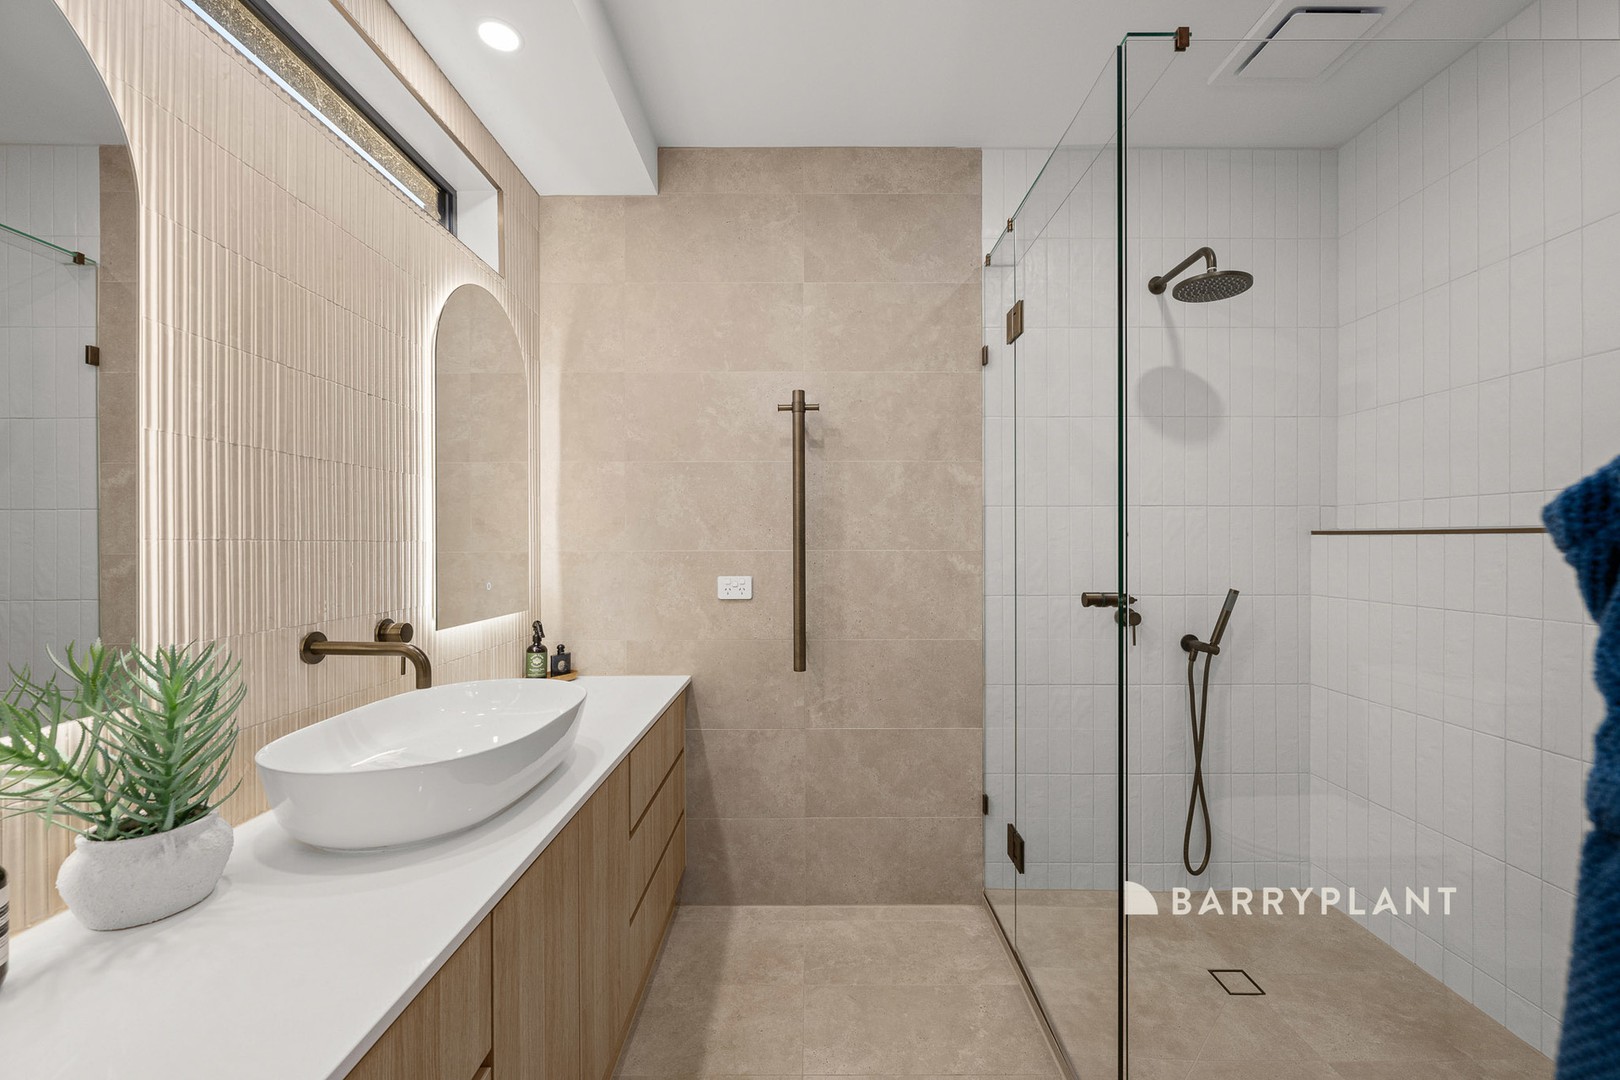
Step inside to discover floating timber floors and a welcoming study positioned at the front of the home, ideal for those working from home. The master suite is a true parents retreat, featuring a striking VJ panel feature wall with feature lighting, a generous walk in robe and an exquisite ensuite complete with floor to ceiling tiling, an oversized shower and elegant arched backlit mirrors, creating a true hotel inspired feel.
The heart of the home is nothing short of spectacular. Designed to impress, the kitchen is a genuine showpiece, boasting a stunning curved stone island bench, double undermount sink, premium 900mm Westinghouse oven with electric cooktop, stainless steel Westinghouse dishwasher and a spacious butler's pantry. Overlooking the expansive open plan living and dining area, complete with an inbuilt electric fireplace, this space has been created for both everyday family living and effortless entertaining.
Large sliding doors open onto the covered alfresco where you can relax and soak in the beautiful elevated outlook, while the lower entertaining area takes outdoor living to another level with a covered space centred around a charming brick fireplace, creating the perfect setting for year-round gatherings with family and friends.
The remaining bedrooms are generously proportioned, each featuring built in robes and stylish VJ panel feature walls. They are serviced by a beautifully appointed central bathroom complete with stone benchtops, an arched mirror, quality fixtures, a freestanding bath and separate toilet.
Adding incredible flexibility is the fully self contained retreat positioned separately from the main residence. Finished with polished concrete floors, a kitchenette and its own bathroom, it offers endless possibilities as guest accommodation, a teenager's retreat, home business, studio or private space for extended family.
Practicality has certainly not been overlooked, with secure electric gates providing ample off street parking, extensive concreted side access perfect for caravans, boats or trailers, and a substantial under house workshop and storage area with roller door access.
Positioned on a generous allotment with stunning views and showcasing premium craftsmanship at every turn, this is a home that delivers the perfect balance of luxury, lifestyle and functionality. Offering the feel of a brand new custom built residence without the wait, this is a rare opportunity to secure one of Drouin's finest contemporary homes.
PLEASE NOTE: Photo ID is checked upon entry
 + 23
+ 23