Combining the enduring appeal of solid brick construction with generous proportions across two levels, this meticulously maintained home offers exceptional space, versatility and scope to personalise in a sought-after central Glen Waverley location. With approximately 265m² of internal living, four bedrooms and two double garages, including a substantial rear garage and workshop, it presents a rare opportunity for growing families, tradespeople and those seeking additional space for hobbies or storage.
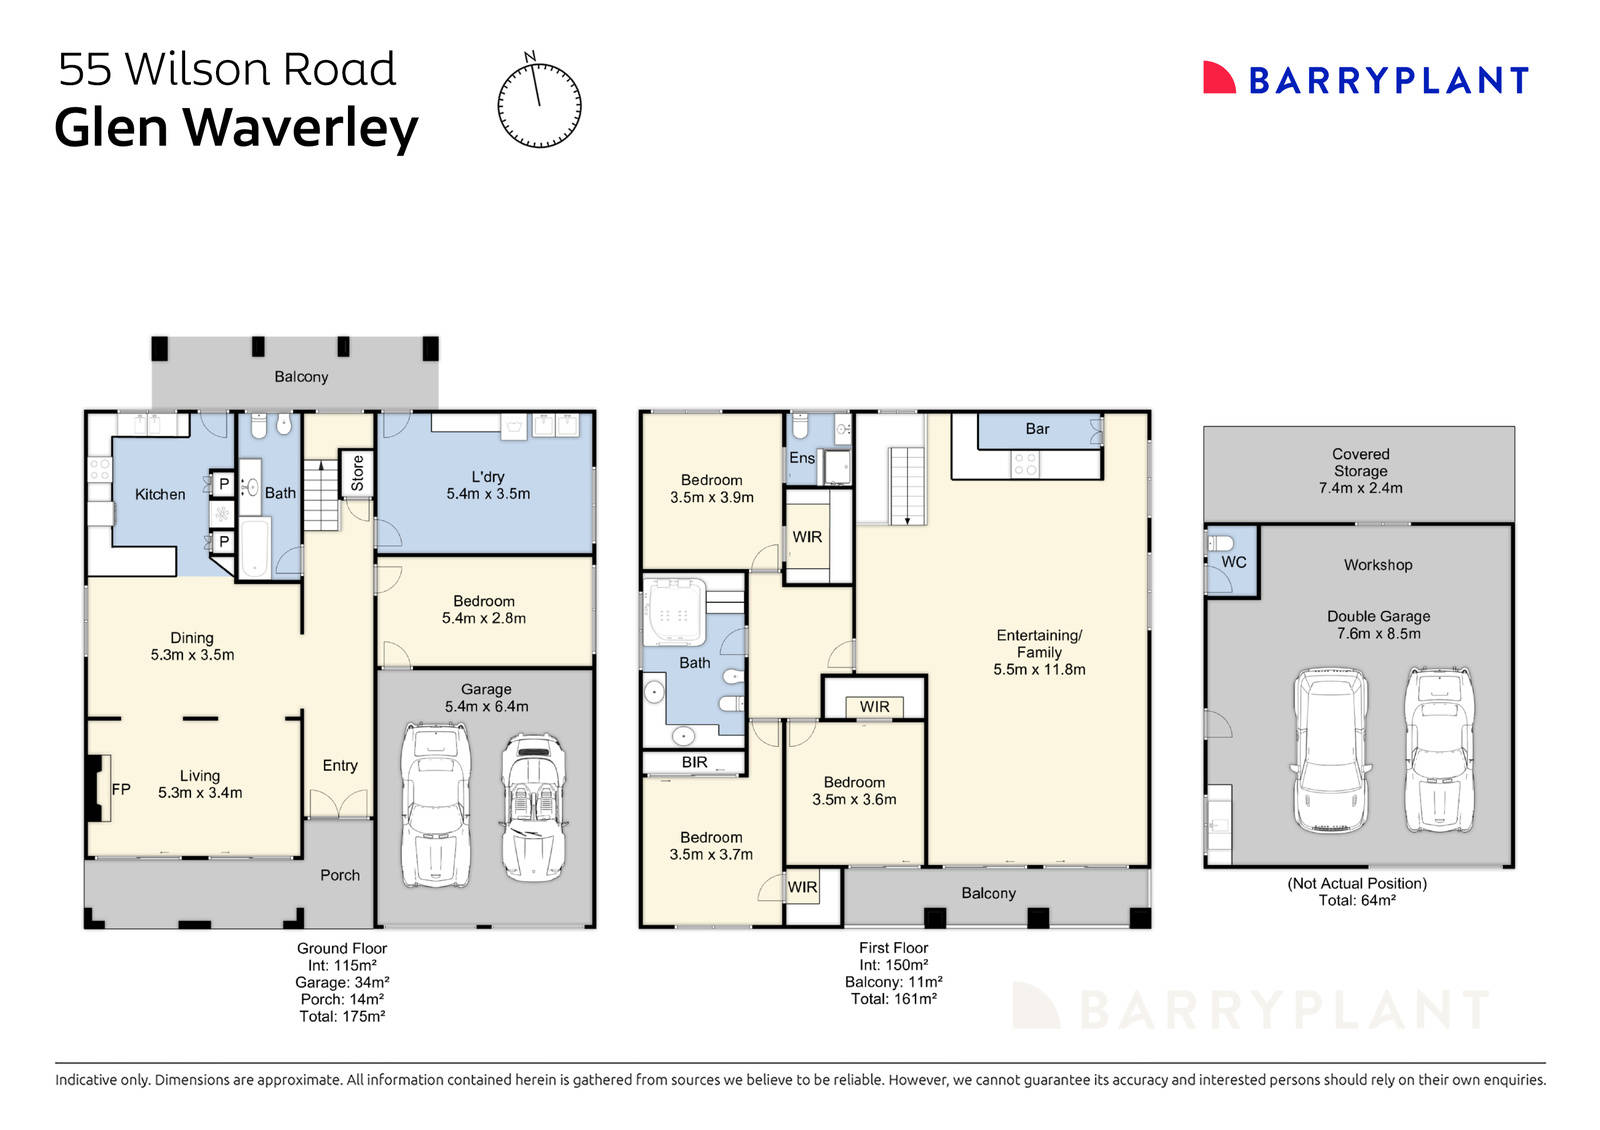
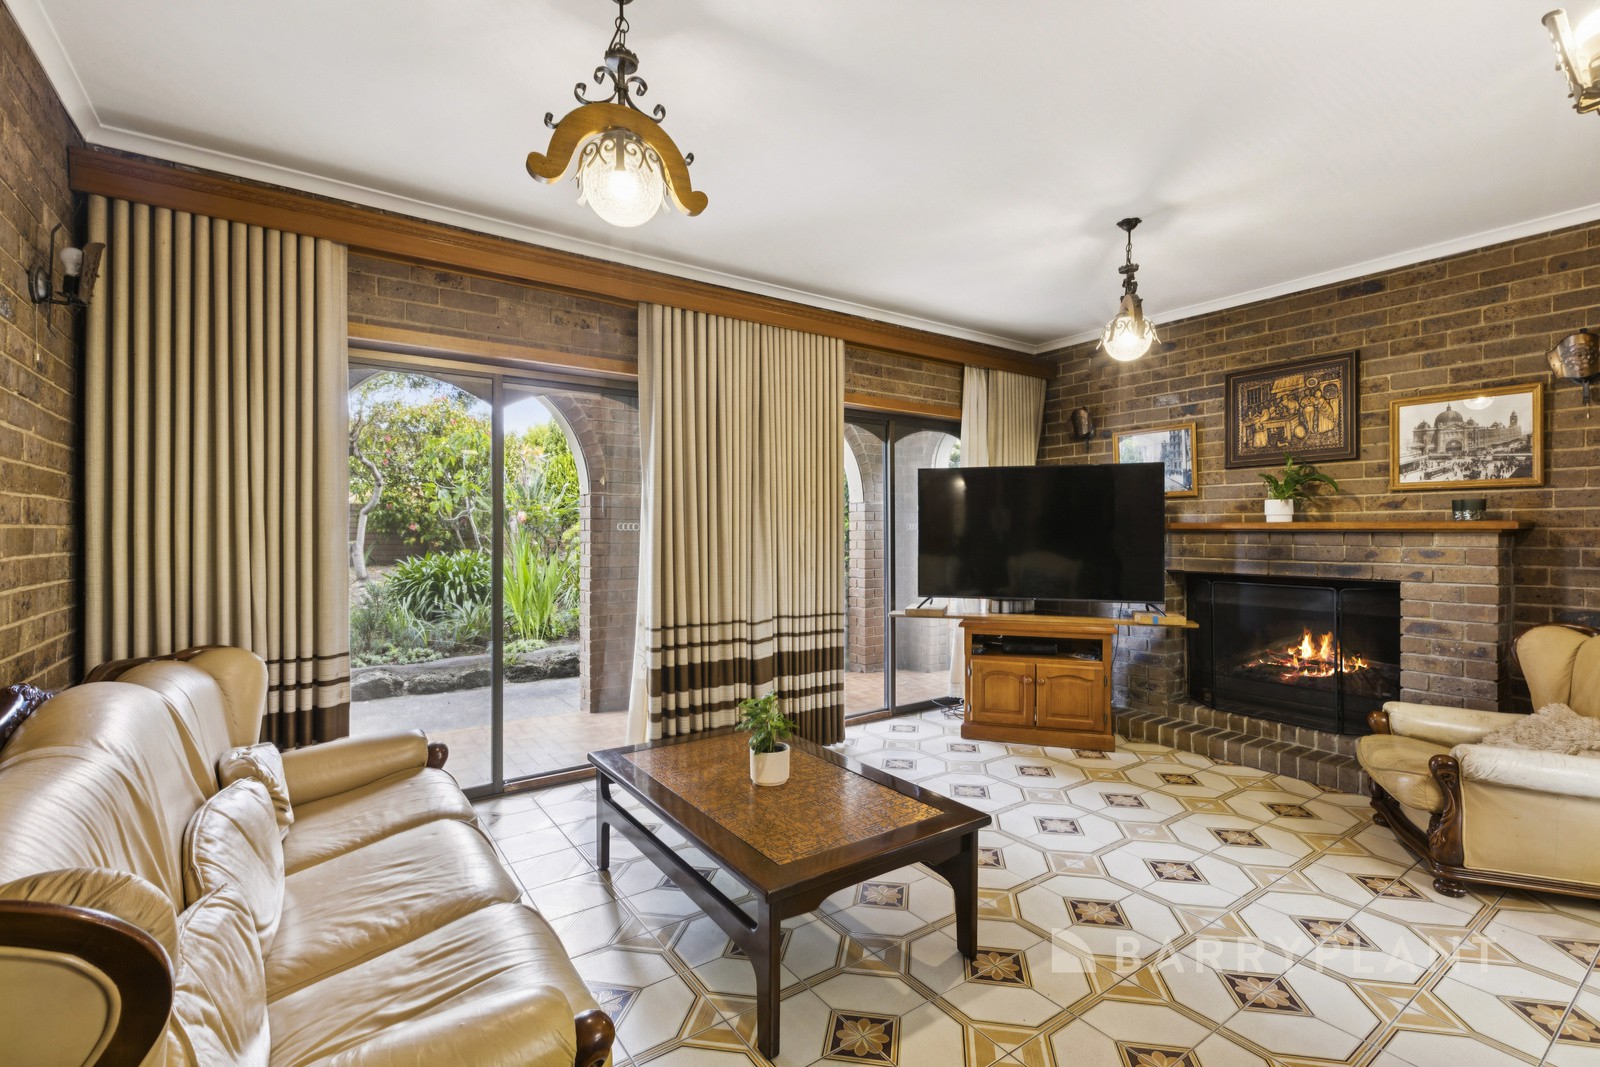
An inviting arched brick portico introduces the home, opening to an entry hall and a spacious formal living room with an open fireplace and sliding doors to the front garden. The adjoining dining room connects with a timber kitchen featuring a breakfast bar, double wall ovens, gas cooktop and dishwasher. A ground-floor bedroom and full bathroom provide flexibility for guests, teenagers or extended family, while the oversized laundry and separate storeroom deliver excellent everyday practicality.
Upstairs, an expansive family and entertaining zone extends almost 12 metres, featuring a built-in wet bar with an electric stove that offers the convenience of a second kitchen, ideal for family gatherings and larger functions. Generous sliding doors open onto a wide front balcony, creating an inviting extension of the entertaining space.
Three further bedrooms offer comfortable accommodation, each with a walk-in robe, while the main bedroom enjoys its own ensuite. A central family bathroom with a corner spa bath, rainfall shower and vanity completes the upper level.
Outdoors, a covered alfresco area overlooks a level lawn framed by established gardens and fruit trees, creating a relaxed setting for entertaining and family enjoyment. Beyond the long driveway, a substantial rear double garage and workshop measuring approximately 7.6m x 8.5m incorporates its own WC and additional covered storage. Combined with the double garage beneath the home, the property provides secure parking for up to four vehicles, along with outstanding space for a workshop, home gym, trades or recreational equipment.
Conveniently positioned, the home offers easy access to buses servicing Glen Waverley Station, The Glen shopping centre, Kingsway's vibrant dining precinct and the Monash Freeway. Families will appreciate the school zoning for Mount View Primary School and Glen Waverley Secondary College (STSA), with Wesley College, Huntingtower and Caulfield Grammar also within easy reach.
 + 11
