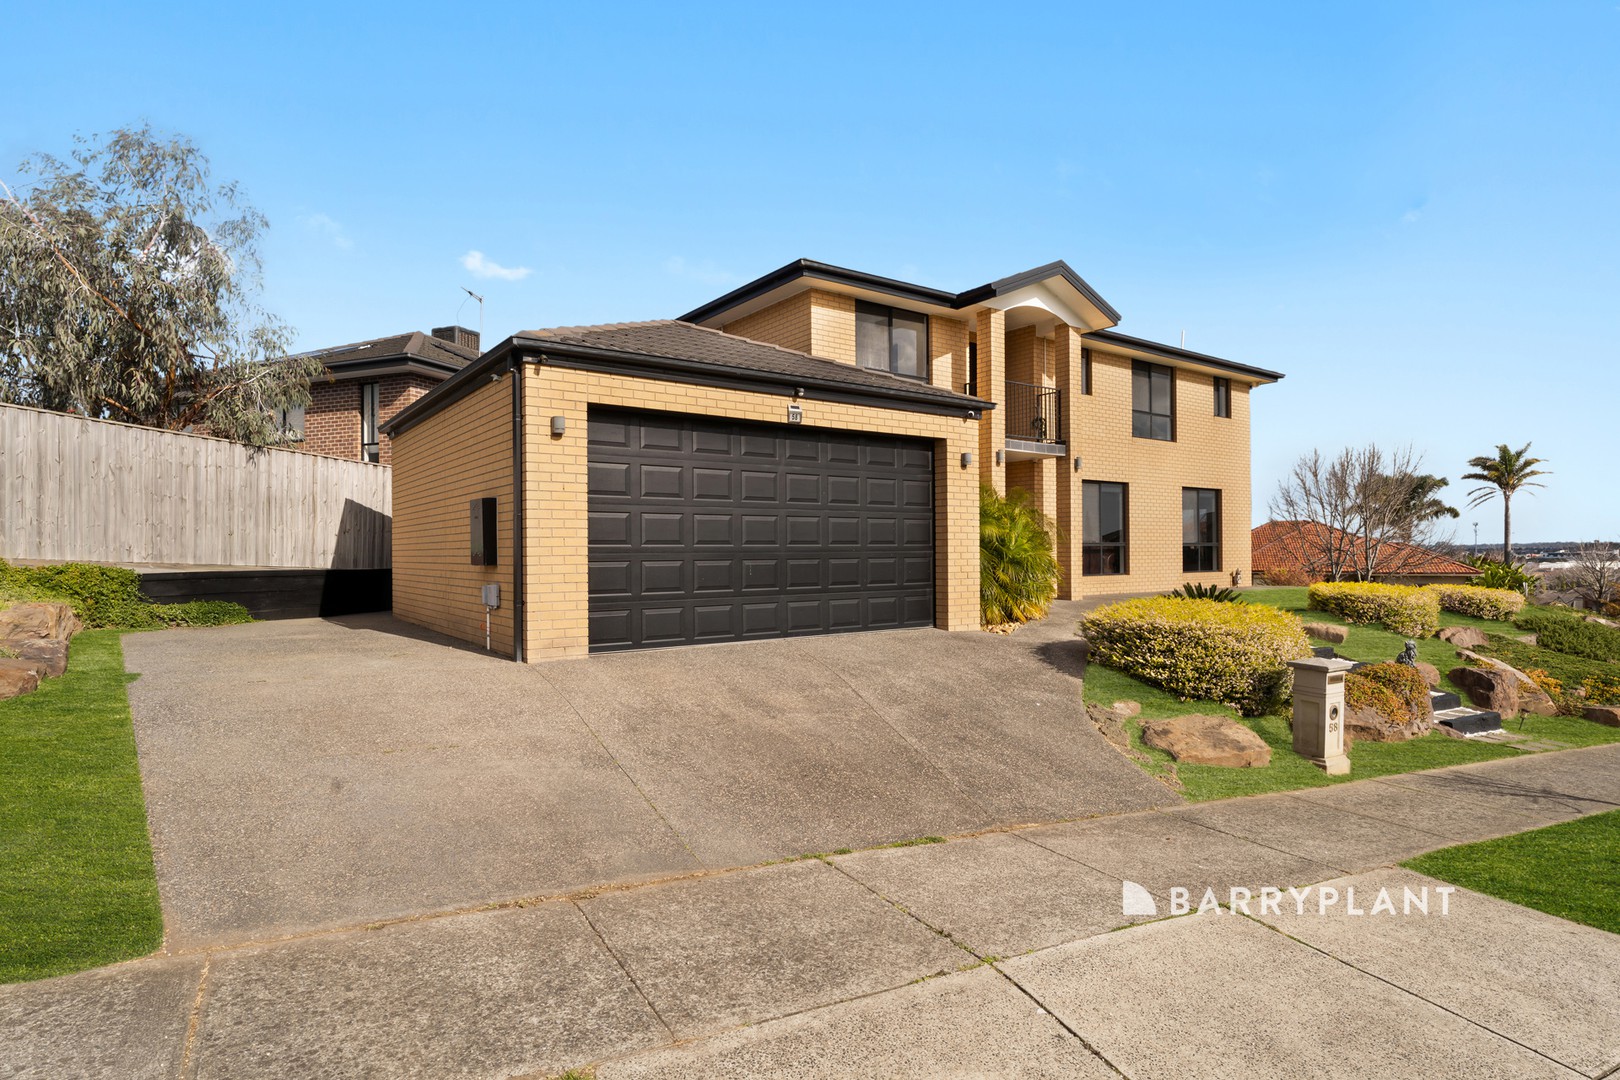
Welcome to 58 Skyline Way, Berwick – an impressive double-storey residence offering exceptional space, flexibility and family functionality on a generous 800m² (approx.) allotment.
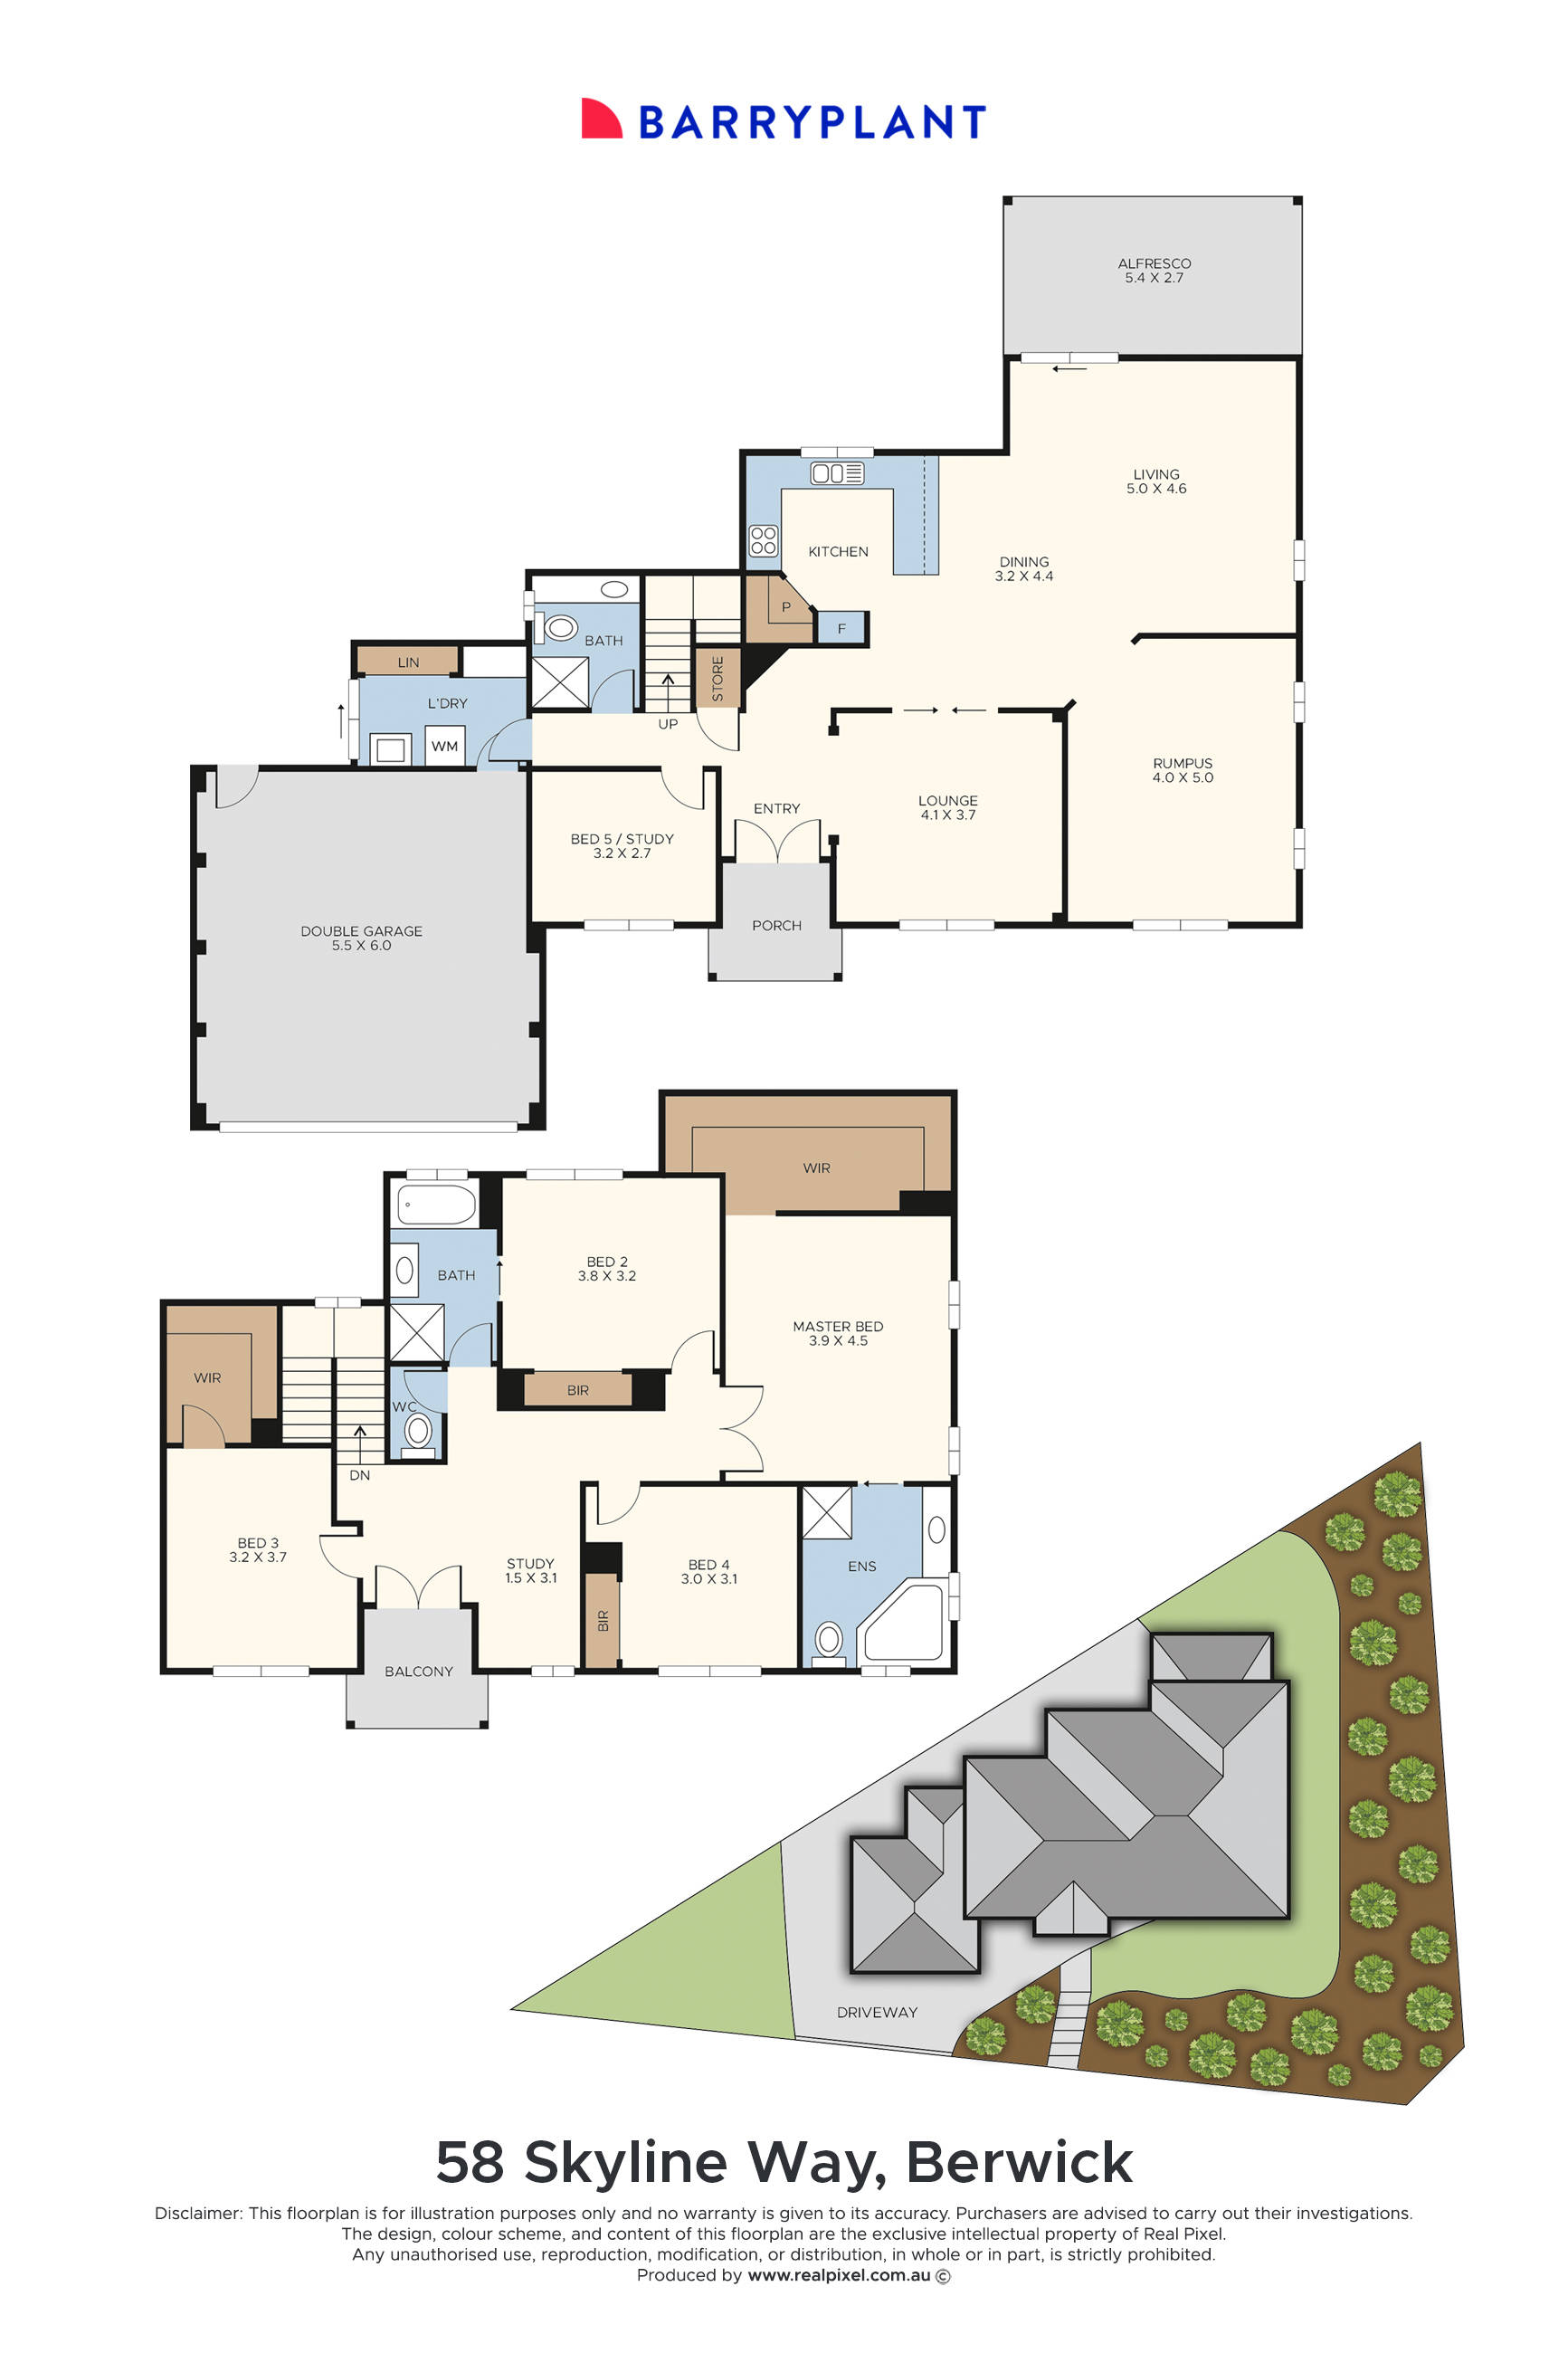
Designed with growing families in mind, the ground floor provides an abundance of living space, beginning with a separate formal lounge positioned off the entry. Beyond this, the home opens into a generous living and dining zone, complemented by an additional rumpus room, giving the family multiple areas to relax, entertain and come together.
At the heart of the home, the well-appointed kitchen features stone benchtops, 900mm appliances, excellent storage and modern finishes, overlooking the main living and dining areas for easy everyday living. Sliding doors extend the entertaining space outdoors to the covered alfresco, creating a seamless connection between inside and out.
Also downstairs is a versatile fifth bedroom or home office, conveniently positioned alongside a bathroom with shower, making it ideal for guests, teenagers or those working from home. A separate laundry and double garage complete the lower level.
Upstairs, the accommodation continues with four well-proportioned bedrooms plus an additional study. The impressive master suite features a large walk-in robe and private ensuite with spa, while the remaining bedrooms are serviced by the family bathroom. Excellent storage, a balcony and additional study space add further practicality for busy family life.
Comfort and convenience are well covered with ducted heating, evaporative cooling, split-system cooling, ducted vacuuming, and CCTV cameras. Additional parking beside the garage provides valuable space for a caravan, boat or trailer.
Perfectly positioned for family convenience, the home is moments from Eden Rise Village, Berwick Chase Primary School, St Catherine's Primary School, St Francis Xavier College and Kambrya College, with medical facilities, Casey Hospital and St John of God Berwick also within easy reach.
Offering five-bedroom flexibility, multiple living zones, two dedicated study options and outstanding indoor-outdoor space, 58 Skyline Way is a substantial family home ready to accommodate every stage of family life.
 + 18
+ 18