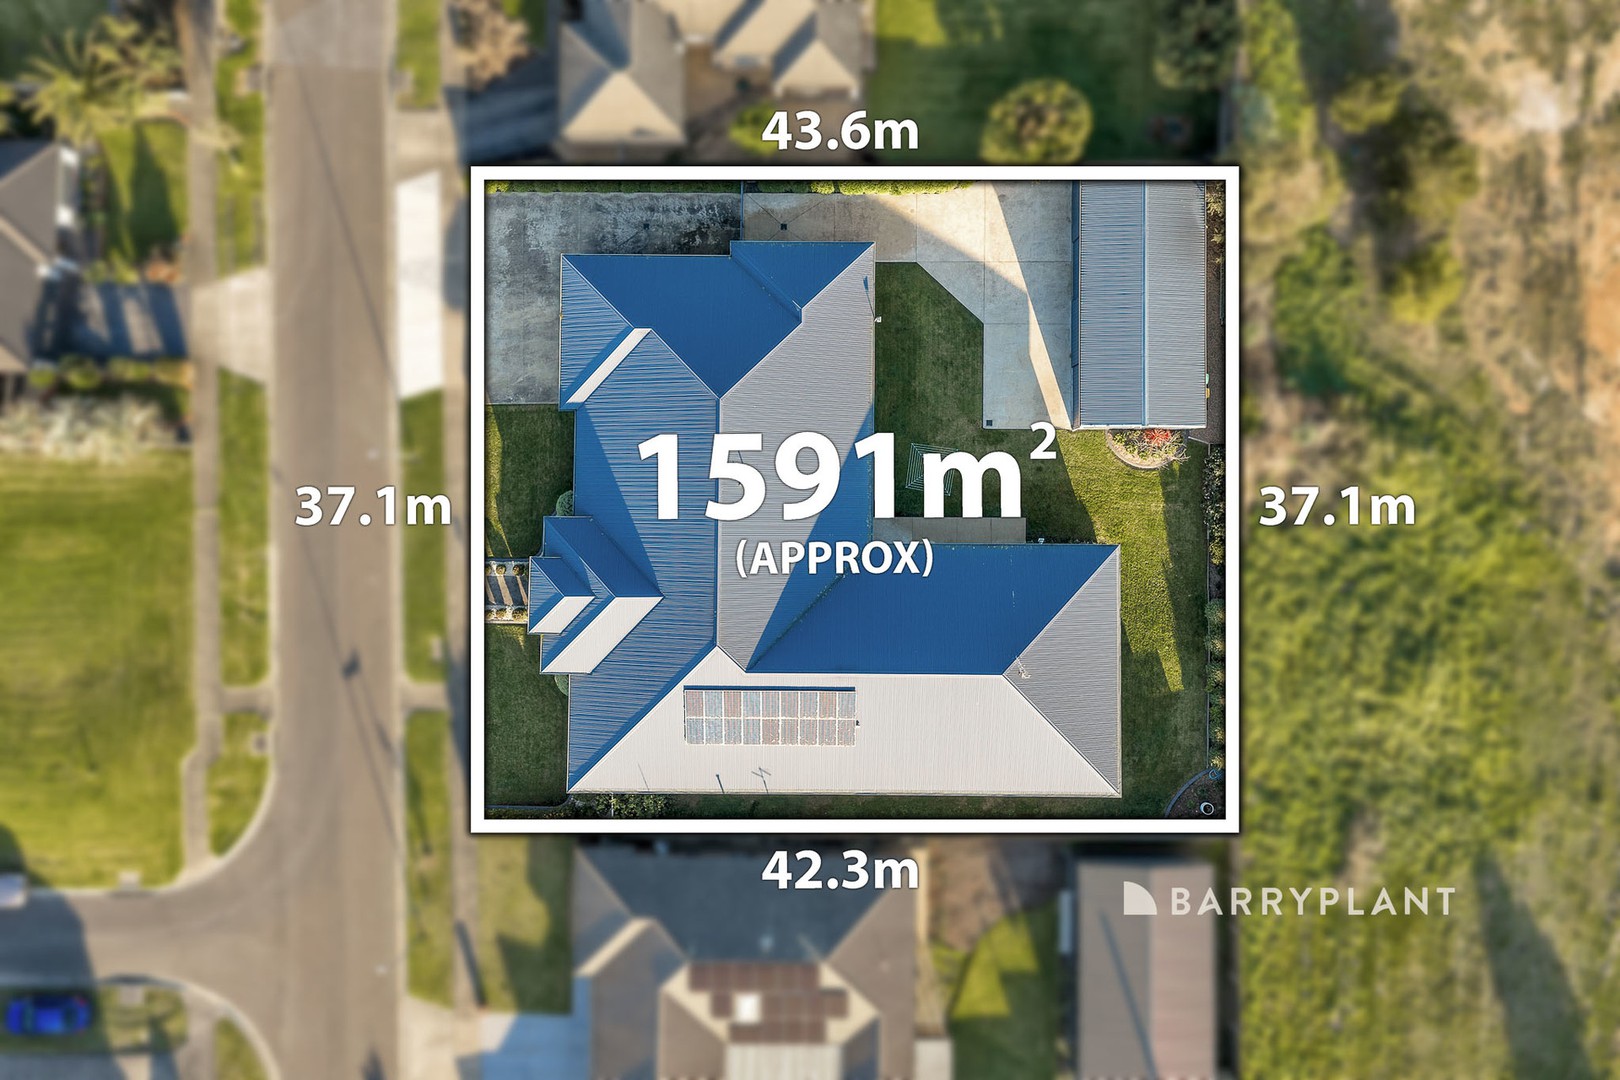
Welcome to an extraordinary owner-built residence where timeless craftsmanship meets modern luxury. Spanning an impressive 65 squares on a substantial 1,591m² double allotment, this one-of-a-kind home has been thoughtfully designed for families who refuse to compromise on space, comfort or quality.
From the moment you arrive, the bold, commanding façade sets the tone for what lies beyond. Step through the grand entrance and discover beautifully flowing interiors, soaring proportions and premium finishes that create an immediate sense of sophistication and warmth.
A home this unique won't wait. Contact Maree today to arrange your private inspection.
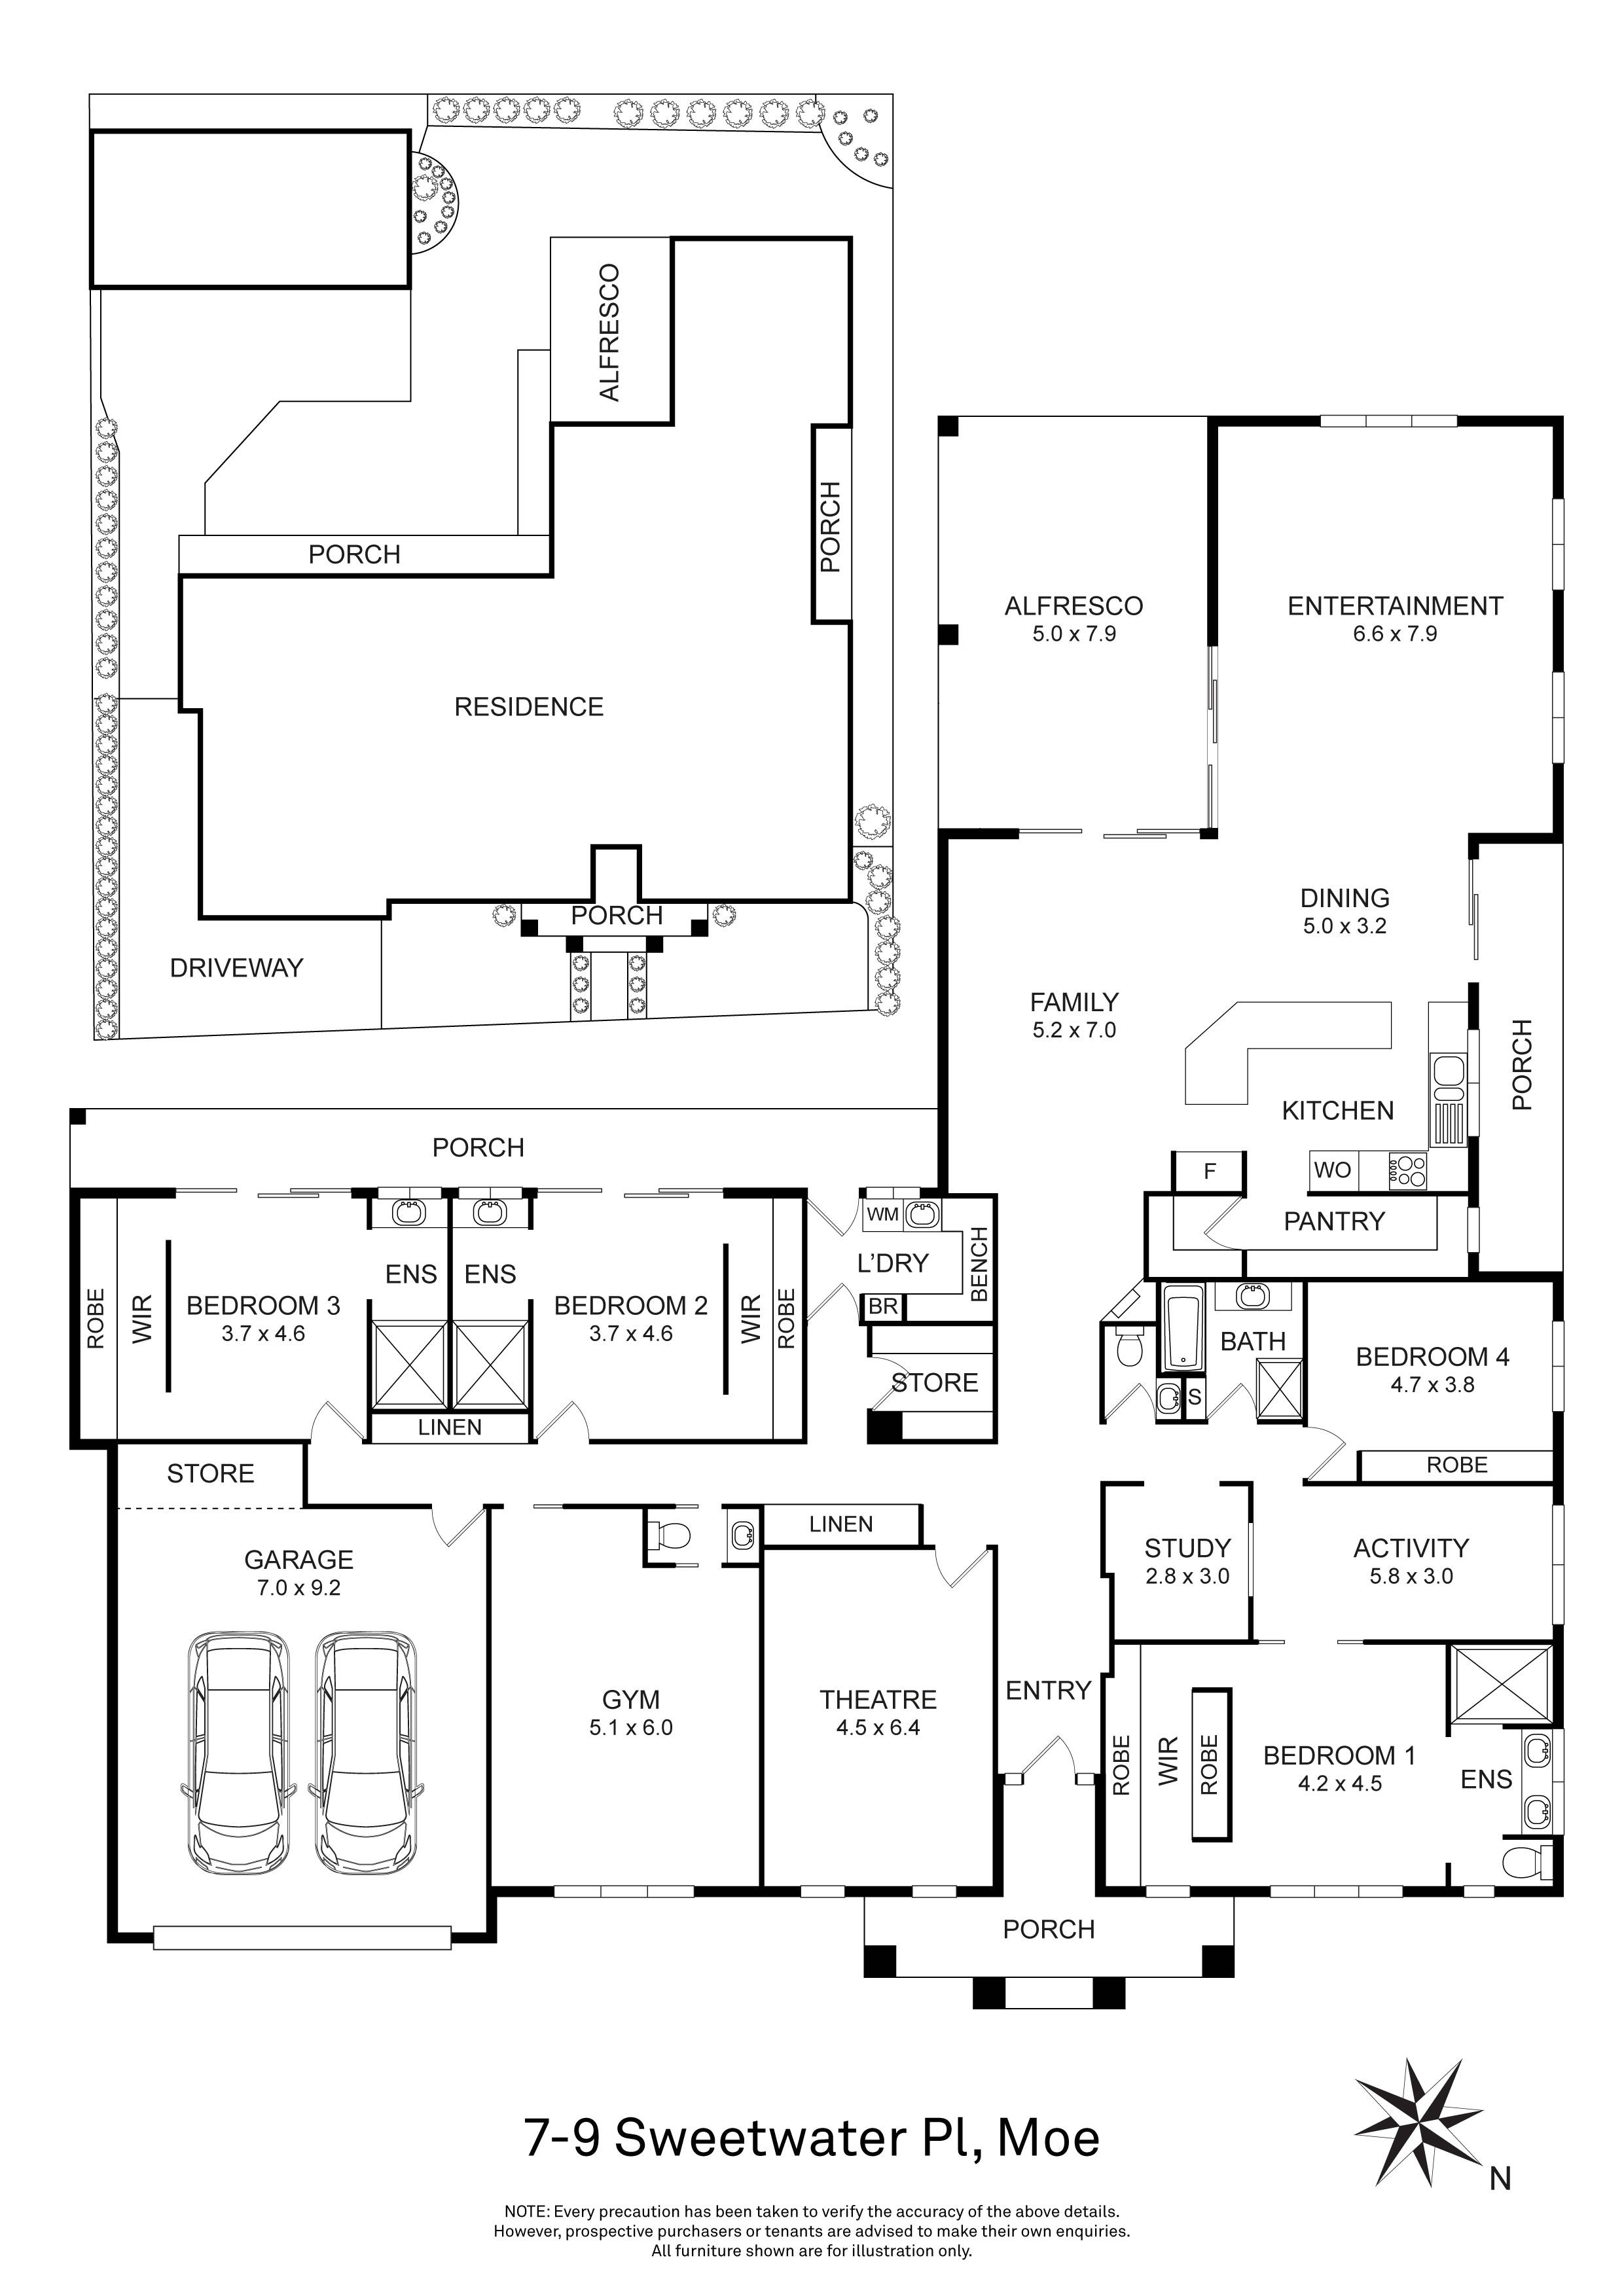
At the heart of the home is a spectacular open-plan living domain where family life and entertaining come together effortlessly. The designer kitchen is both striking and functional, featuring expansive Caesarstone benchtops, quality appliances, abundant cabinetry and a fully appointed butler's pantry that keeps everything beautifully organised.
Large stacker doors seamlessly connect the indoor living areas to the impressive undercover alfresco, creating the ultimate entertaining space for gatherings with family and friends all year round.
Designed with flexibility in mind, the home offers four generous bedrooms, with three featuring their own private ensuite and walk-in robe, providing exceptional comfort and privacy. A dedicated home office, fully equipped cinema room and private gym add further versatility, while multiple oversized rooms present exciting opportunities for extended family living, guest accommodation, or even future conversion into additional bedrooms or self-contained spaces (STCA).
Every detail has been carefully considered to deliver effortless everyday living. High-quality tiled flooring flows throughout the main living zones, complemented by plush carpets in the bedrooms, while extensive storage solutions-including multiple storage robes and a dedicated storage room-ensure everything has its place.
Designed for year-round comfort and efficiency, the home features double-glazed windows throughout, providing excellent thermal performance. Reverse-cycle heating and cooling, full block-out blinds, and solar panels complement these features, creating an energy-efficient home with enhanced comfort and lower ongoing energy costs.
Outside, the lifestyle continues. The oversized garage, extensive rear parking pad and impressive four-bay shed provide exceptional space for vehicles, boats, caravans, trailers or workshop enthusiasts.
Whether you're a growing family seeking room for everyone, accommodating multiple generations under one roof, or an investor exploring the potential for room-sharing opportunities, this remarkable residence delivers unmatched flexibility and endless possibilities.
Homes of this scale, quality and individuality are rarely offered to the market. This is more than a home-it's a lifestyle designed to grow with you for generations to come.
 + 33
+ 33