Contemporary Luxury in an Exclusive Parkside Position.
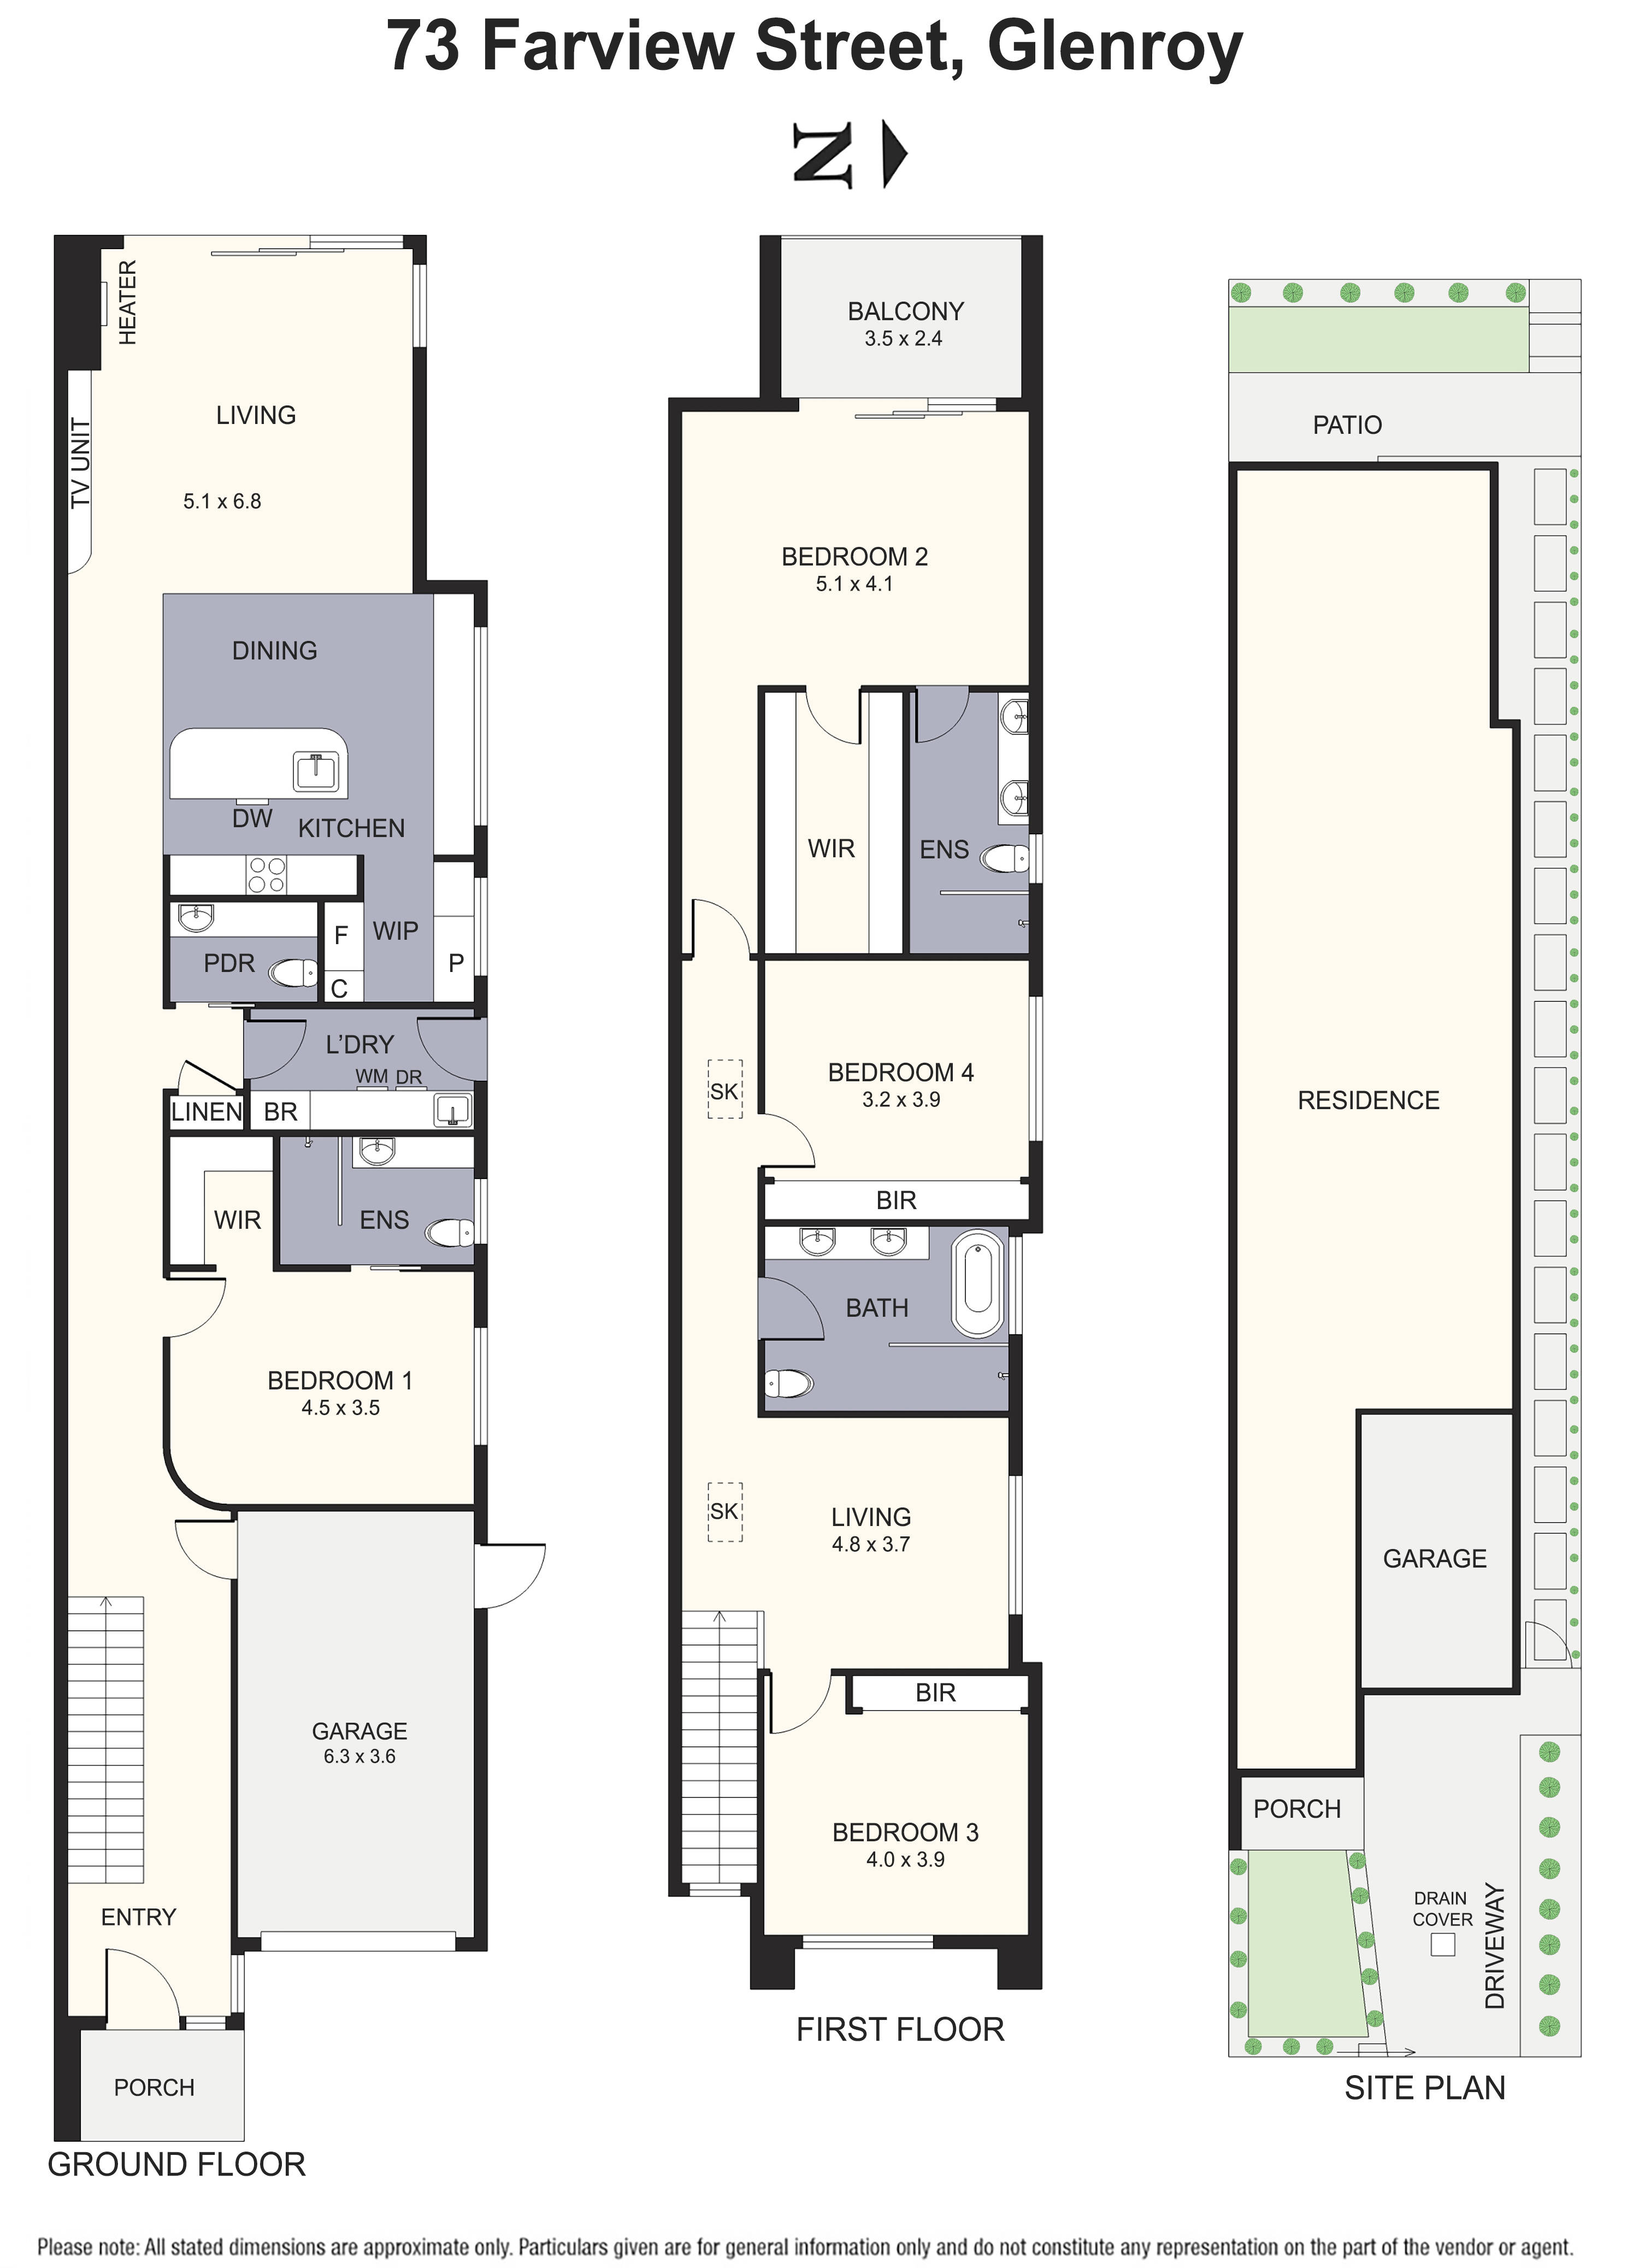
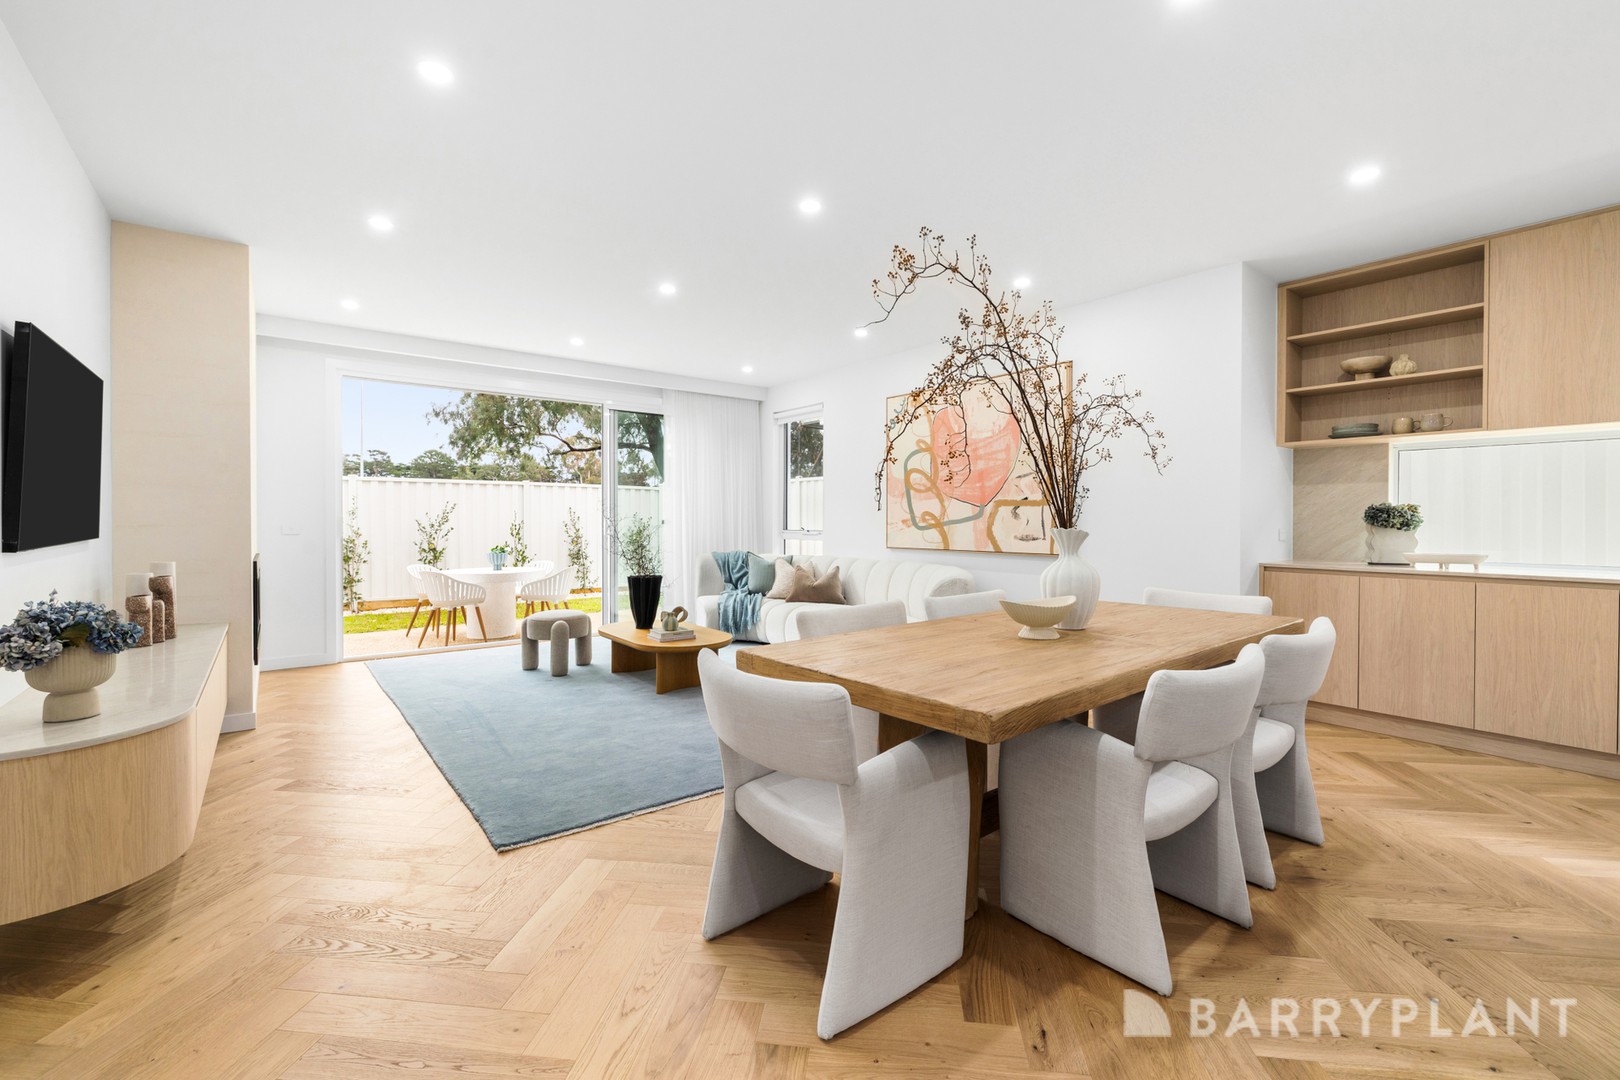
Finished to an exceptional standard, this brand new four‑bedroom, three‑bathroom home delivers contemporary luxury and family comfort across two curated levels, set within the coveted golf‑course estate and overlooking Sewell Reserve. A striking façade and wide entrance hall introduce high ceilings, timber flooring and bespoke finishes throughout, and the ground floor features a superb guest suite with walk‑in robe and private ensuite, ideal for extended family or visitors. At the rear, an expansive living and dining domain unfolds in sunlit proportions, accented by a fireplace and offering seamless indoor‑outdoor flow. The kitchen is a true centrepiece, appointed with stone benchtops and splashbacks, a curved island bench, Smeg appliances including an integrated dishwasher, and extensive preparation space. A large walk‑in pantry keeps the workspace organised, while a powder room and generous internal laundry add everyday practicality. Upstairs, three additional bedrooms are complemented by a versatile sitting room, the luxurious master suite enjoys sliding door access to a private balcony, and all bathrooms are finished to a lavish standard with walk‑in showers, wall‑hung cisterns, stone‑topped vanities, LED mirrors and brushed‑gold fittings. The two upstairs bathrooms feature roof windows positioned directly over the showers for dramatic natural light, and the main bathroom includes a deep soaker tub. Integrated heating and cooling, generous storage solutions and quality fixtures ensure comfort and convenience throughout. A lock‑up garage with internal access, additional parking behind an electric front gate, alarm system, video intercom and curtains and blinds complete this sophisticated home, designed for families who value space, style and enduring quality.
DISCLAIMER:
In preparing this information, Barry Plant Glenroy has used our best endeavours to ensure that the statements contained herein are true and accurate. All information (including but not limited to the photos, property area, floor size, price, address and general property description) has been provided to Barry Plant Glenroy by third parties. As such, Barry Plant Glenroy makes no statement, representation or warranty, and assumes no legal liability in relation to the accuracy, context or suitability for any purpose of the information provided in advertising the property. Prospective purchasers should conduct their own due diligence and inquiries to verify the information independently.
 + 18
+ 18