Sale By SET DATE 10/11/2026 at 5pm
Deposit: 5/10%
Settlement: 30/60/90 Days
Offering an exceptional low-maintenance lifestyle in a highly sought-after central location just walking distance to the beach and Frankston's vibrant shopping precinct, this neat and tidy two-storey townhouse at 9/28 Mereweather Avenue presents a fantastic opportunity for market entrants, downsizers, or savvy investors.
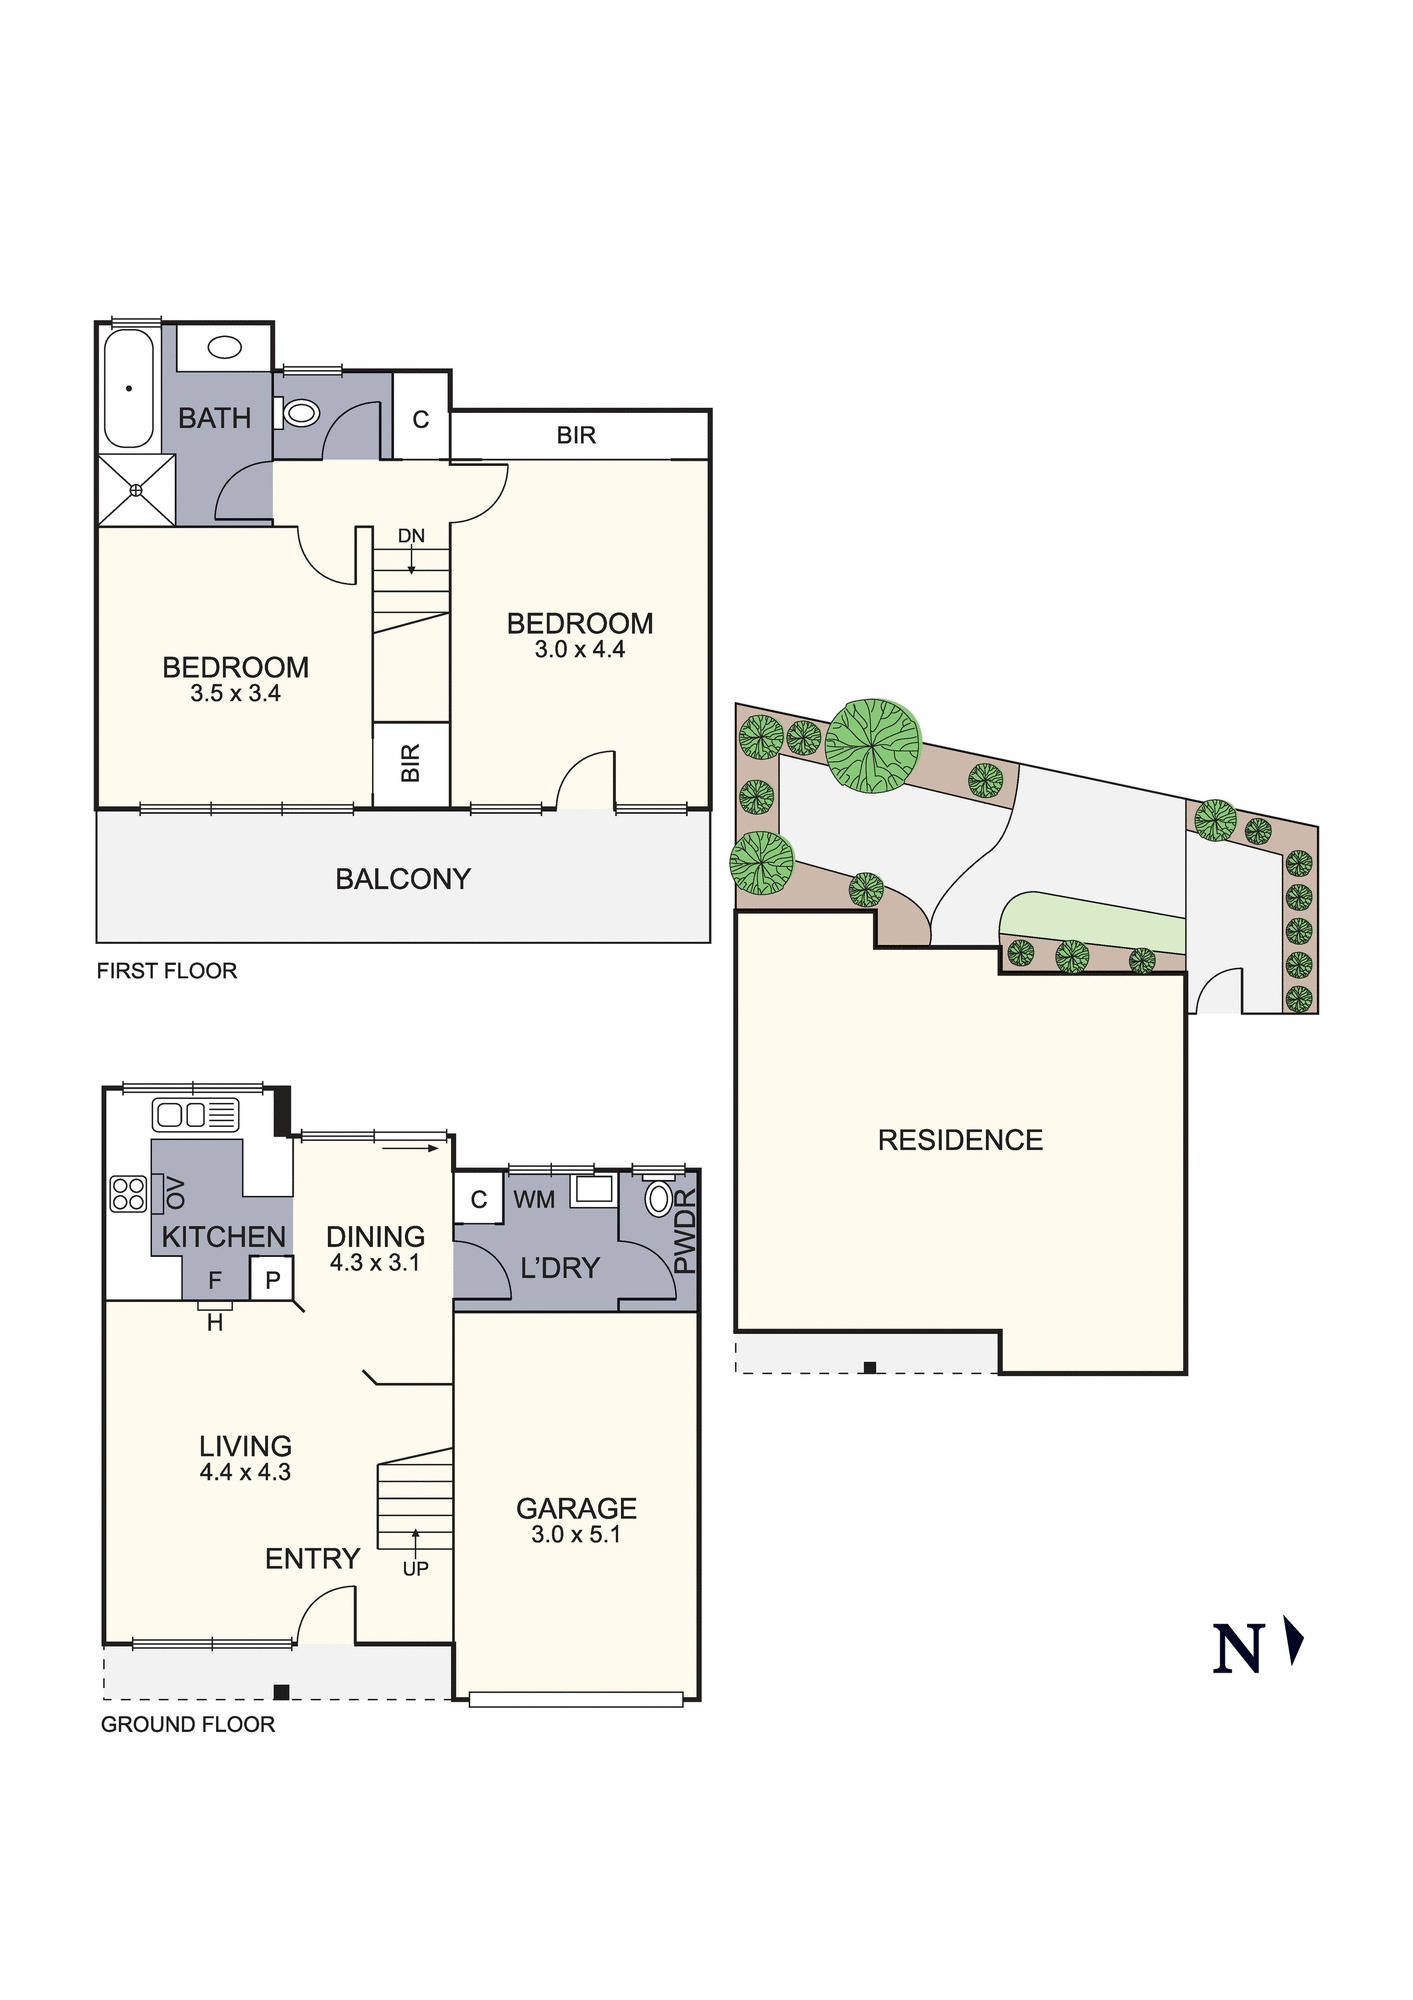
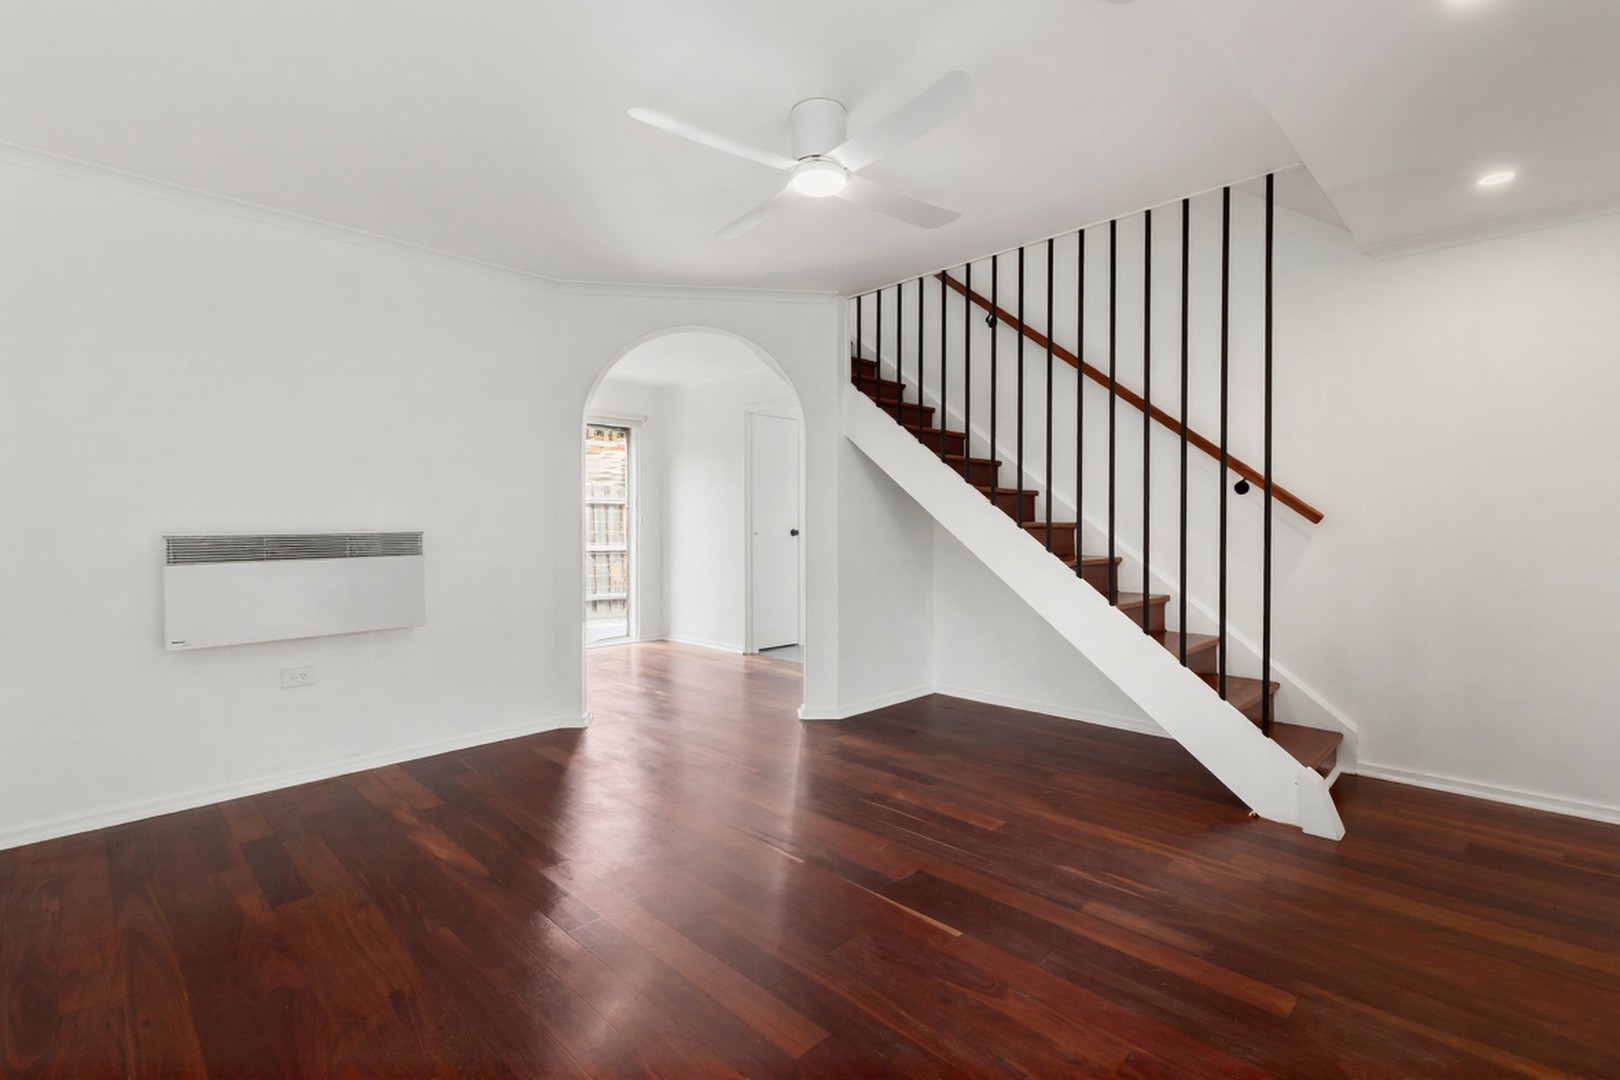
The ground floor features a welcoming living area highlighted by timber floating floors, a ceiling fan, and electric heating for year-round comfort. This space flows through a classic arched doorway into an open-plan dining and kitchen zone, a functional breakfast bar, and an upright stove. A dedicated laundry and a convenient ground-floor powder room add practical everyday value to the lower level.
Upstairs, accommodation comprises two generous carpeted bedrooms, both equipped with built-in robes. The primary bedroom enjoys direct access to an expansive, full-length front balcony-the perfect spot for a morning coffee. Both bedrooms are serviced by a central bathroom featuring black tapware & a separate bathtub.
Step outside to a highly private, low-maintenance courtyard featuring paved pathways, synthetic turf, and easy-care garden beds. Positioned quietly at the end of the block with no side neighbour on one side, the home offers exceptional privacy alongside a secure single lock-up garage.
Property Highlights:
• Superb central location walking distance to the beach and Frankston shopping.
• Two spacious carpeted bedrooms, both featuring built-in robes.
• Expansive full-length front balcony directly accessed from the primary bedroom.
• Light-filled ground floor living area with timber floating floors and a ceiling fan.
• Functional kitchen equipped with an upright stove and a breakfast bar.
• Central upstairs bathroom featuring a separate bathtub and shower.
• Convenient ground-floor powder room and separate laundry room.
• Electric wall heating, ceiling fans, and roof insulation for comfortable living.
• Low-maintenance private rear courtyard.
• Secure single lock-up garage.
Disclaimer: In preparing this information, Barry Plant Frankston has relied in good faith upon information provided by others and has made all reasonable efforts to ensure that the information is correct. The accuracy of the information provided to you (whether written or verbal) cannot be guaranteed. If you are considering this property, you must make all enquiries necessary to satisfy yourself that all information is accurate. Please note that inspection times are subject to change without notice, we suggest you check the online marketing/listing on the day.
 + 8
