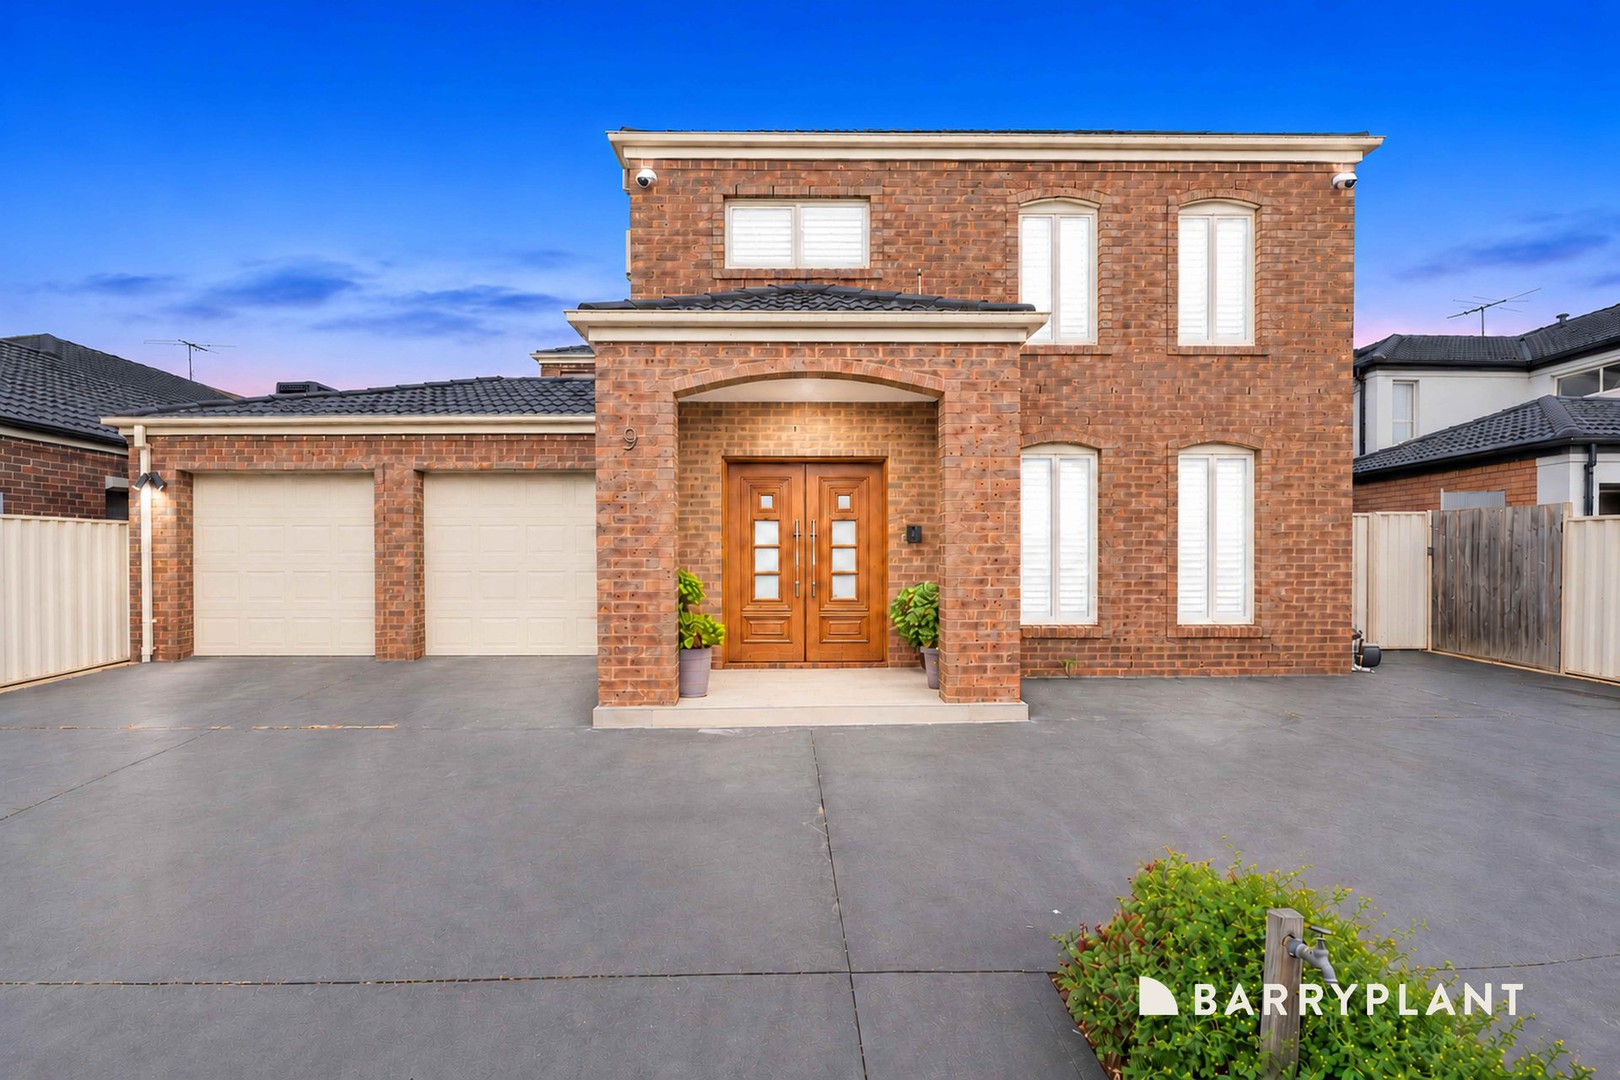
Presenting an exceptional opportunity to secure a spacious and beautifully appointed family residence, offering an impressive combination of comfort, style and versatility. Set on a generous allotment of approximately 618.7m², this substantial home is designed to accommodate growing families while providing plenty of room to relax, entertain and enjoy.
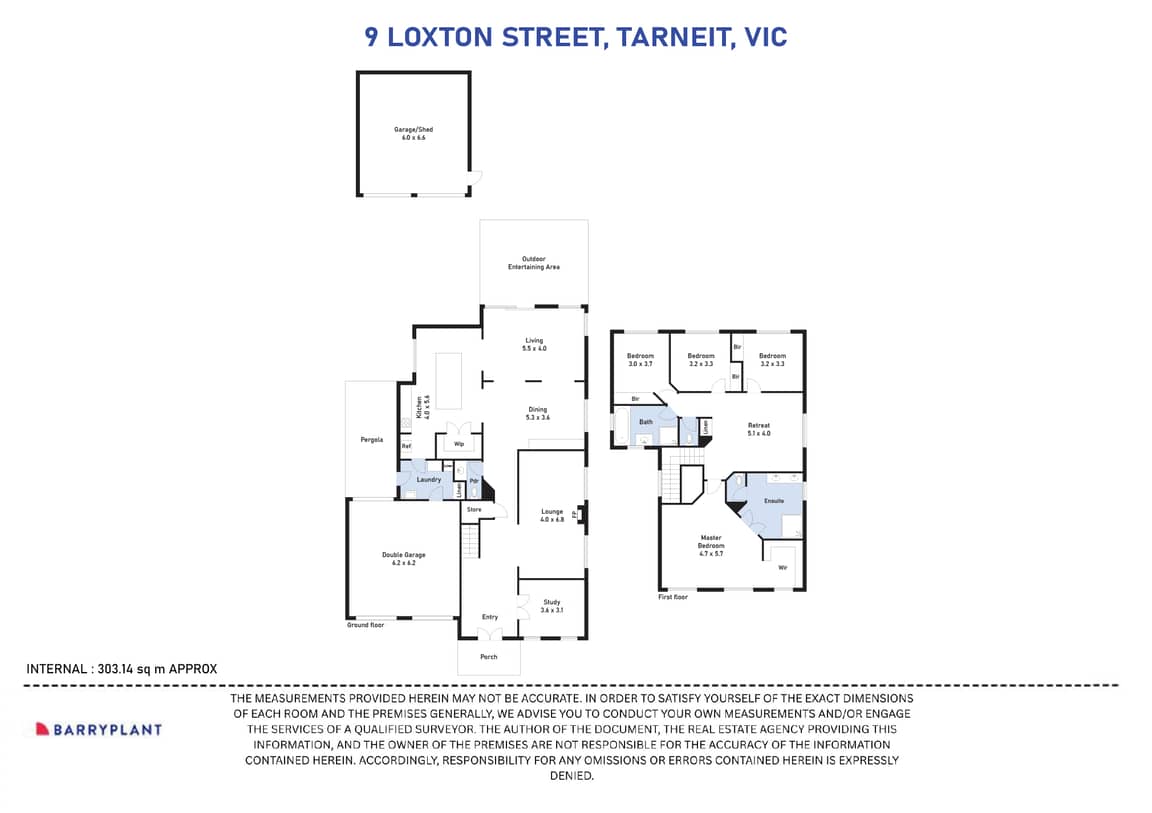
Boasting five spacious bedrooms or four bedrooms plus a large study, two bathrooms and multiple living areas, this residence offers the flexibility and space that modern families desire.
At the heart of the home is a stylish kitchen featuring stone benchtops, a generous walk-in pantry, ample cupboard space and a quality 900mm gas cooktop. Overlooking the spacious living and dining areas, it creates the perfect setting for everyday family living and entertaining.
The home offers multiple living zones, including an inviting lounge with an electric fireplace and an upstairs retreat, providing additional space for relaxation, family gatherings or quiet time.
The master bedroom is a true retreat, complete with a walk-in robe and an impressive ensuite featuring a double vanity and oversized shower. The remaining bedrooms are generously proportioned, while the central bathroom adds further convenience for the whole family.
Step outside and discover a fantastic entertaining area with a decked pergola, ideal for hosting family and friends all year round.
Car accommodation is another standout feature, with two double garages and an additional carport, offering exceptional space for vehicles, storage and workshop requirements.
Additional Features Include:
• Five spacious bedrooms or four bedrooms plus a large study
• Two bathrooms and three toilets
• Multiple living areas across two levels
• Stylish kitchen with stone benchtops
• 900mm gas cooktop and walk-in pantry
• Ducted heating and cooling
• Five split systems
• Electric fireplace
• Plantation shutters throughout
• Floorboard-look tiles throughout main living areas
• Decked outdoor entertaining area
• Double garages plus additional carport
• A double car workshop
• Solar panels for energy efficiency
• Generous allotment of approximately 618.7m²
LOCATION, LOCATION, LOCATION!
Conveniently positioned in the growing and family-friendly suburb of Tarneit, this home offers easy access to local shopping, schools, parks and everyday amenities.
• Only approx. 650 meters to Tarneit West Village
• Approx. 3mins drive to Good News Lutheran College
• Approx. 3 mins drive to ICOM and Grand Mosque
• Approx. 5 mins to Pacific Werribee
With its impressive size, versatile floor plan and outstanding accommodation, this property presents an excellent opportunity for families seeking space, comfort and convenience.
Inspection is a must – come and experience everything this impressive home has to offer!
 + 31
