Offering a superb combination of space, style and functionality, this beautifully presented family home delivers a versatile floorplan designed to cater to the needs of modern family living.
A low-maintenance front garden, exposed aggregate driveway and welcoming entry create an inviting first impression. Inside, plantation shutters, hybrid flooring and a neutral colour palette provide a stylish and comfortable setting throughout.
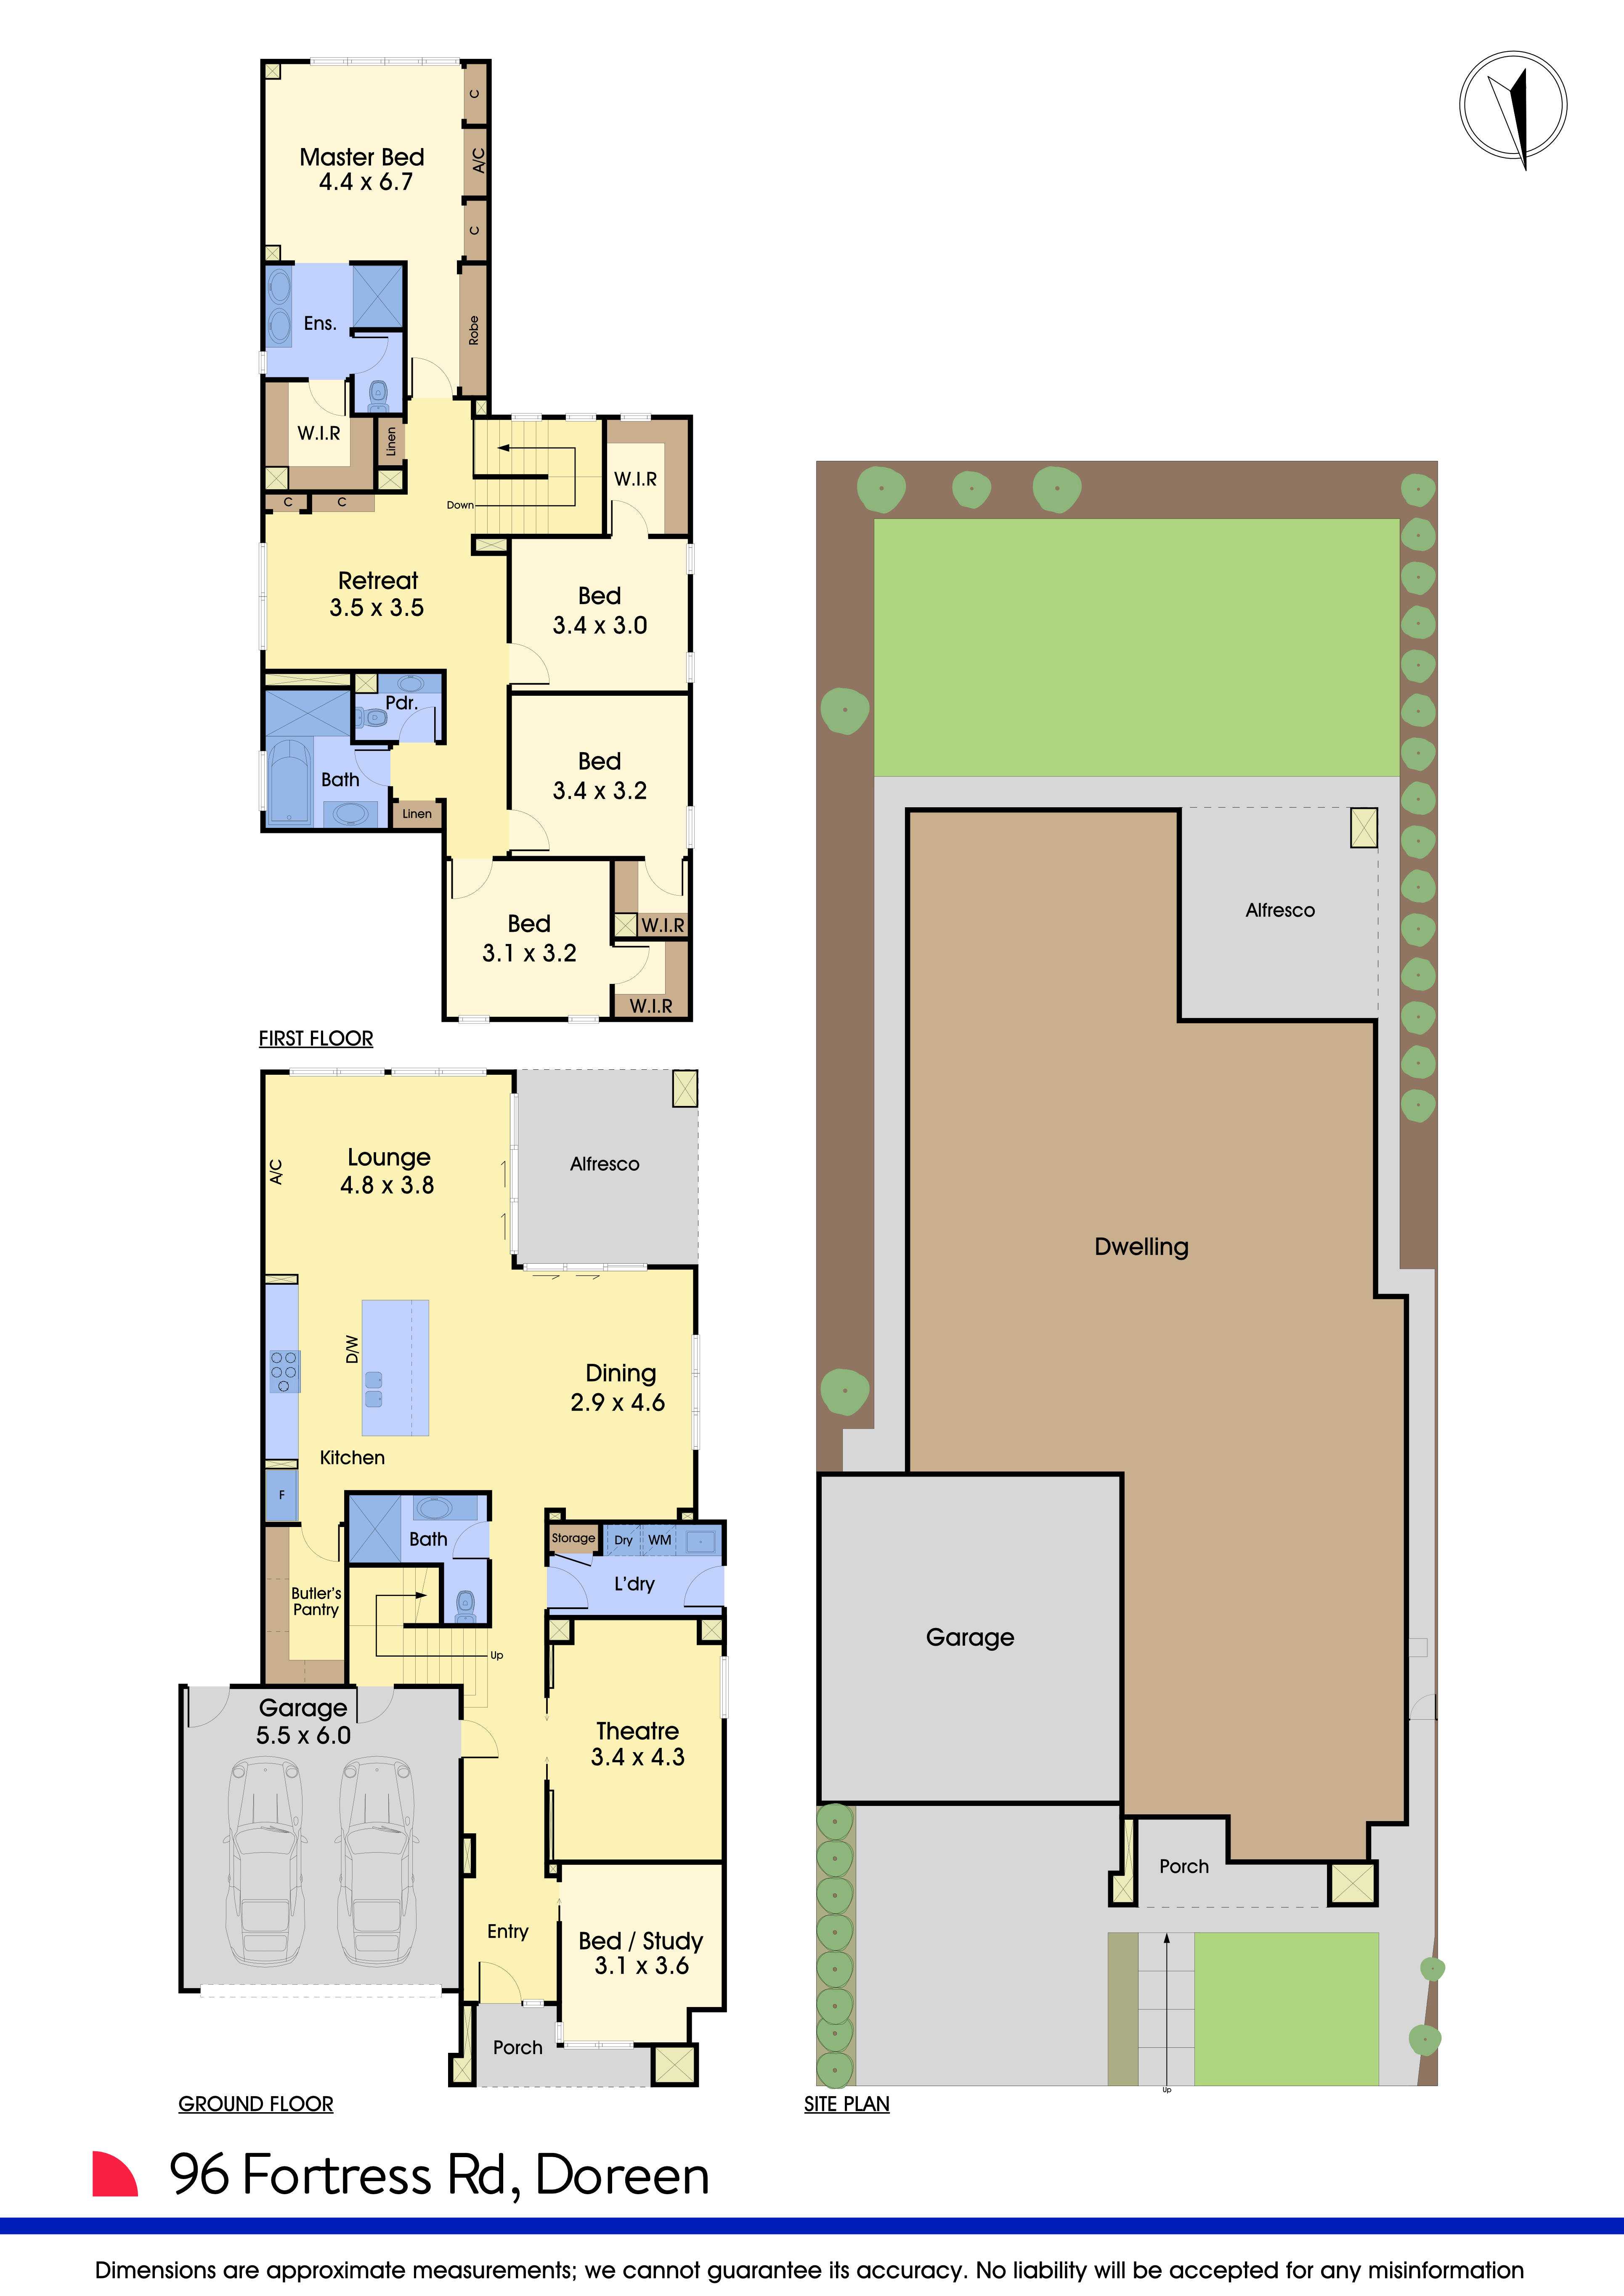
Designed with flexibility in mind, the home features multiple living zones including a dedicated theatre room, spacious open-plan kitchen, meals and living areas, plus a generous upstairs retreat. A separate study provides an ideal work-from-home space and offers the flexibility to be utilised as a fifth bedroom if required.
At the centre of the home is the impressive kitchen, appointed with stone benchtops, quality 900mm Smeg appliances, extensive cabinetry, a double sink and a huge walk-in pantry. Overlooking the open-plan living and dining areas, it creates a practical and welcoming hub for everyday family life and entertaining.
Large sliding doors extend the living space outdoors to a tiled entertaining area, complete with electric windproof blinds for added comfort and privacy. The spacious, low-maintenance backyard provides plenty of room for the family to enjoy without the upkeep.
Upstairs, four generously sized bedrooms each feature walk-in robes and are serviced by a central bathroom. The master bedroom offers a private retreat complete with split-system heating and cooling, walk-in robe, additional built-in wardrobes and a stylish ensuite.
A central downstairs bathroom and spacious laundry with excellent storage further enhance the home's practicality.
Additional features include zoned ducted heating and refrigerated cooling with eight zones, split-system air conditioning to the main living area, solar panels with a 10kW inverter, whole-home water filtration, a remote alarm system, five wired security cameras and video intercom. The double garage features epoxy flooring, remote access and convenient internal entry.
Positioned in a family-friendly pocket of Doreen, the home is conveniently located close to Laurimar Town Centre, Riverstone Central and Mernda Junction. A selection of schools, including Hazel Glen College, Laurimar Primary School and Plenty Valley Christian College, are also within easy reach, along with local parks, recreation facilities, bus services and Mernda Train Station.
Combining generous proportions, multiple living zones, quality appointments and a long list of modern inclusions, this impressive home presents an outstanding opportunity for families seeking space, comfort and convenience in a highly regarded location.
 + 12
+ 12