Be the first to enjoy this exceptional home in the highly sought-after Timbertop estate, located within walking distance to main street shops, cafes, train station, schools and parklands.
Features include:
• Master bedroom with walk-in robe and private ensuite featuring an oversized shower.
• Remaining two bedrooms with double built-in robes and serviced by the main bathroom.
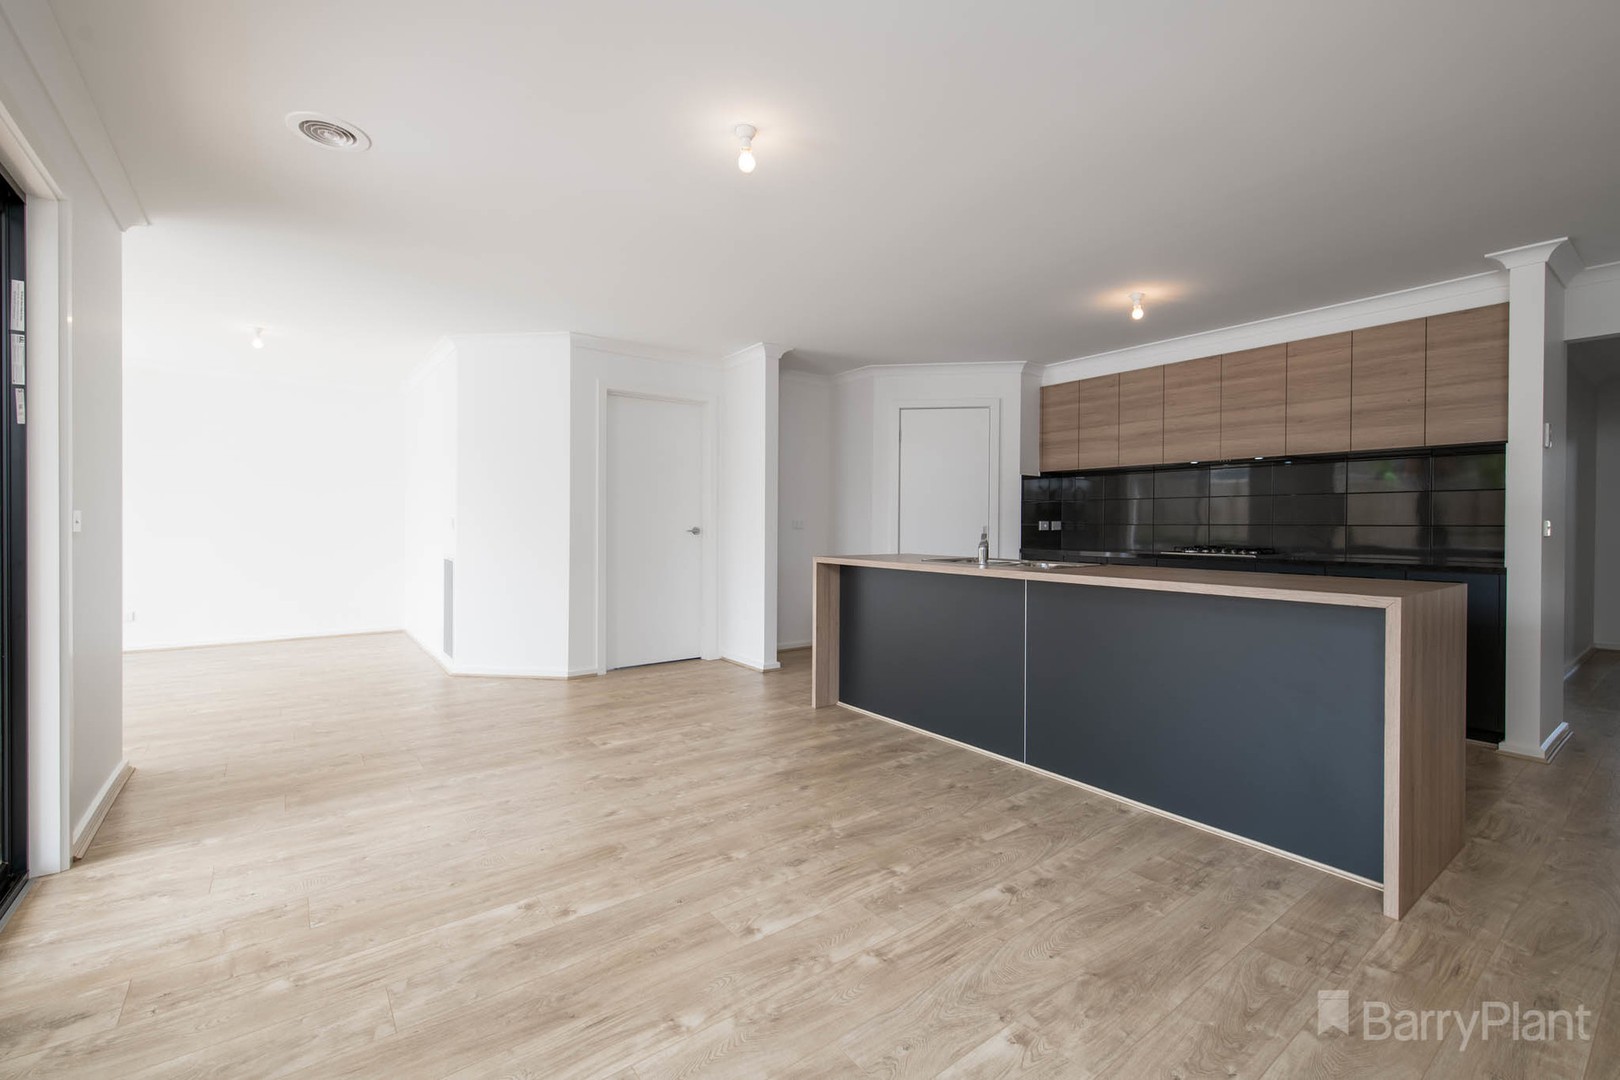
• Expertly designed with extra living space featuring two separate living areas at the front and back of the house.
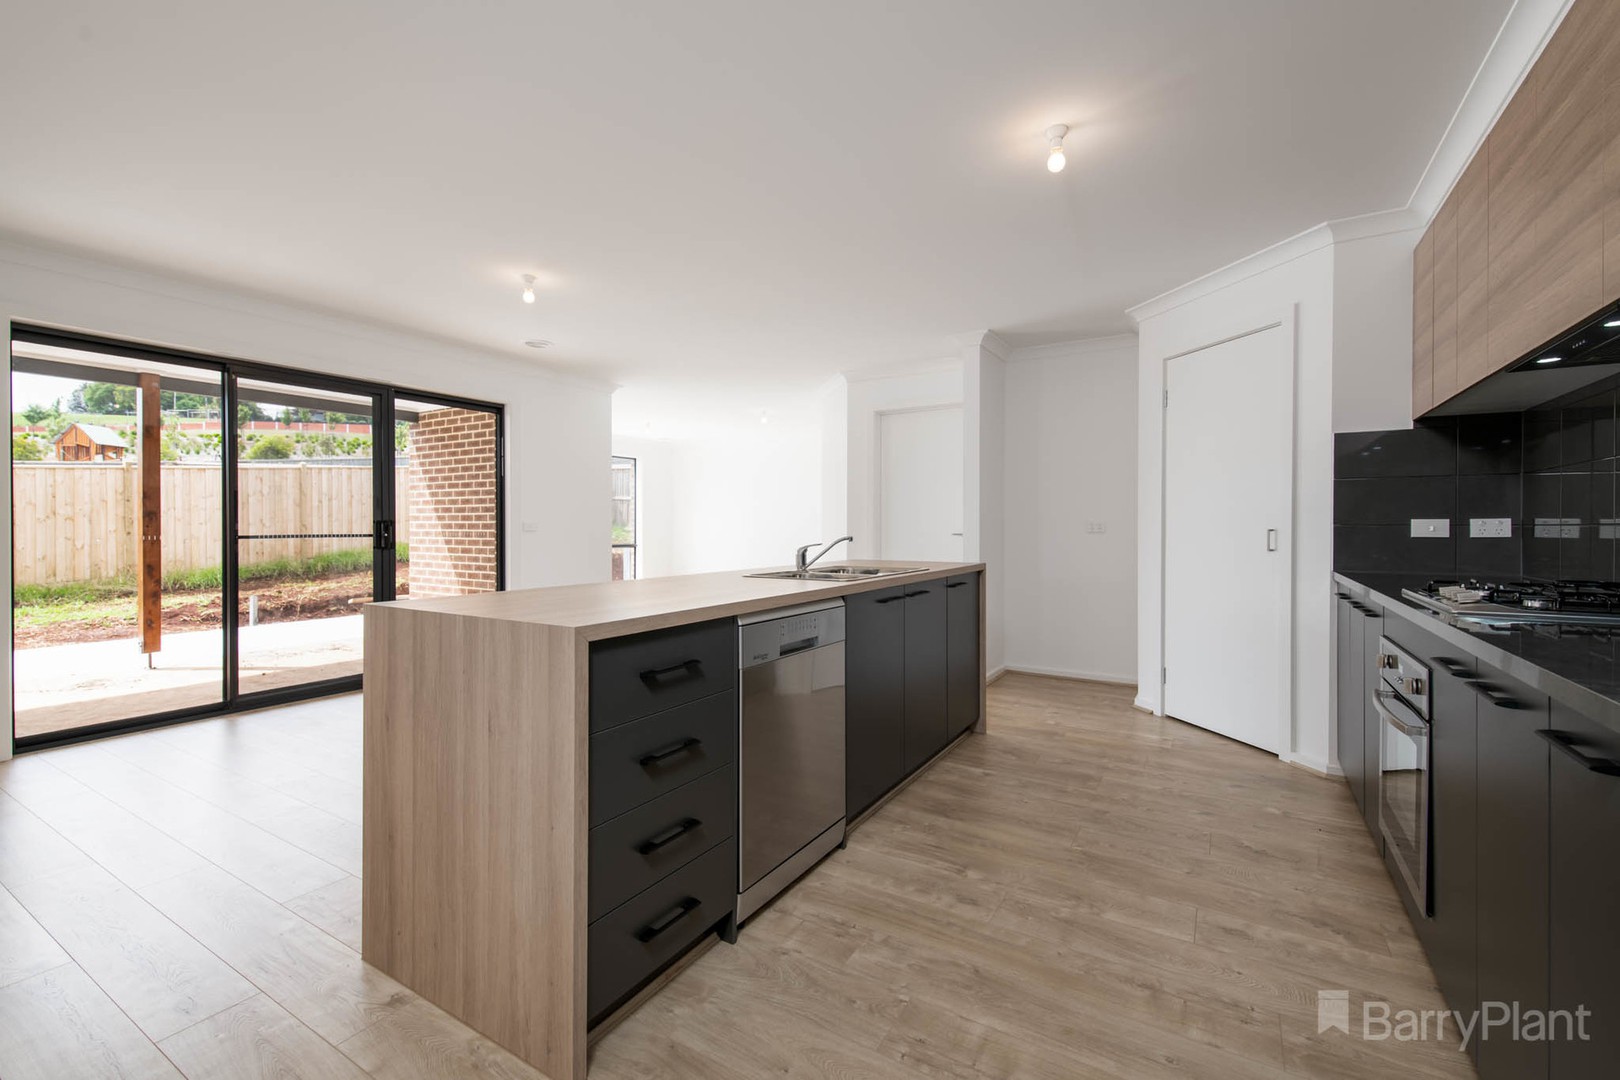
• Modern open-plan kitchen with built-in oven and gas cooktop, multi-function dishwasher, large island bench/breakfast bar and extra features including soft-close cupboards.
• Combining the best of indoor and outdoor living with an undercover Alfresco that offers plenty of morning sun and direct access to the kitchen and living area.
• Additional features include ducted heating, double remote garage, modern and lux colour scheme and eye-catching floating floors featuring bevelled edges for a more authentic look and appeal.
PLEASE NOTE LANDSCAPING AT THE FRONT IS NOW FINISHED.
Directions:
From Princes Way, turn right onto Main Sth Rd, right onto Pearson Road, right onto Cook Street, left onto Timbertop Crescent
 + 8
+ 8