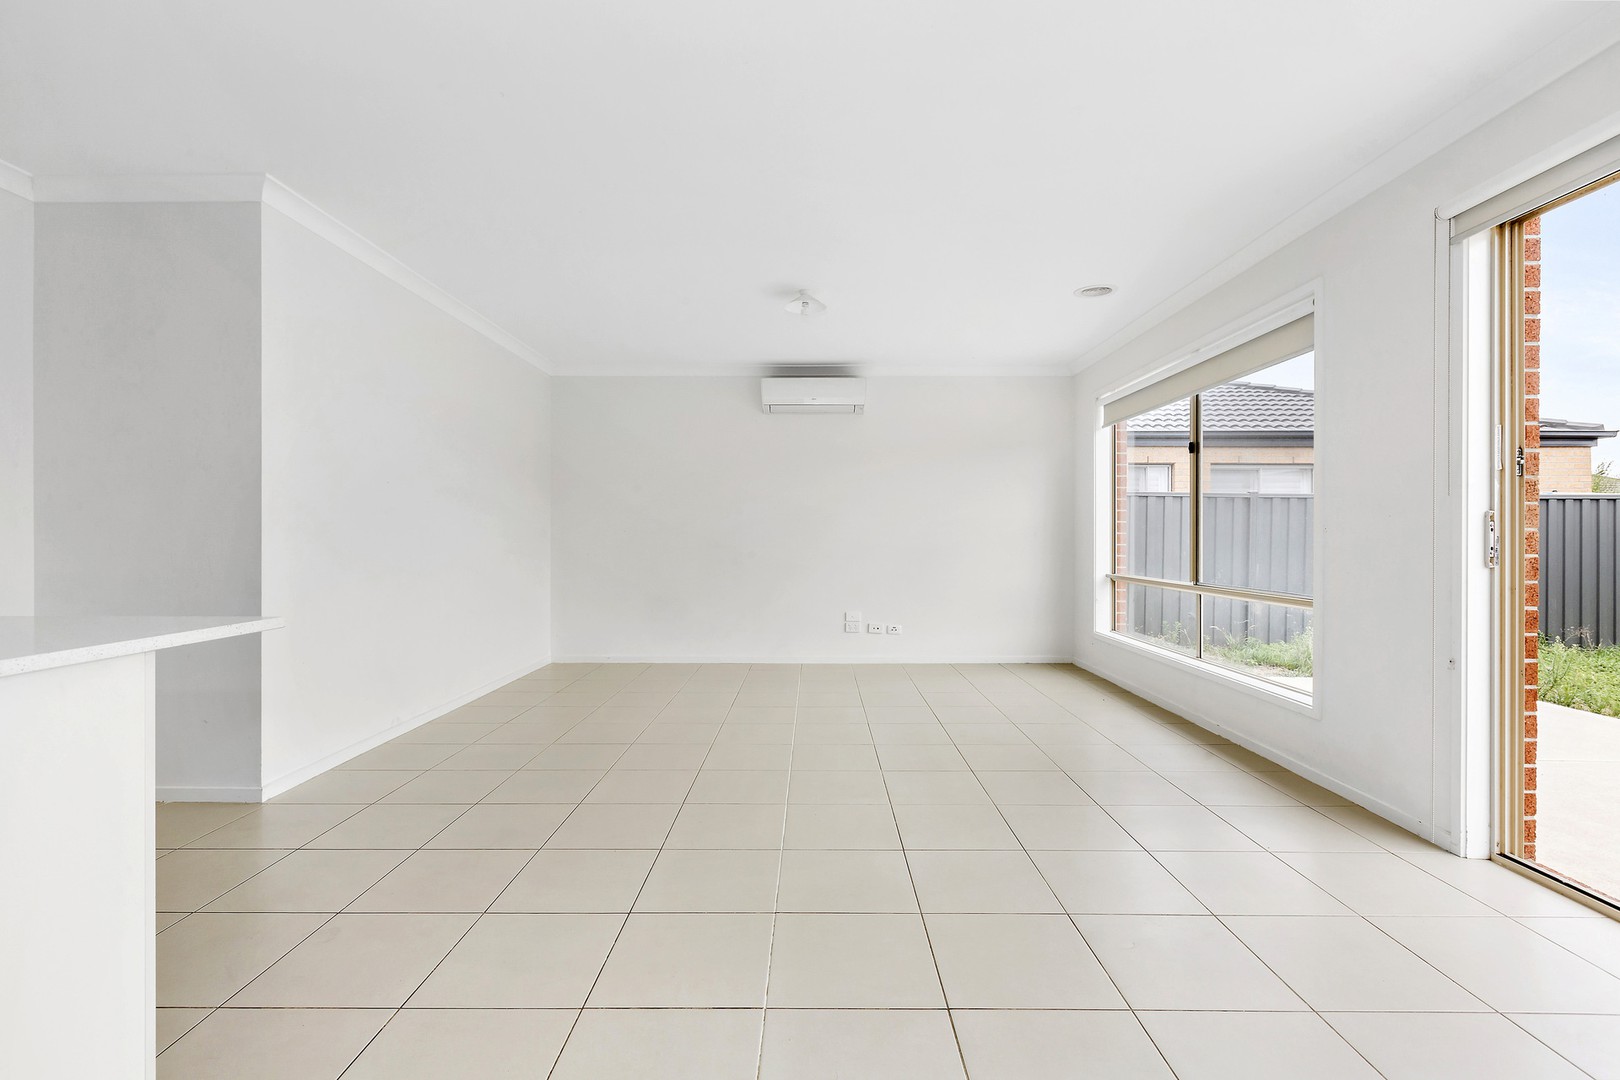
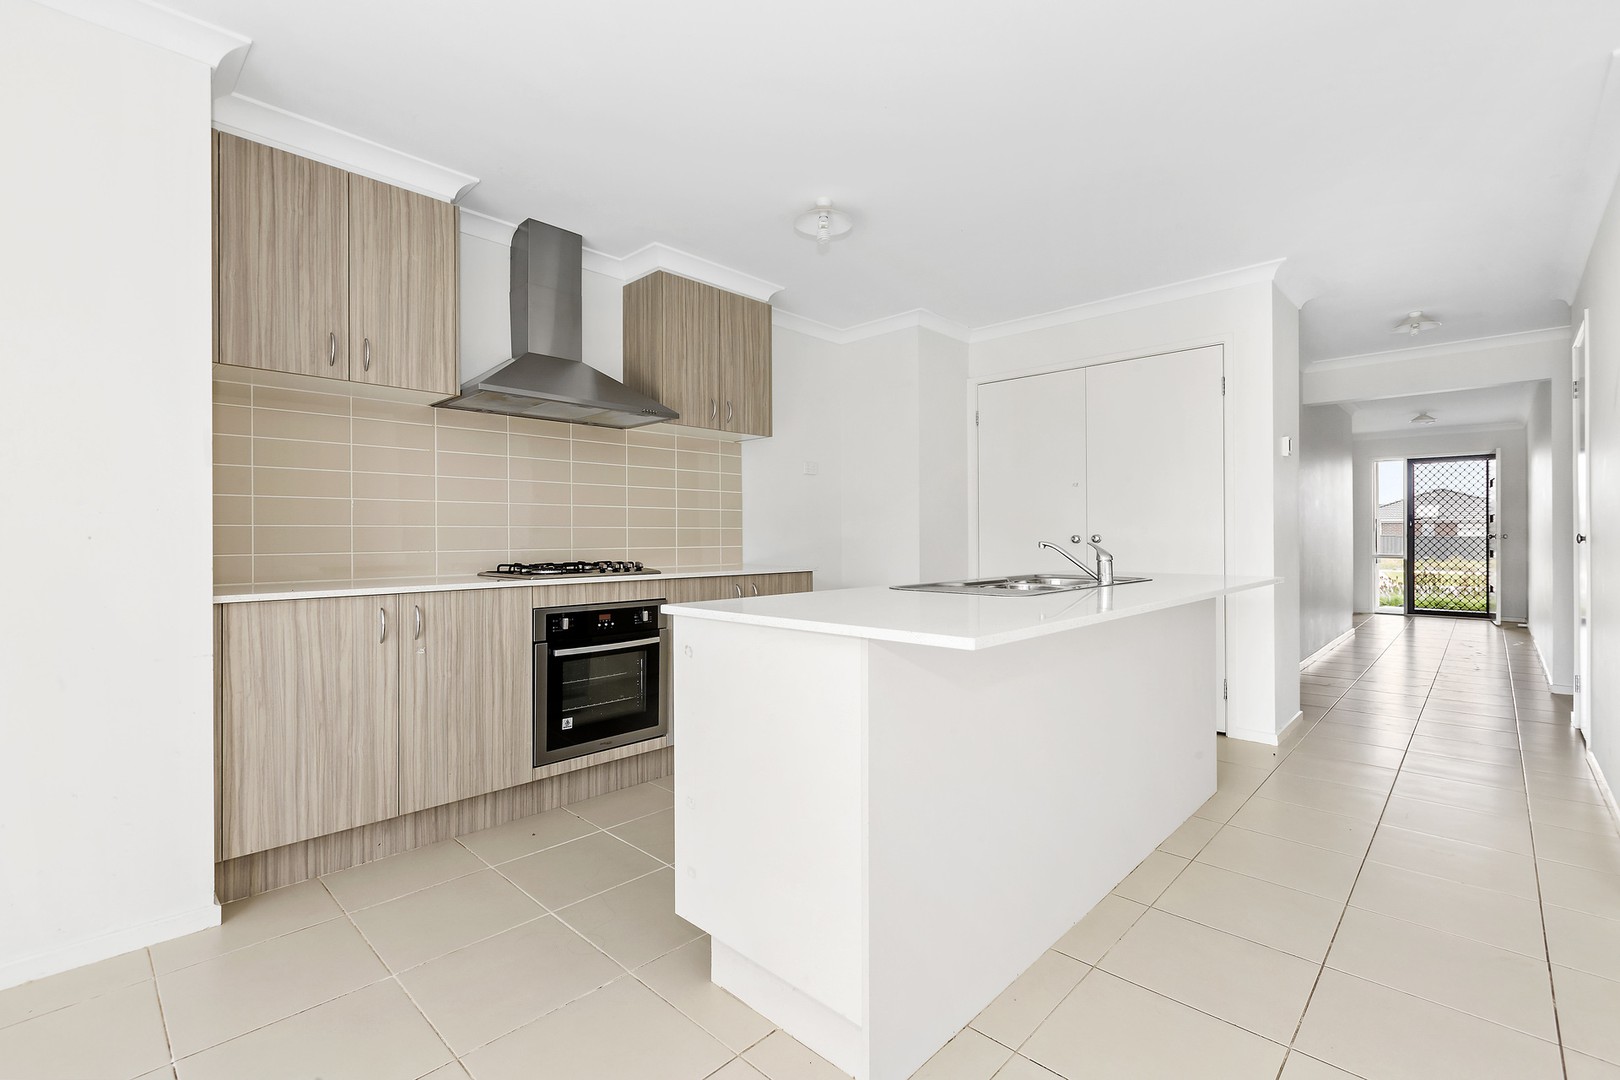
This spacious 4 bedroom+ Game or Kids Retreat room on a nice 508sq metre block on Willandra Boulevard in Melton West is a ideal family home and is now ready for its first tenant. It is decorated in neutral tones giving a blank canvas appeal. There are four double sized bedrooms each with own built-in wardrobe. Master Bedroom has walk-in-robe. Both the bathroom and en-suite bathrooms are of modern design. The open-plan Kitchen is well thought out with lots of storage space, this leads onto an elongated family and dining room. The double garage has internal access and fitted with automated remote controlled door and the laundry has more than enough space for a washer and dryer.
House Features
Land: 508sq Metres
House size: 200sq metres (20 squares Bermuda by Porter Davis)
- 4 double sized bedrooms built-in wardrobes, master bedroom has walk-in robe
- Game room /kids retreat (Can be used as 5th Bedroom)
- Ducted gas heating to whole house
- Air conditioner (Reverse Cycle)
- Blinds to whole house
- Dishwasher in the kitchen
- Double lock up garage with internal access and remote controlled access
- Modern kitchen with abundant cupboard space, gas cook top and electric oven
- Solar hot water with electric back up
- Generous size low maintenance enclosed backyard with lawn
- National Broadband Network ready (optic fibre internet)
- 2-4 minutes walk to $150 million newly expanded Woodgrove Shopping centre, nearby shops and cafe
- Minutes away from Melton City Centre and Melton train station
- Close to beautiful parklands, landscaped reserves, regenerated waterways
 + 7
+ 7