APPLY NOW: We invite prospective renters to apply prior to viewing for rental properties by filling out our digital application form at: https://www.2apply.com.au/agency?n=BPBerwick
Offering an impressive amount of space both inside and out, this four-bedroom family home delivers a versatile layout with multiple living areas, a dedicated study and a huge outdoor entertaining space.
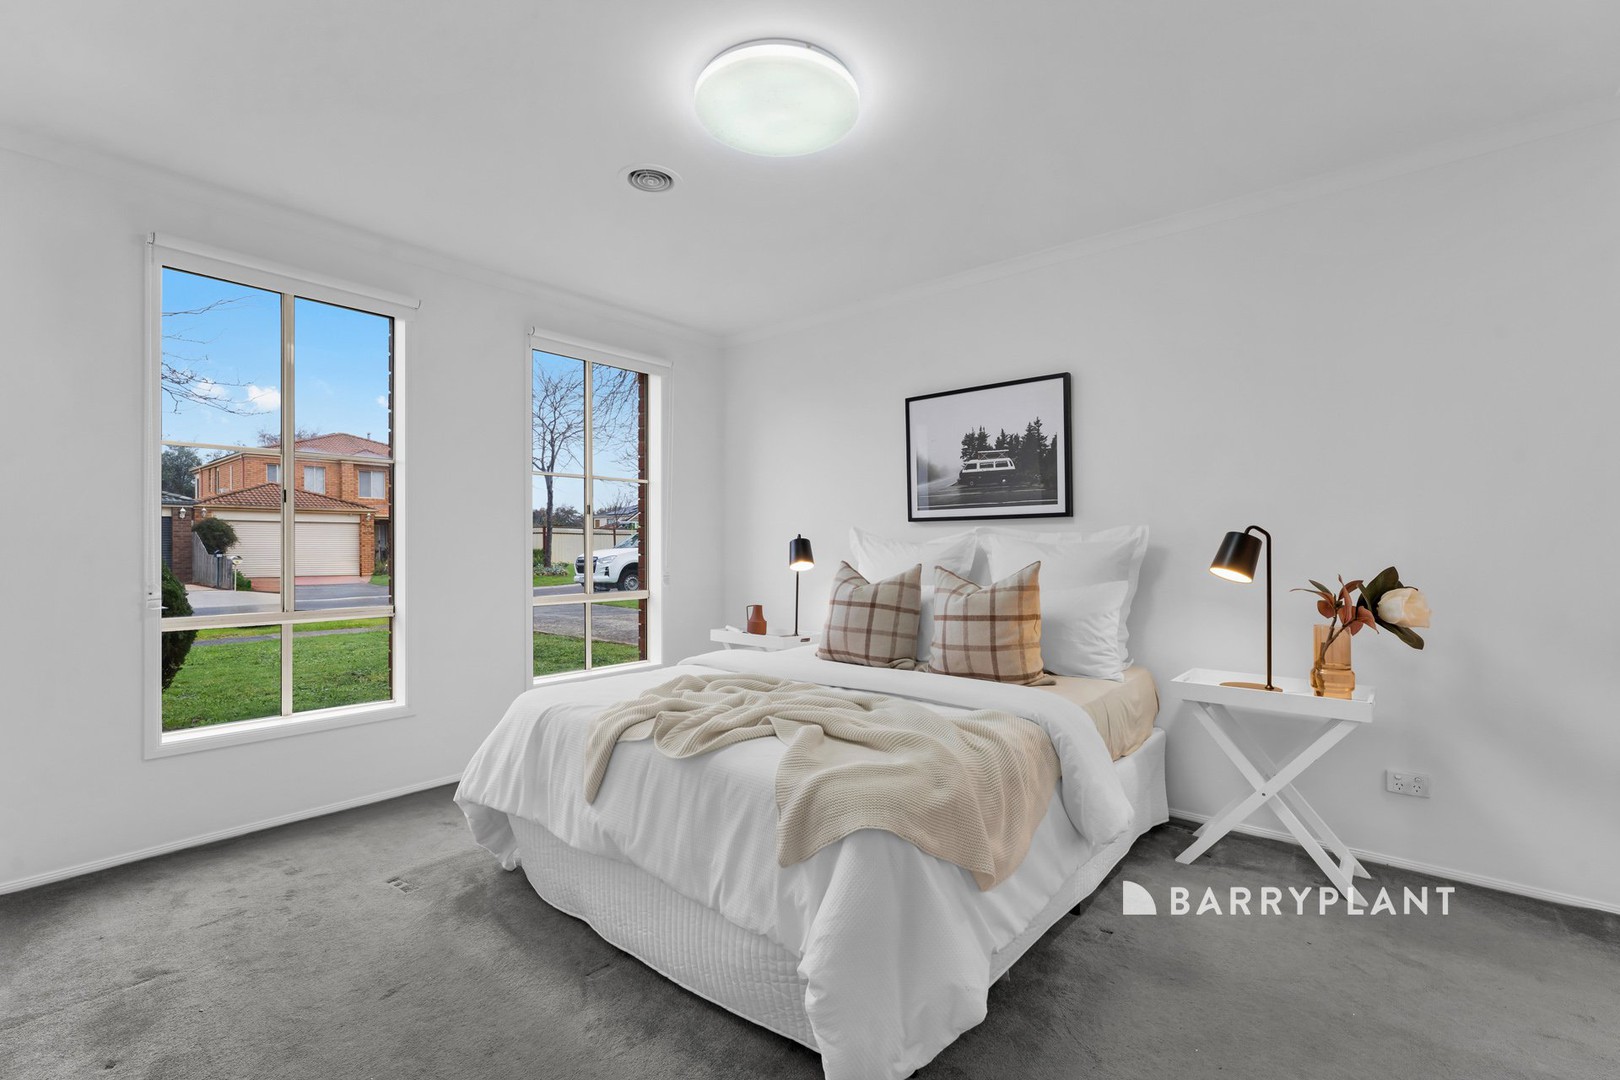
The master bedroom features a walk-in robe and private ensuite, while the remaining three bedrooms are fitted with built-in robes and are serviced by the central bathroom and separate toilet.
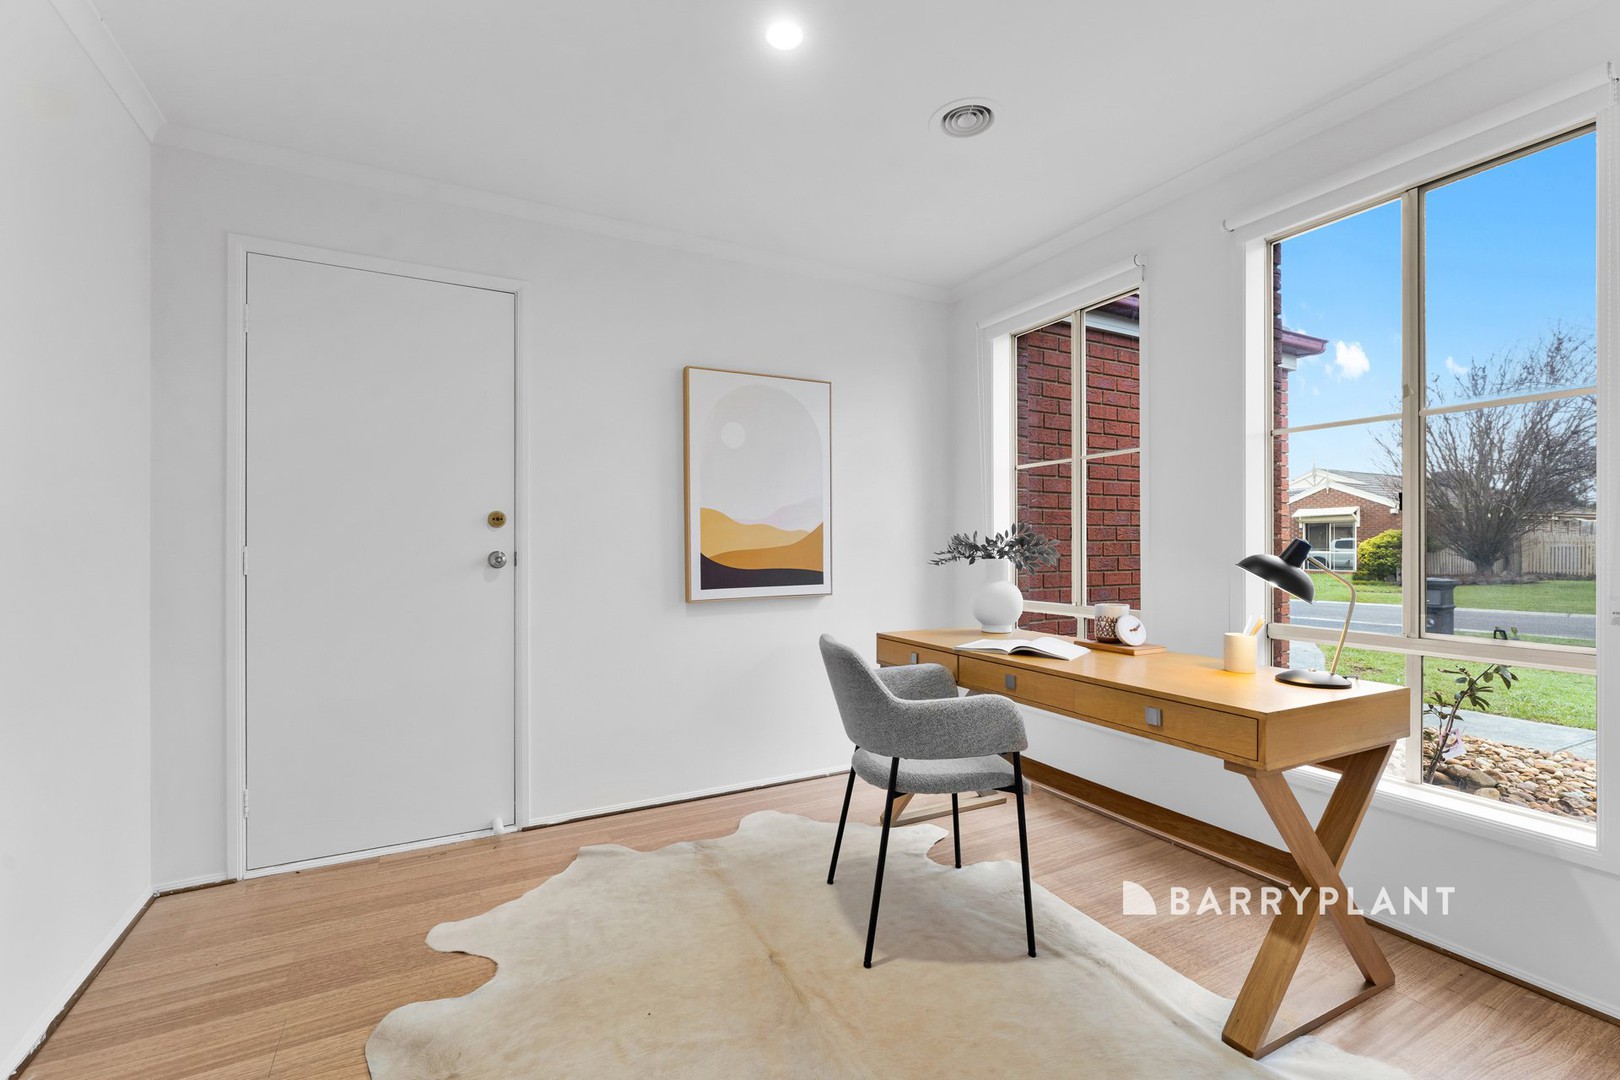
At the front of the home, a spacious lounge provides a comfortable place to relax, while the separate study offers an ideal space for working from home. The kitchen is positioned at the heart of the home and features stainless steel appliances including a dishwasher, overlooking the expansive open-plan living and dining area.
Adding even more flexibility is a generous rumpus room at the rear, creating another fantastic living zone for families needing extra space.
Outside, the huge undercover entertaining area provides an excellent setting for year-round gatherings, with the adjoining backyard offering plenty of room to enjoy.
Further features include ducted heating, evaporative cooling and a remote double garage with rear roller door access for additional convenience.
Positioned in a highly sought-after pocket of Berwick, the home is within the Kambrya College and Berwick Fields Primary School zones and is conveniently located close to Eden Rise Village, local parks, public transport and a range of quality schools.
A spacious and practical family home offering the room, comfort and flexibility to accommodate everyday family living.
 + 21
