Framed by beautifully established gardens, this inviting residence effortlessly blends timeless character with modern comfort, delivering a home defined by warmth, charm and outstanding entertaining appeal, all within the coveted Vermont Secondary and Primary School zones.
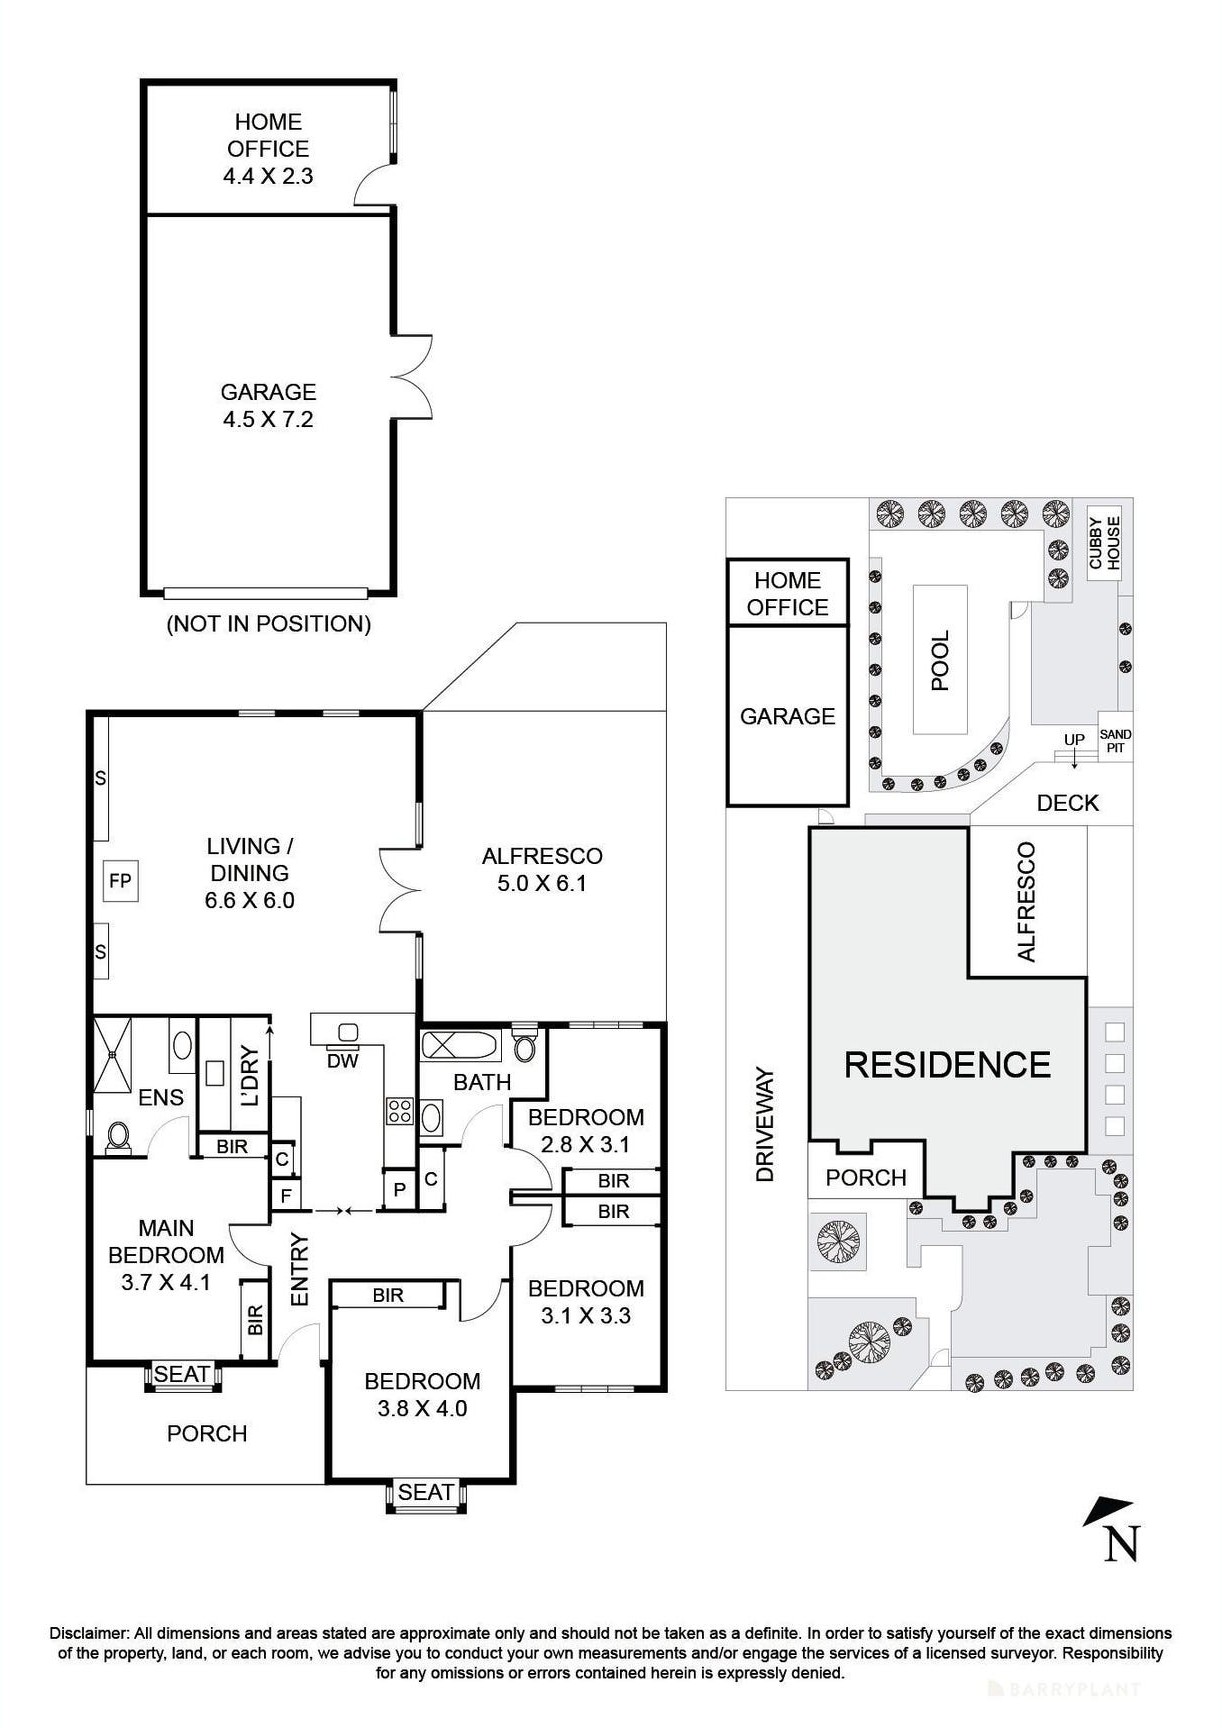
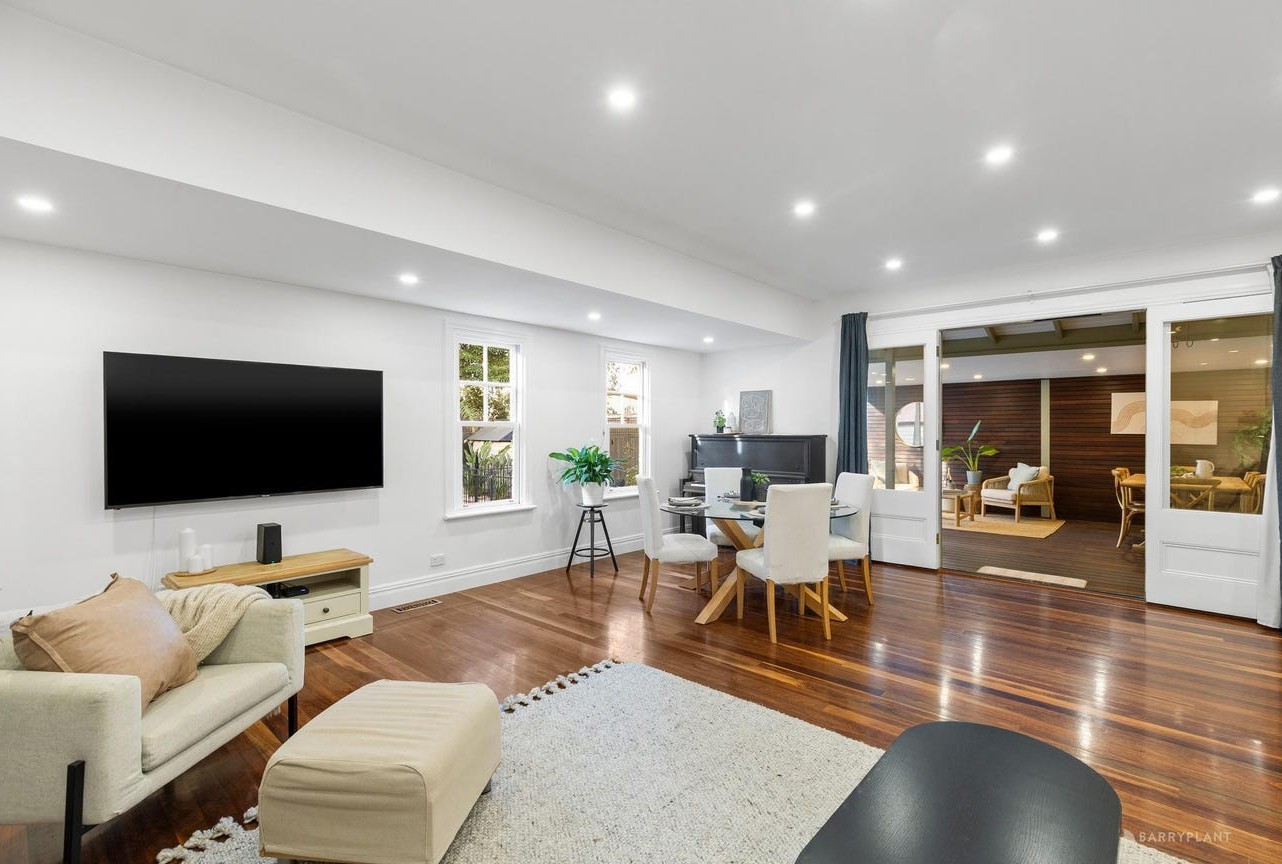
From the moment you step inside, the home welcomes you with rich spotted gum timber floors, a calming palette and an undeniable sense of comfort. The light-filled living and dining domain centres around a cosy wood fireplace, creating the perfect space to unwind, while seamlessly connecting to the heart of the home a beautifully appointed kitchen featuring stone benchtops, a breakfast bar, stainless steel appliances and a gas cooktop.
Designed with entertaining at its core, the home opens out to a truly exceptional alfresco zone. Covered, expansive and beautifully finished, this outdoor living space feels like a second lounge and dining area, ideal for hosting year-round. Overlooking a private, north-facing backyard, the setting is further elevated by a stunning solar and gas heated in-ground swimming pool, framed by lush greenery to create a relaxed, resort-style atmosphere.
This seamless indoor-outdoor connection enhances everyday living, allowing the home to flow effortlessly between spaces, whether you are entertaining guests or enjoying quiet family moments.
Accommodation comprises four well-proportioned bedrooms, including a main suite with twin built-in robes and a stylish ensuite, complemented by a beautifully finished central bathroom servicing the remaining bedrooms.
Additional features include a versatile detached home office or studio, gas ducted heating, split system air conditioning, a cubby house and sandpit for the kids, plus a single lock-up garage.
Peacefully positioned yet highly convenient, this superb home is moments from and zoned for Vermont Primary, Vermont Secondary College, Brentford Square, Mitcham Village, parklands, transport options and easy access to EastLink and the Eastern Freeway, offering a lifestyle of comfort, connection and effortless entertaining.
Photo ID may be requested at this inspection prior to entry.
INSPECTIONS:
To book an inspection, please click on “Request a Time” you will then be able to select a date and time that is suitable for you.
All inspection times are subject to change or cancellation. Please ensure to register your attendance to receive updates regarding the inspection status. Should we need to cancel an inspection or lease a property prior to the next scheduled inspection, we will inform you via email to ensure that you are kept well informed.
APPLICATIONS:
Following receipt of your enquiry or inspection booking, you will receive an email which enables you to apply via 2Apply. Should you wish, you can submit your Online Tenancy Application prior to the inspection. Please note, your application can be withdrawn following the inspection should you find that the property does not meet your needs.
If you have any questions regarding this listing or any other Barry Plant Eastern Group properties for rent, please contact the Barry Plant Listing Agent or Property Manager.
 + 13
