Experience a relaxed mode of family living inside this treescape in suburbia, where sweeping views across the treetops are just the beginning.
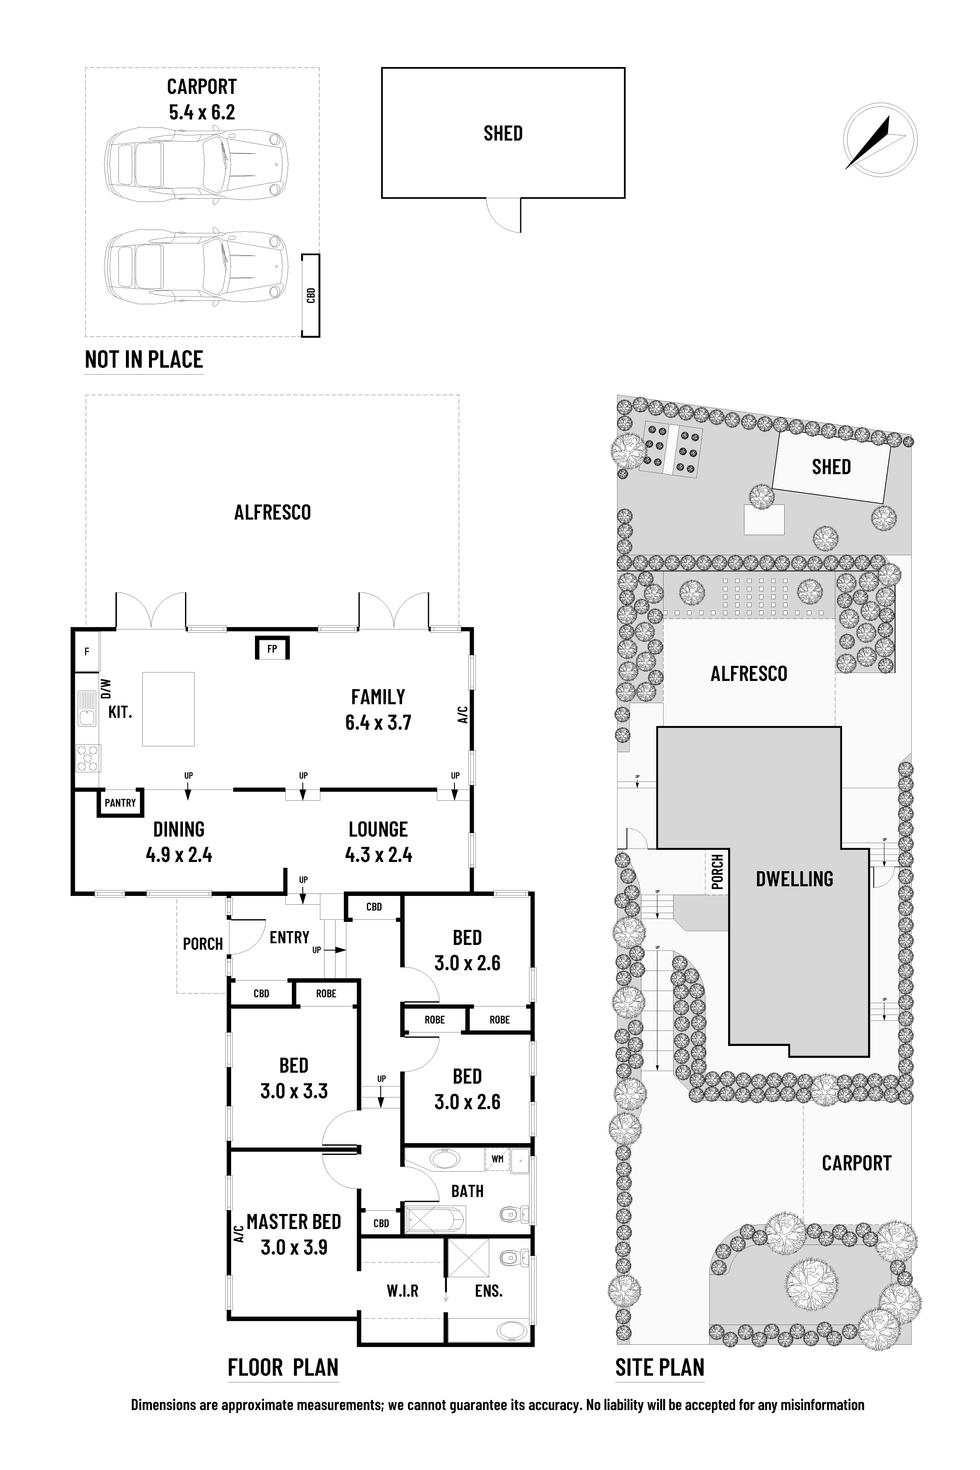
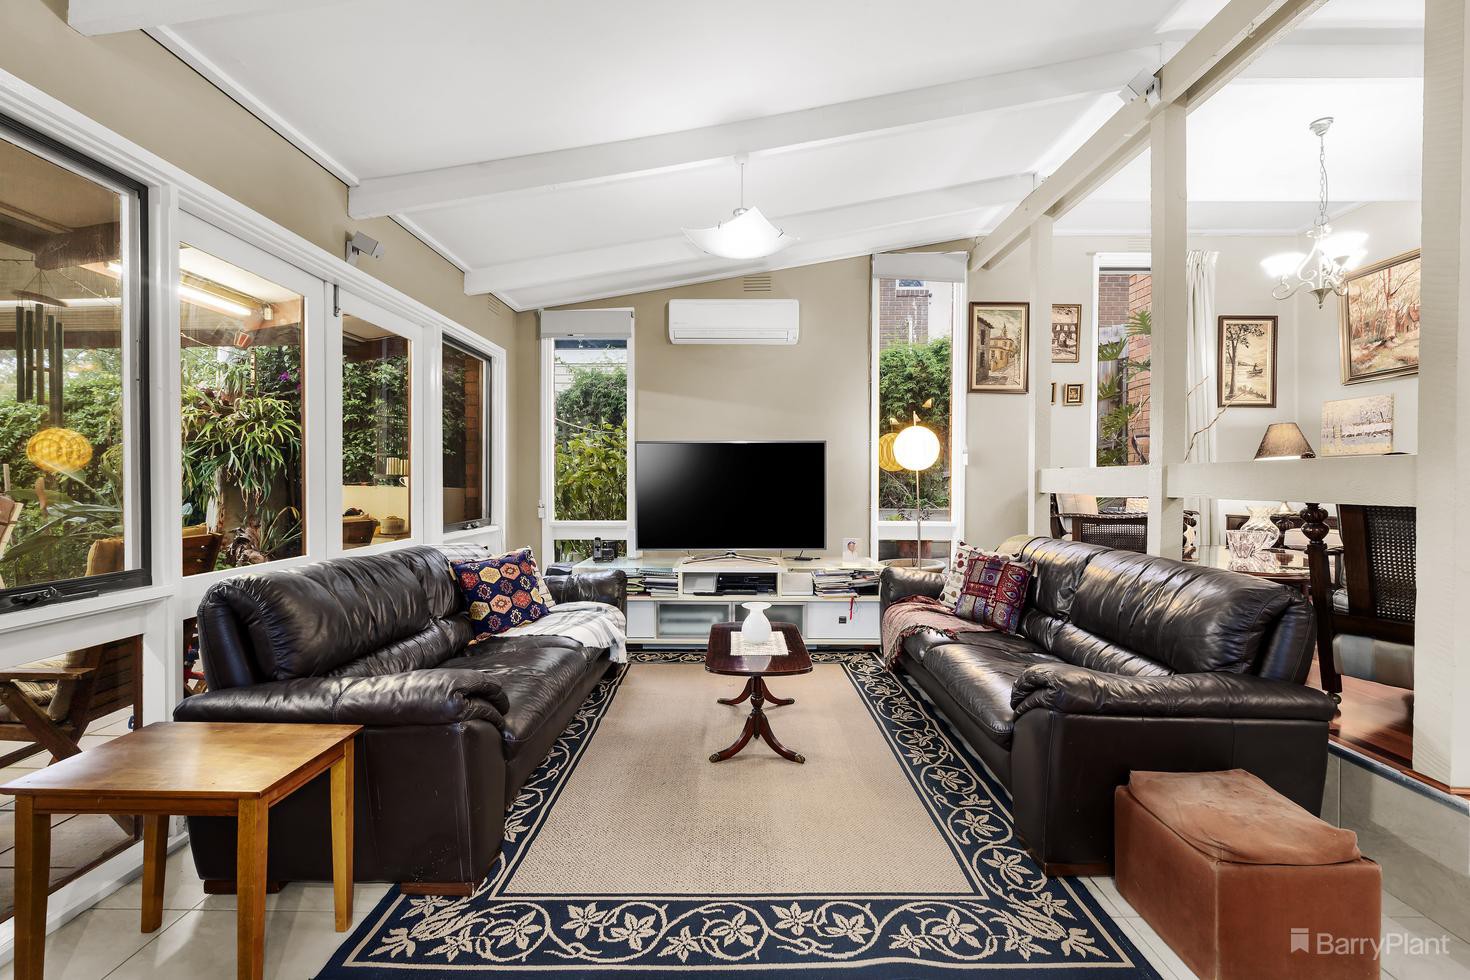
Secluded among established trees on a peaceful and private 818sqm (approx.) block, this warm and inviting home excels with its intelligently zoned split-level floorplan, where four bedrooms (master with ensuite and walk-in robe) and a deluxe family bathroom occupy a dedicated accommodation wing and are therefore well distanced from the elegant formal lounge/dining area and radiant open-plan living domain.
With winter around the corner, you’ll love the thought of spending cold winter nights in front the open-plan living area’s wood heater with a glass of red in hand; split-system heating/cooling delivers modern comfort throughout.
A sleek timber-topped island bench, European appliances 900mm stainless steel oven and excellent storage options accentuate the functionality of the gourmet kitchen, and with easy access to the huge undercover alfresco, you can enjoy your culinary creation against a magnificent scenic backdrop.
Complete with established gardens, large shed and generous off-street parking, enjoy a relaxed family lifestyle within walking distance of Montmorency South Primary School and Bolton Street shops and minutes from Monty Village, Montmorency train station, Eltham High School, recreational parklands and Eltham Leisure Centre.
 + 8
+ 8