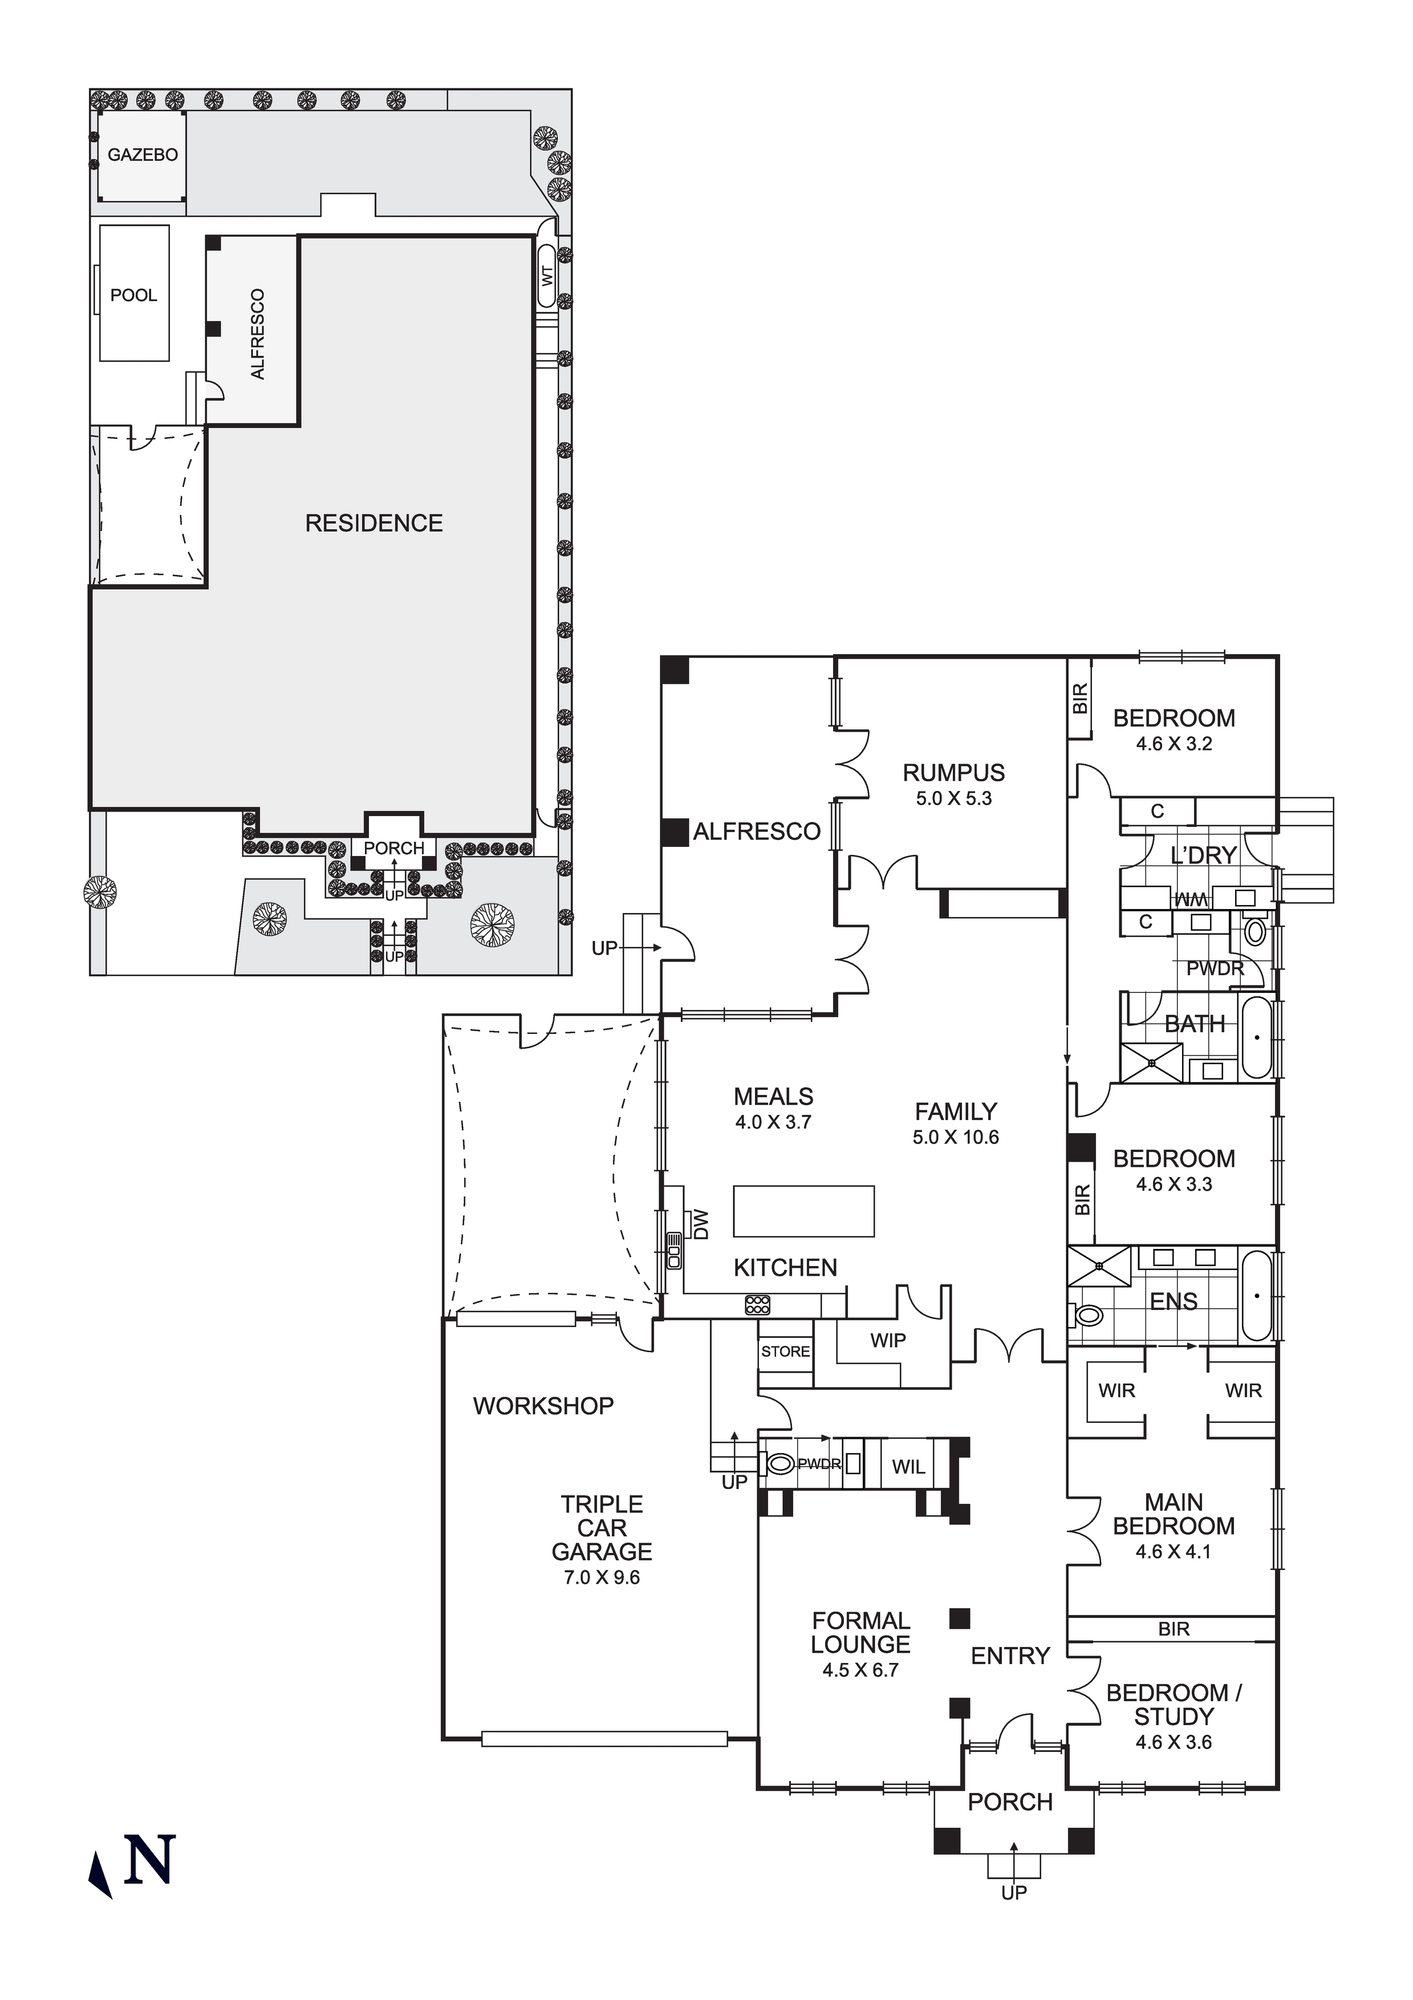
A stunning statement in sophistication and quality design, this immaculate residence delivers the ultimate in family living with a first-class entertaining area and a sparkling in-ground swimming pool. The vast interior offers flexibility with three generous living zones including an elegant formal lounge and rumpus room, while crisp, white tones and a wide entrance hall amplify the home’s light and space.
The showpiece kitchen is a chef’s delight with stone benchtops, a large walk-in pantry and stainless-steel appliances, while the open-plan family/dining area flows onto the impressive rear deck with timber-lined ceilings, screen blinds and built-in fans for year-round enjoyment. The sensational outdoor space also features a poolside gazebo – perfect for relaxing with a book or watching children splash around in the water.
Private and indulgent, the master suite includes his and her walk-in-robes plus an en suite with a soaker tub, shower and double vanity, while the other bedrooms share an equally well-appointed central bathroom. Other highlights include a home office/fourth bedroom, heating/cooling, a remote triple garage with a workshop and rear access plus a low-maintenance, landscaped yard.
Positioned in a quiet, sought-after location on 806sqm (approx.), this superb property is a short stroll to bus stops and parklands and offers easy access to shops, cafes and schools.
 + 9
