Delivering a combination of space, serenity, comfort and privacy, this stylish residence, opposite
natural parklands in sought-after Riverstone Estate offers a fabulous family lifestyle.
Generous in dimensions and primed for entertaining and maximum enjoyment, this property
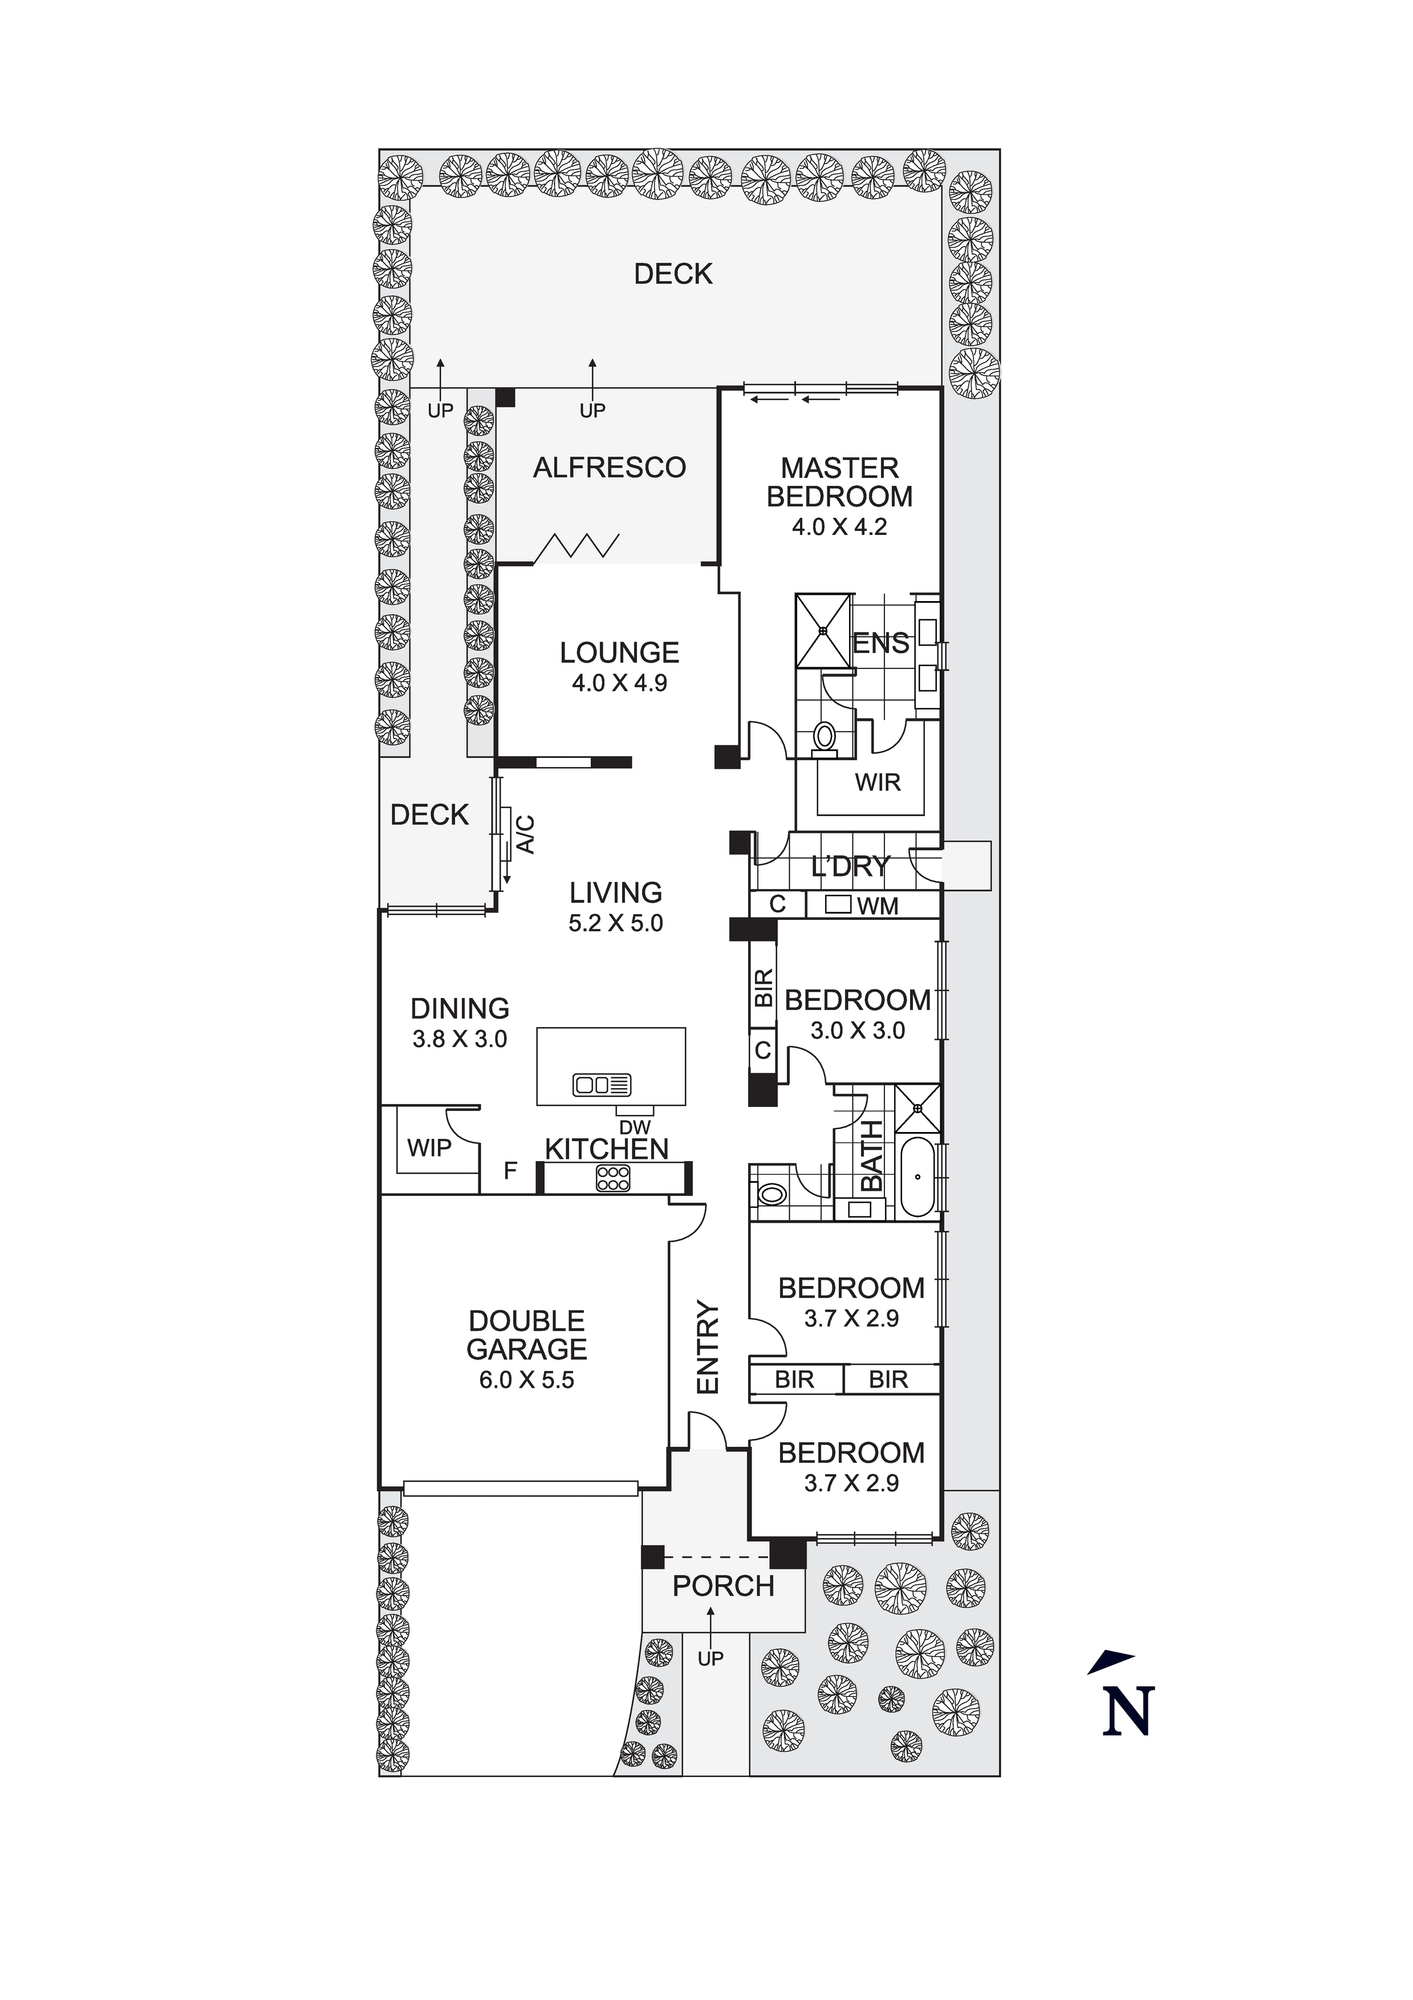
features: four well-appointed bedrooms (master with double vanity ensuite, walk-in robe and
private access to the alfresco deck and lush garden surrounds), stylish family bathroom, laundry
and expansive living/dining zone opening to a large all-weather deck and landscaped rear
garden perfect for relaxed casual living.
Centrally positioned, the kitchen caters perfectly to the indoor/outdoor domains and offers:
stone top meals bar, upright cooker, dishwasher and walk-in pantry.
Responding effortlessly to modern family requirements includes: remote controlled double
garage, ducted heating, reverse cycle system, floorboards, feature walls, fitted robes, carpets,
window furnishings and easy care garden.
In an ideal location close to: Riverstone Central shops, Orchard Road Community/Early
Childhood Centre, Ashley Park Primary School, Plenty Valley Christian College, Ivanhoe Grammar
School (Plenty Campus), bus service, Mernda Train Station, bike/walking tracks and Plenty River
Gorge.
This house has everything covered!
Key Features
• Parkland location
• Four generously-sized bedrooms
• Expansive living zone
• Wraparound alfresco deck
 + 10
