Depicting traditional family values in a highly convenient pocket, this single level home is bursting with impressive options whether it be to renovate the existing home, invest or rebuild and take advantage of the home's 646sqm approx. allotment (STCA).
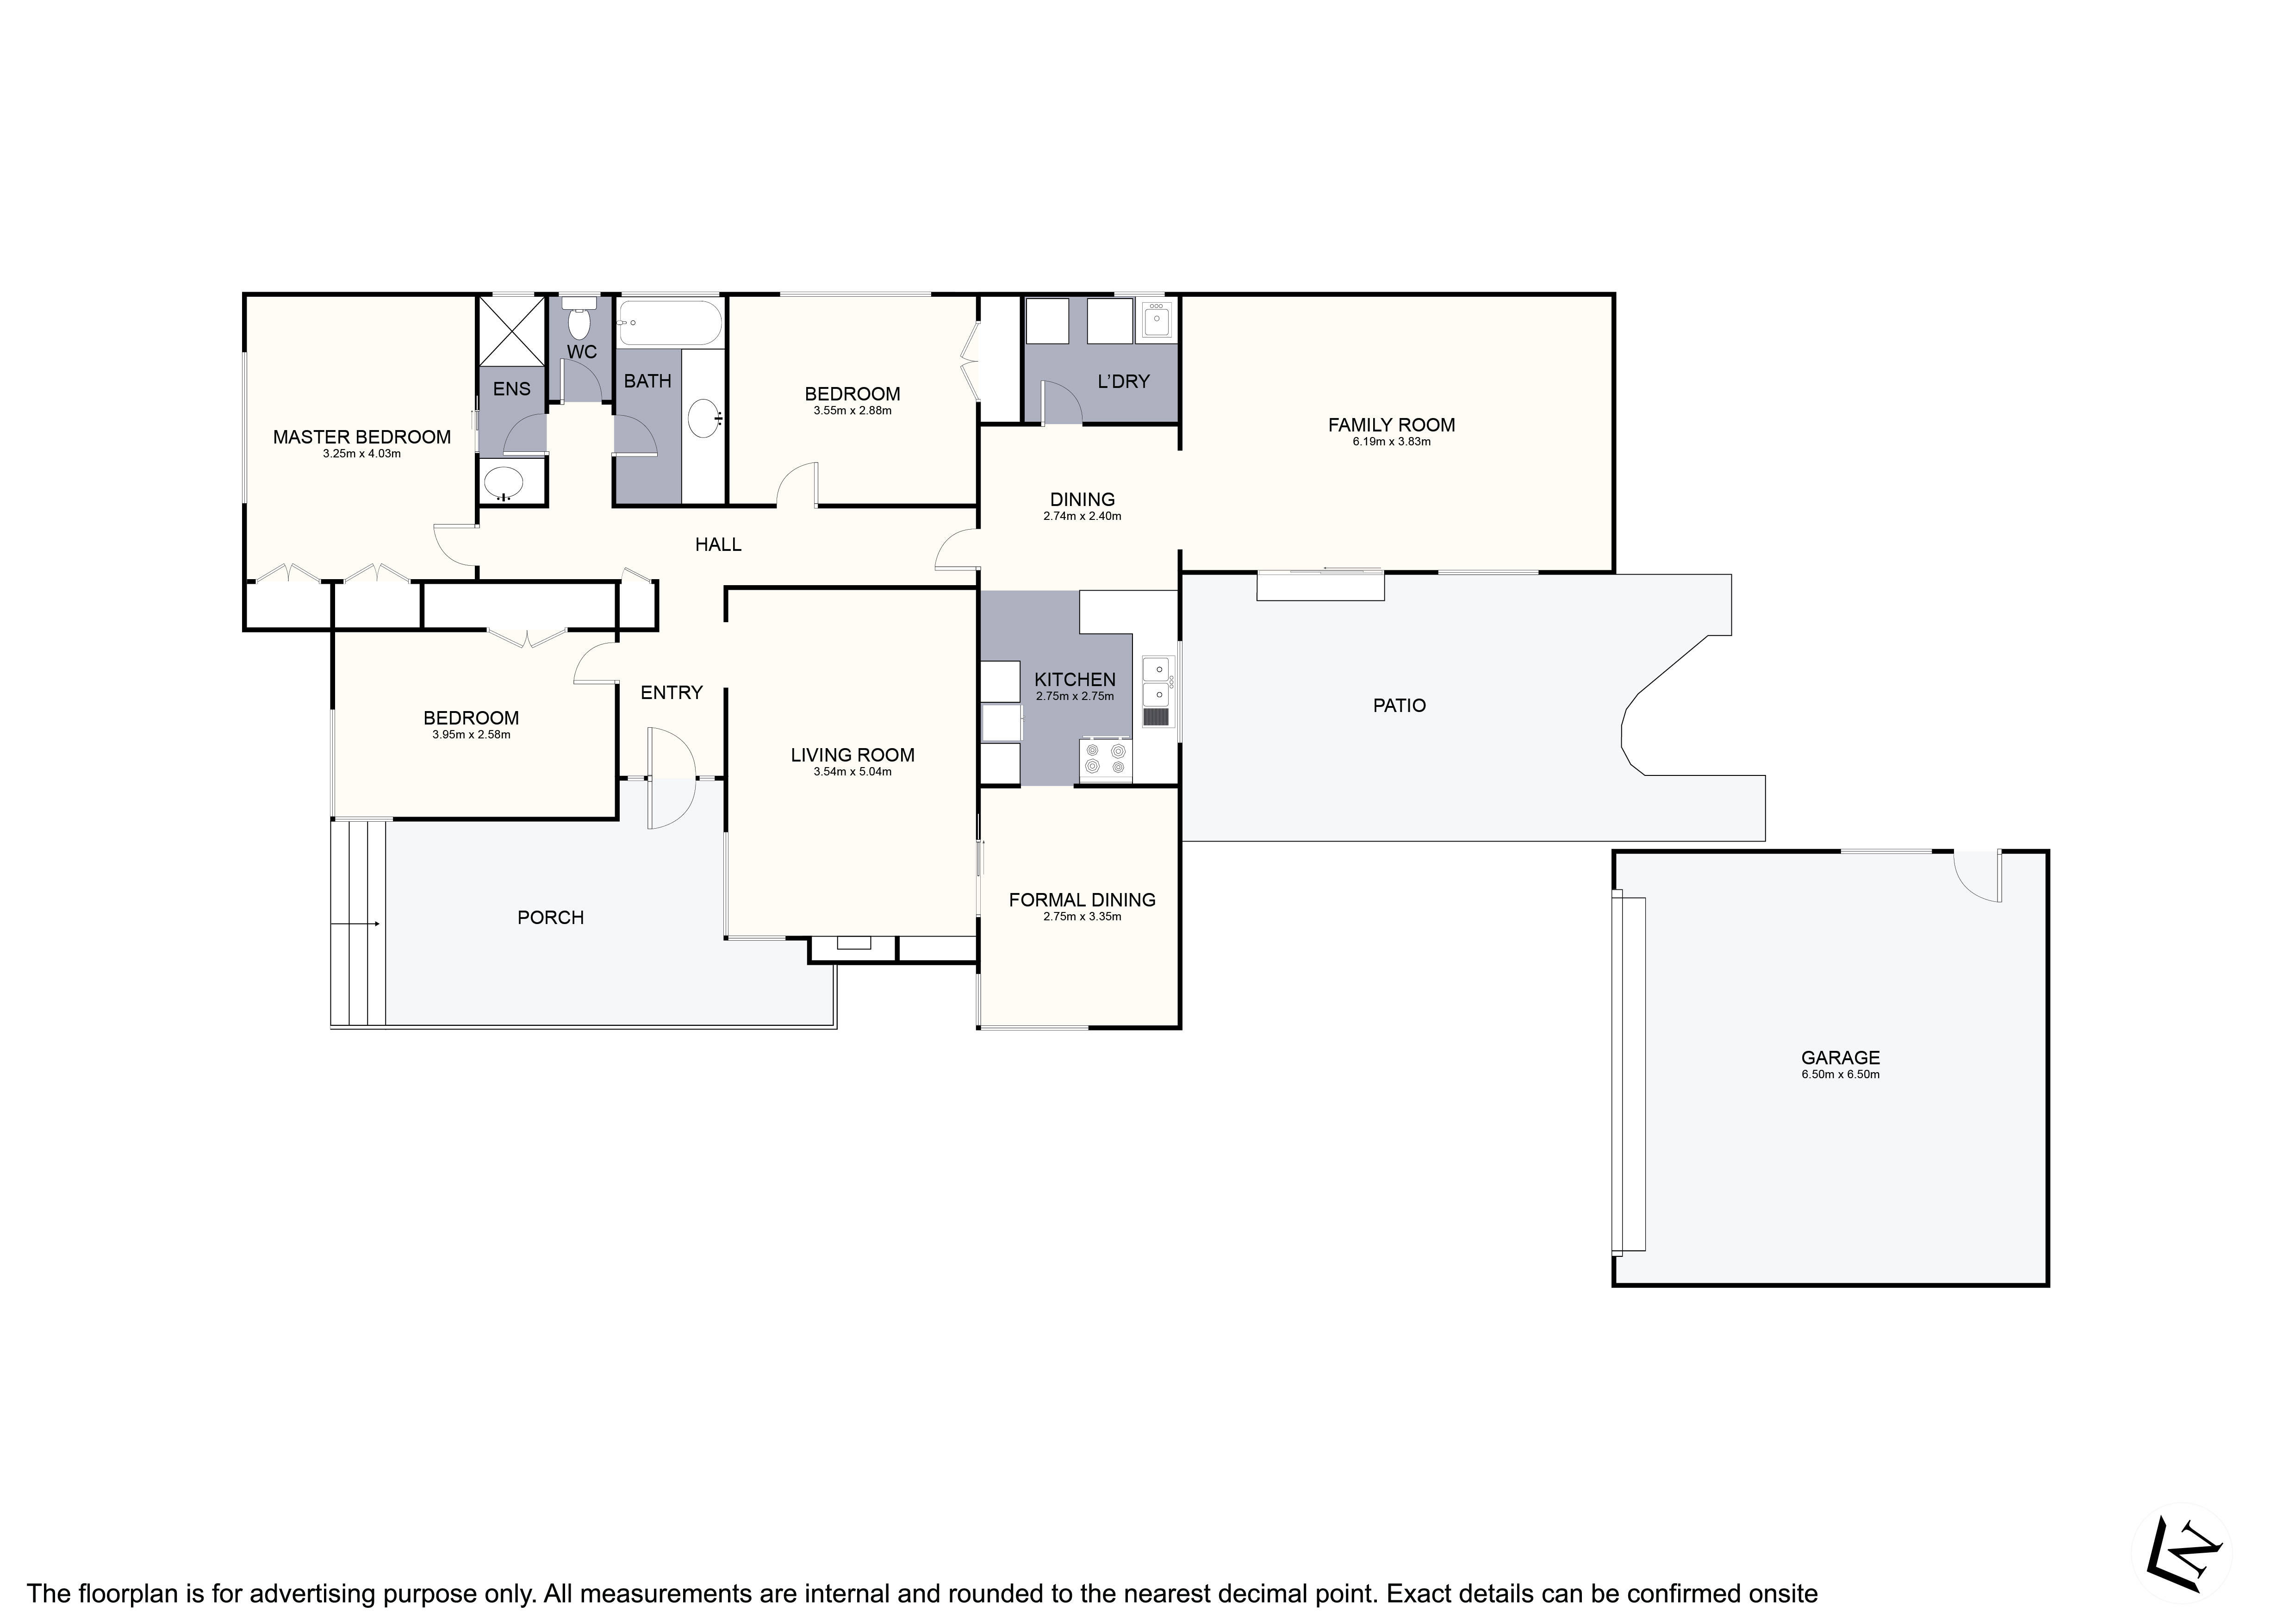
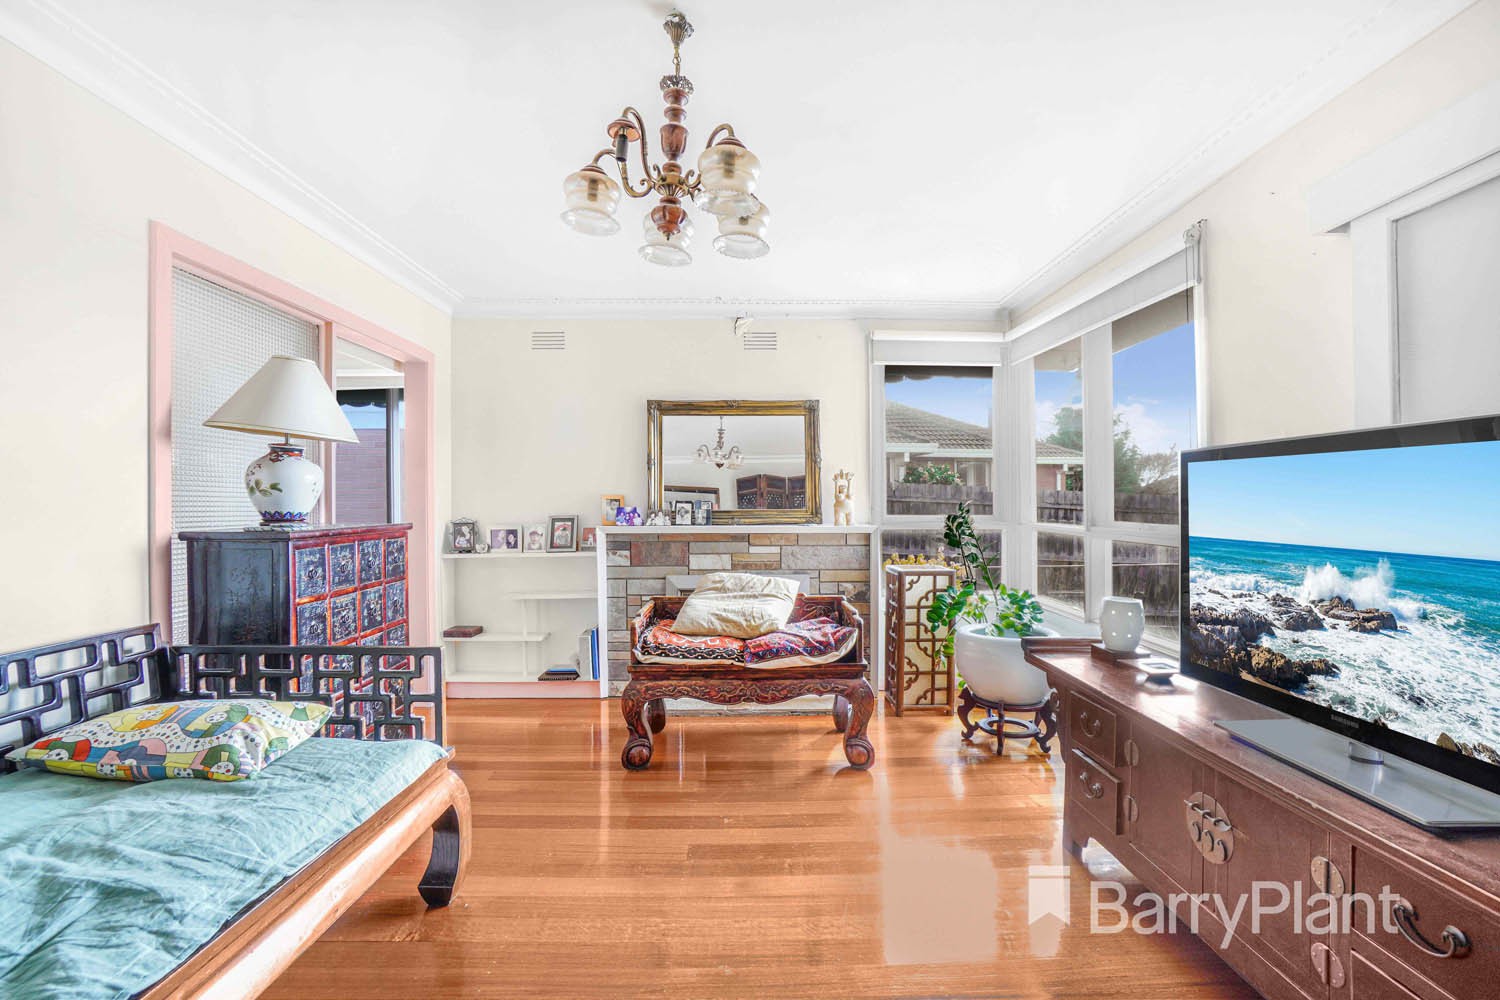
Facing north and nestled in the coveted Burwood East Primary Zone, the home's classic character starts with a wide front porch and gorgeous polished floorboards that guide you into the formal lounge room.
Internal sliding doors create separation between the lounge and dining room that's currently used as a study zone, while the kitchen sits just beside a casual meals zone where the family can come together at the start and end of the day.
At the rear of the home, a huge family room provides the added benefits of a built-in study desk and stretches out through sliding doors onto a covered alfresco entertaining zone and backyard where children and pets can spend time in the fresh air.
Accommodating the family are the three robed bedrooms, all featuring polished floorboards and incorporating a master bedroom with built-in-robes and ensuite effect access to the shower room, further served by a separate toilet and bathroom.
Ducting heating helps to keep the winter months warm, while air conditioning cools down the summer months, accompanied by high ceilings, laundry and a long side driveway that flows through gates to the double garage.
Ensuring a life of complete convenience, the home is within walking distance to Burwood East Primary, Burwood Heights Primary, Forest Hill College, Emmaus College, Burwood One Shopping Centre, East Burwood Reserve, buses and trams running past Deakin Uni and PLC on their way into the city.
 + 9
+ 9