Striking in design and impressive in scale, 19 Sunview Place, Berwick is a unique custom-built residence offering exceptional space, quality and versatility on a generous 738sqm (approx.) allotment within a peaceful court setting.
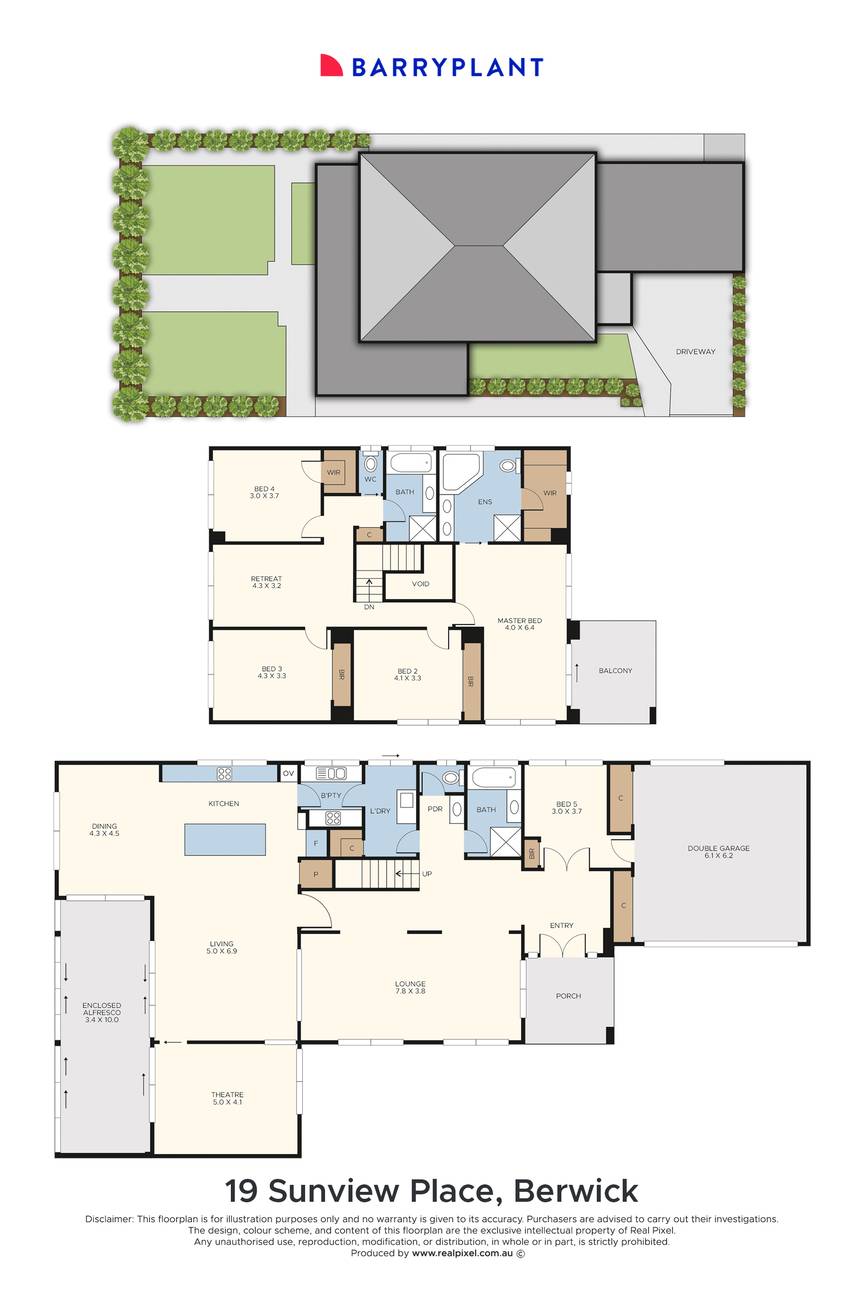
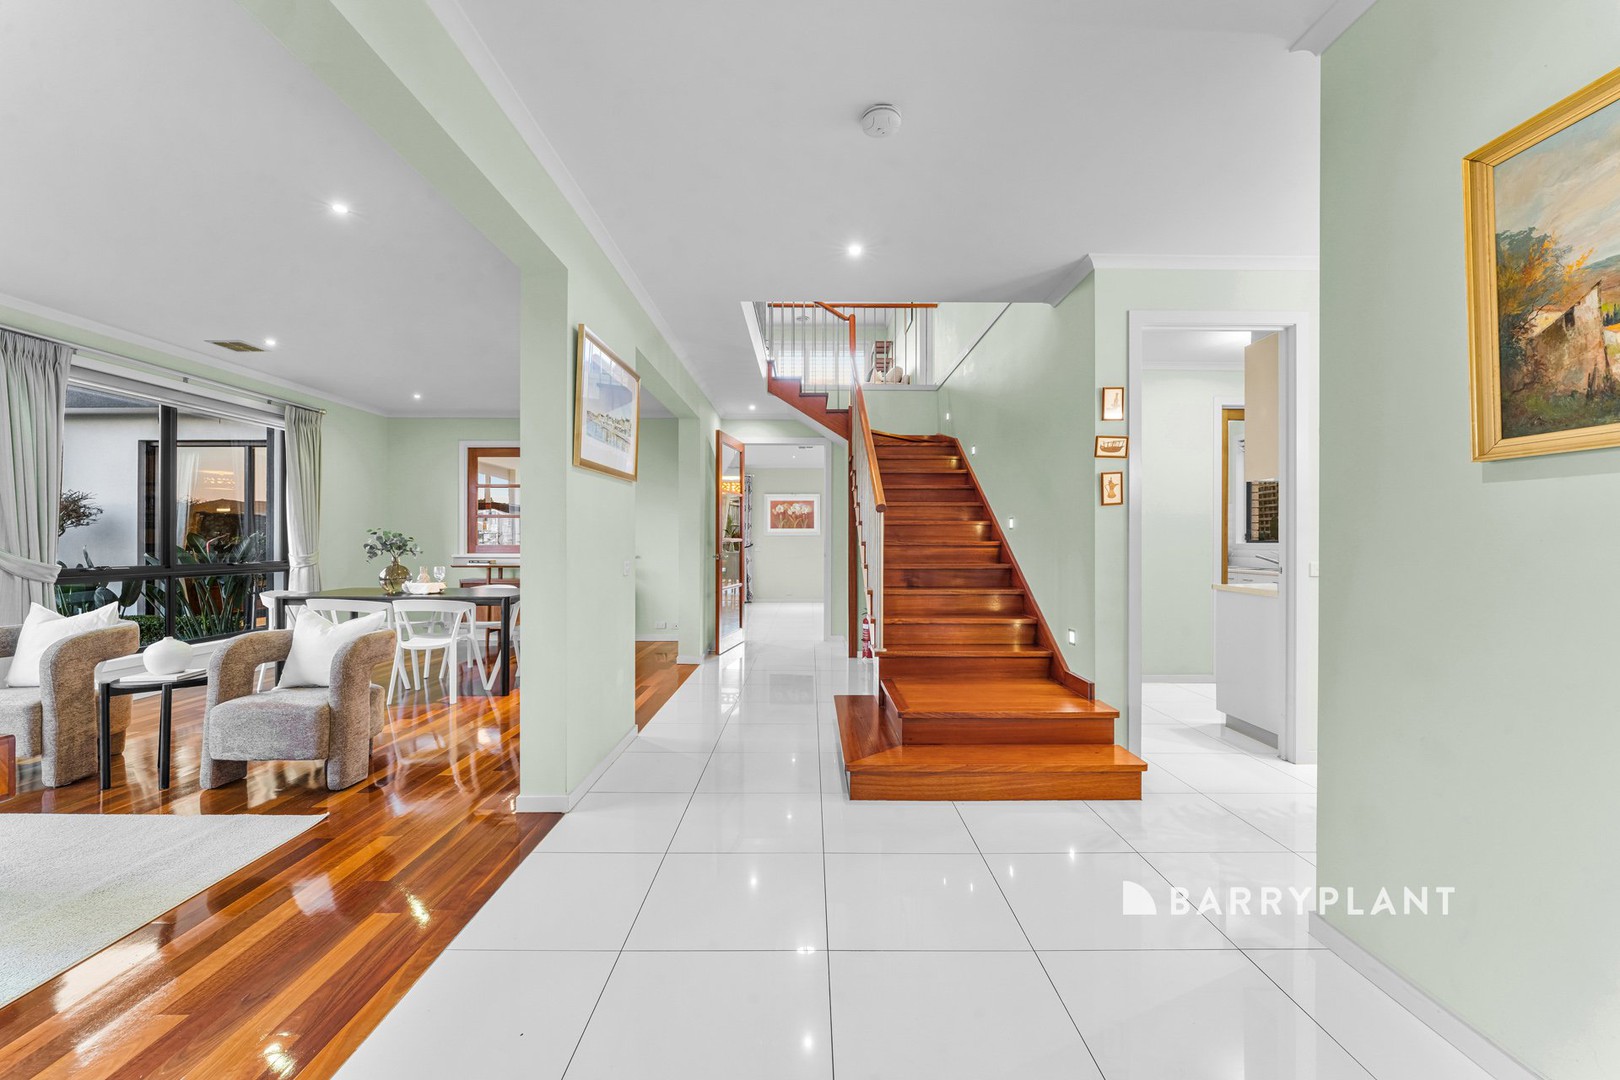
Originally designed and built by its architect owner, the home showcases a distinctive floorplan with elevated ceilings, beautiful timber features and multiple living zones designed for both everyday family life and entertaining. At the heart of the home, the expansive kitchen makes a statement with granite benchtops, a waterfall-edge island and breakfast bar, extensive cabinetry, stainless-steel appliances and a 900mm gas cooktop, overlooking the generous dining and living areas. Complementing the kitchen is a well-appointed butler's pantry featuring a five-burner gas hob, double stainless-steel sink, additional worktop space and excellent storage.
Families are spoilt for space with a substantial separate lounge, theatre room and fully enclosed alfresco/sunroom providing year-round entertaining. Downstairs also offers a fifth bedroom/study, full bathroom and excellent storage, creating flexibility for guests, extended family or a home office.
Upstairs, a spacious retreat provides another place to unwind alongside four generous bedrooms. The impressive master suite features a walk-in robe, private ensuite and balcony, while the remaining bedrooms are serviced by a large central family bathroom.
Notable extras include zoned ducted heating, refrigerated cooling, ducted vacuum, solar-heated water, LED downlights, an abundance of storage, decorative timber fencing and a remote extra-large double garage with extensive enclosed storage cupboards, internal access and rear roller-door access.
Positioned within easy walking distance of Eden Rise Village, Berwick Chase Primary School and Kambrya College, and conveniently close to medical services, wetlands, Monash University, TAFE, public transport and M1 freeway access, this remarkable home combines architectural individuality, family functionality and outstanding convenience in one of Berwick's most established locations.
 + 22
