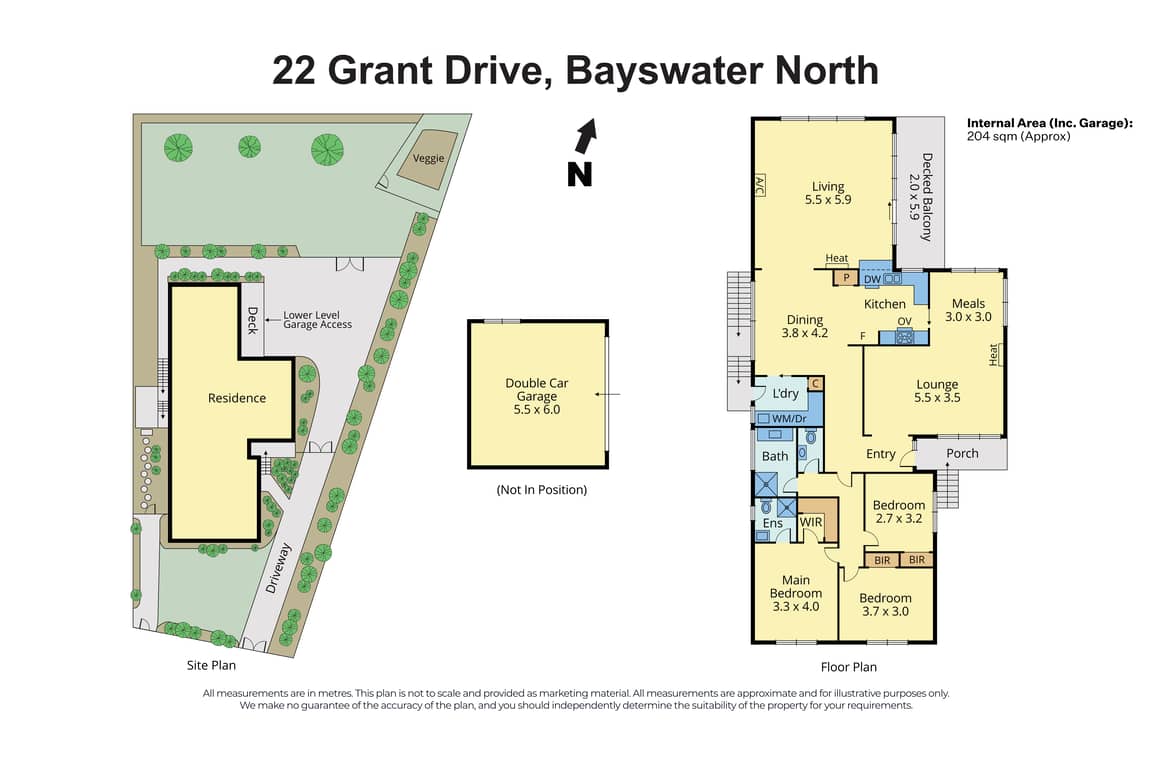
Held by the same family for almost 30 years, this much-loved three-bedroom home brings together generous proportions, superb security and a wonderfully practical family layout on approximately 933sqm in the sought-after Canterbury Gardens Estate. Two separate living areas, a beautifully appointed stone kitchen, private bedroom wing and elevated balcony create space to spread out inside, while outside, secure gated access, extensive vehicle accommodation, flat lawn, citrus trees and a fenced veggie patch make the property equally well suited to children, pets, tradies, caravans and weekend toys. It is a home with history, heart and an abundance of flexibility for whatever comes next.
Property Highlights:
• Much-loved three-bedroom, two-bathroom family home held by the same owners for almost three decades.
• Generous approximately 933sqm allotment in the tightly held Canterbury Gardens Estate.
• Two distinct living zones allowing families to gather together or enjoy welcome separation.
• Formal lounge and dining room at the entrance providing a quiet setting for entertaining or relaxed evenings.
• Open servery-style breakfast bar connects the kitchen and family room, keeping conversation flowing.
• Large adjoining dining zone provides plenty of room for family meals and bigger gatherings.
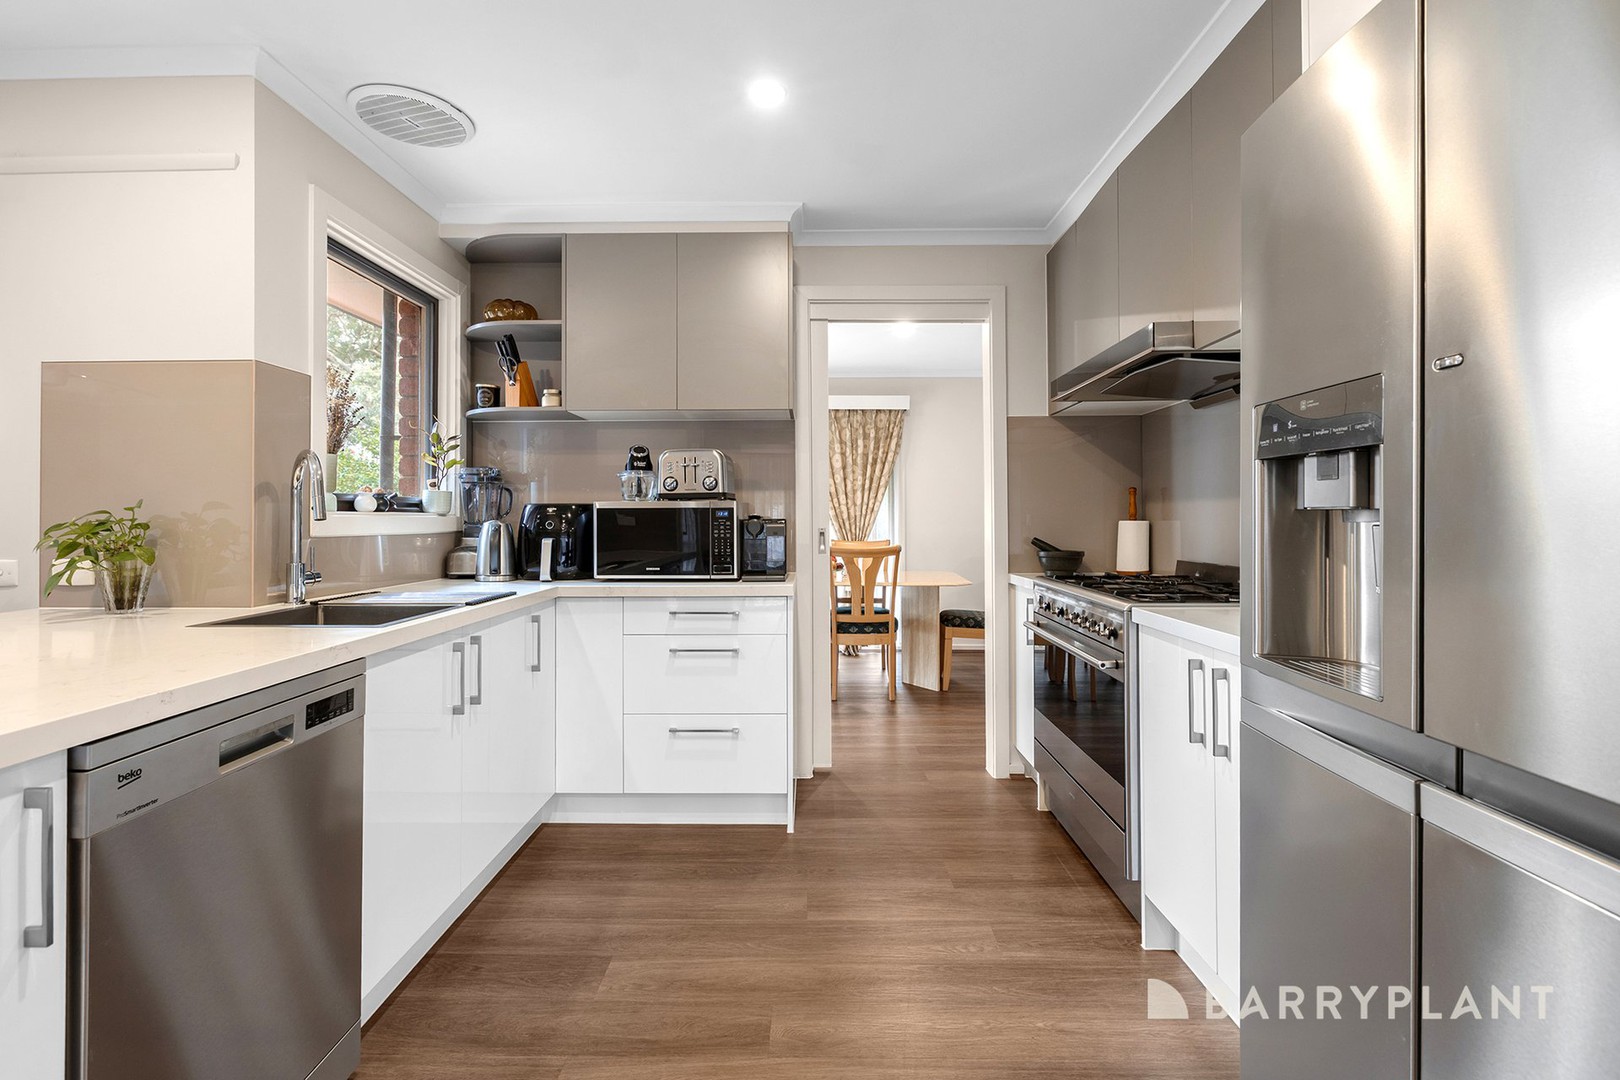
• Well-appointed kitchen featuring stone benchtops, excellent cabinetry and generous preparation space.
• 900mm freestanding Smeg cooker with gas cooktop, dishwasher and excellent storage.
• Three bedrooms grouped together in a private wing that can be closed off from the living areas for peace and privacy.
• Main bedroom with walk-in robe and ensuite.
• Fully tiled ensuite featuring stone-topped vanity, shower niche and heat lamps.
• Two additional bedrooms serviced by a fully tiled family bathroom with stone-topped vanity, shower niche and heat lamps.
• Balcony flowing from the family room provides an elevated place to unwind, complete with sun blinds for added comfort.
• External sunshades throughout help manage light and heat through the warmer months.
• Excellent year-round comfort with two wall heaters, evaporative cooling, split-system air conditioning and ceiling fans.
• Secure gated entrance leads to a second set of gates, creating exceptional privacy and vehicle security.
• Drive-through access to a double garage positioned beneath the home.
• Expansive under-house storage area provides valuable room for tools, equipment, hobbies and household overflow.
• Extensive secure parking with room for caravans, boats, trailers, work vehicles and additional cars.
• Flat rear lawn creates a safe, usable play space for children and pets.
• Established citrus trees and fenced veggie patch add a productive touch to the backyard.
• Practical outdoor layout with excellent separation between recreation, storage and vehicle zones.
• Stunning Dandenong Ranges views from both the balcony and the front door, a scenic backdrop you'll enjoy every day.
• Hybrid flooring throughout, durable, low-maintenance and stylish underfoot.
• Two dining areas for everyday meals, family gatherings and entertaining guests.
Location Highlights:
• Positioned in a community-focused Bayswater North pocket within the popular Canterbury Gardens Estate.
• Short walk to Bayswater North Kindergarten and Bayswater North Primary School.
• 450m to Canterbury Gardens Playground and Arrabri Community House.
• 1.5km to Dandenong Creek Trail.
• Under 10 minute drive to Bayswater or Boronia Station.
• 2-minute drive to Canterbury Gardens Shopping Centre.
Disclaimer: All information provided has been obtained from sources we believe to be accurate, however, we cannot guarantee the information is accurate and we accept no liability for any errors or omissions (including but not limited to a property's land size, floor plans and size, building age and condition) Interested parties should make their own enquiries and obtain their own legal advice.
 + 13
