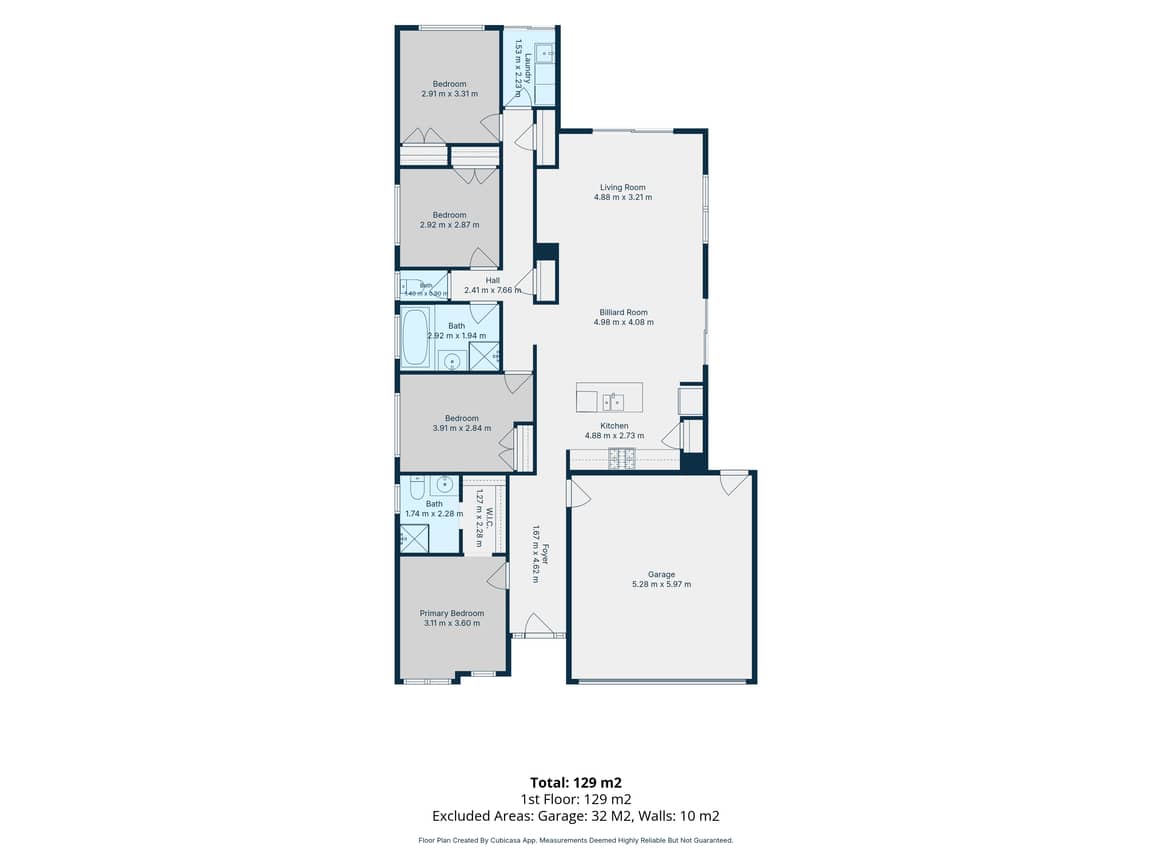
Designed with family comfort and everyday functionality in mind, 34 Olsen Retreat, Caroline Springs offers a well-considered single-level floorplan with generous open-plan living, four bedrooms and a fantastic alfresco entertaining area.
The home features a privately positioned primary bedroom at the front, complete with a walk-in robe and ensuite. Three additional bedrooms are positioned separately, with built-in robes and convenient access to the central family bathroom and separate WC.
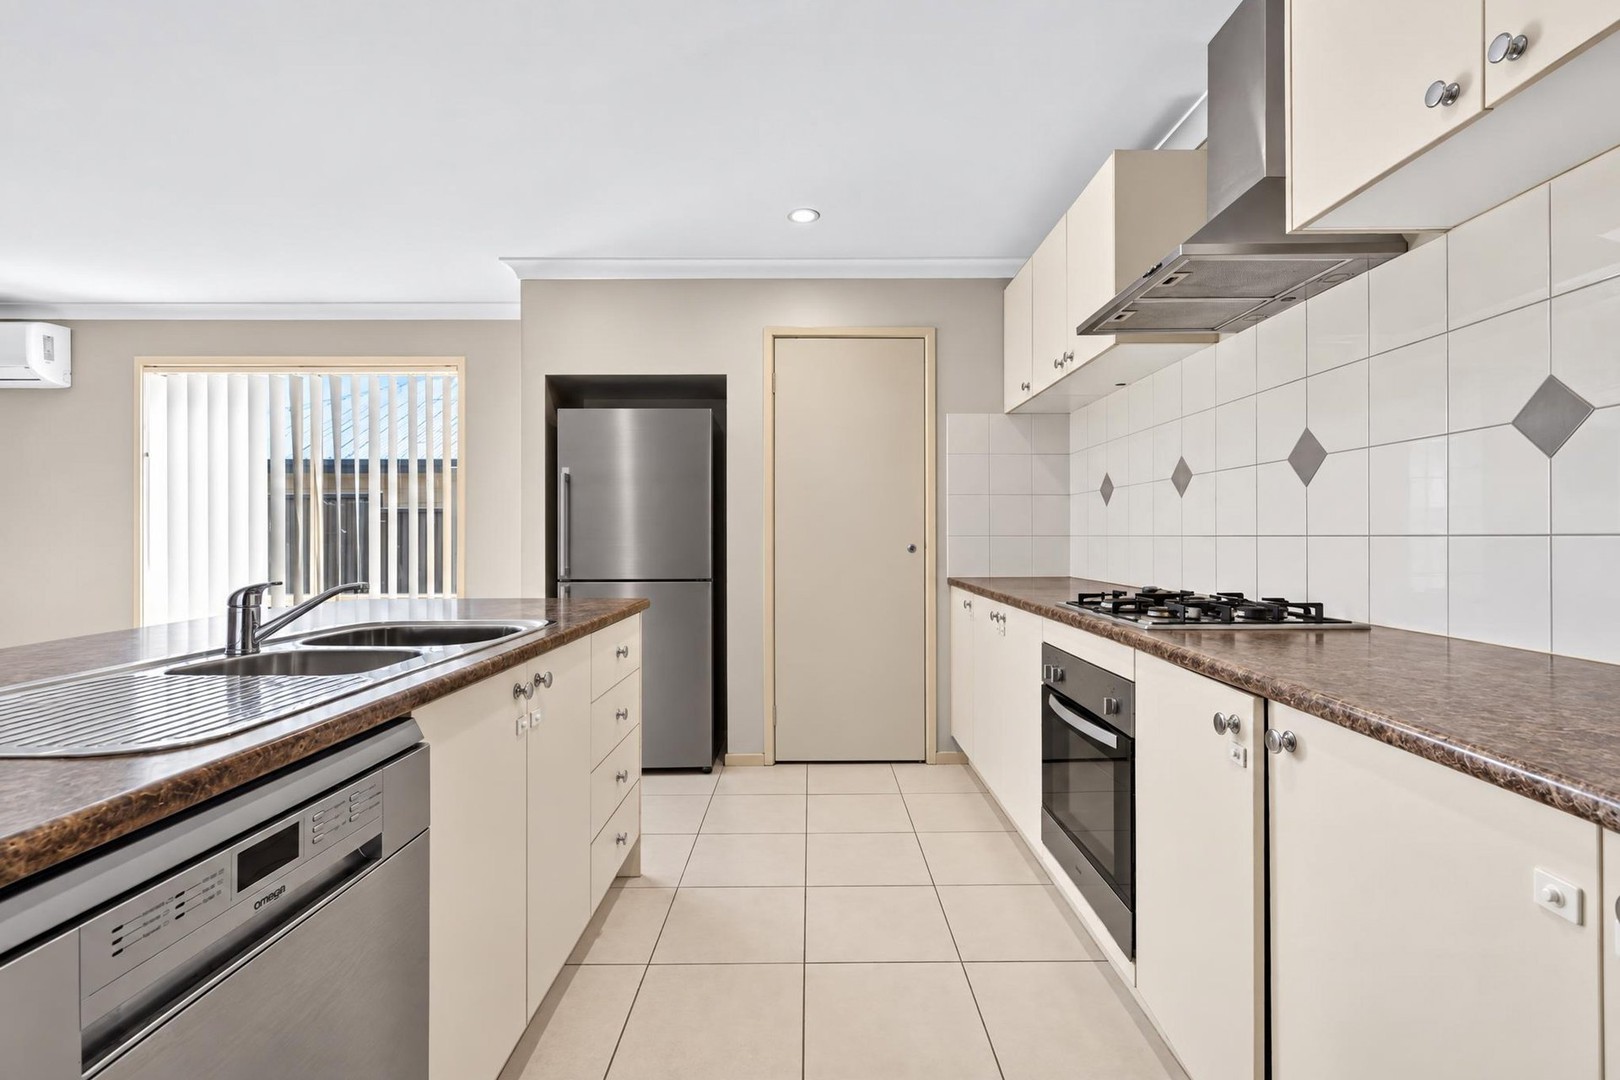
At the heart of the home is the spacious open-plan kitchen, meals and family area. The kitchen features an island bench and walk-in pantry, providing plenty of preparation and storage space while maintaining a strong connection with the main living area. From here, the family zone extends directly to the covered alfresco, creating an ideal setting for entertaining and outdoor dining.
A separate laundry, linen storage and additional storage throughout add to the home's practicality, while the double garage with internal access provides secure and convenient parking.
 + 15
