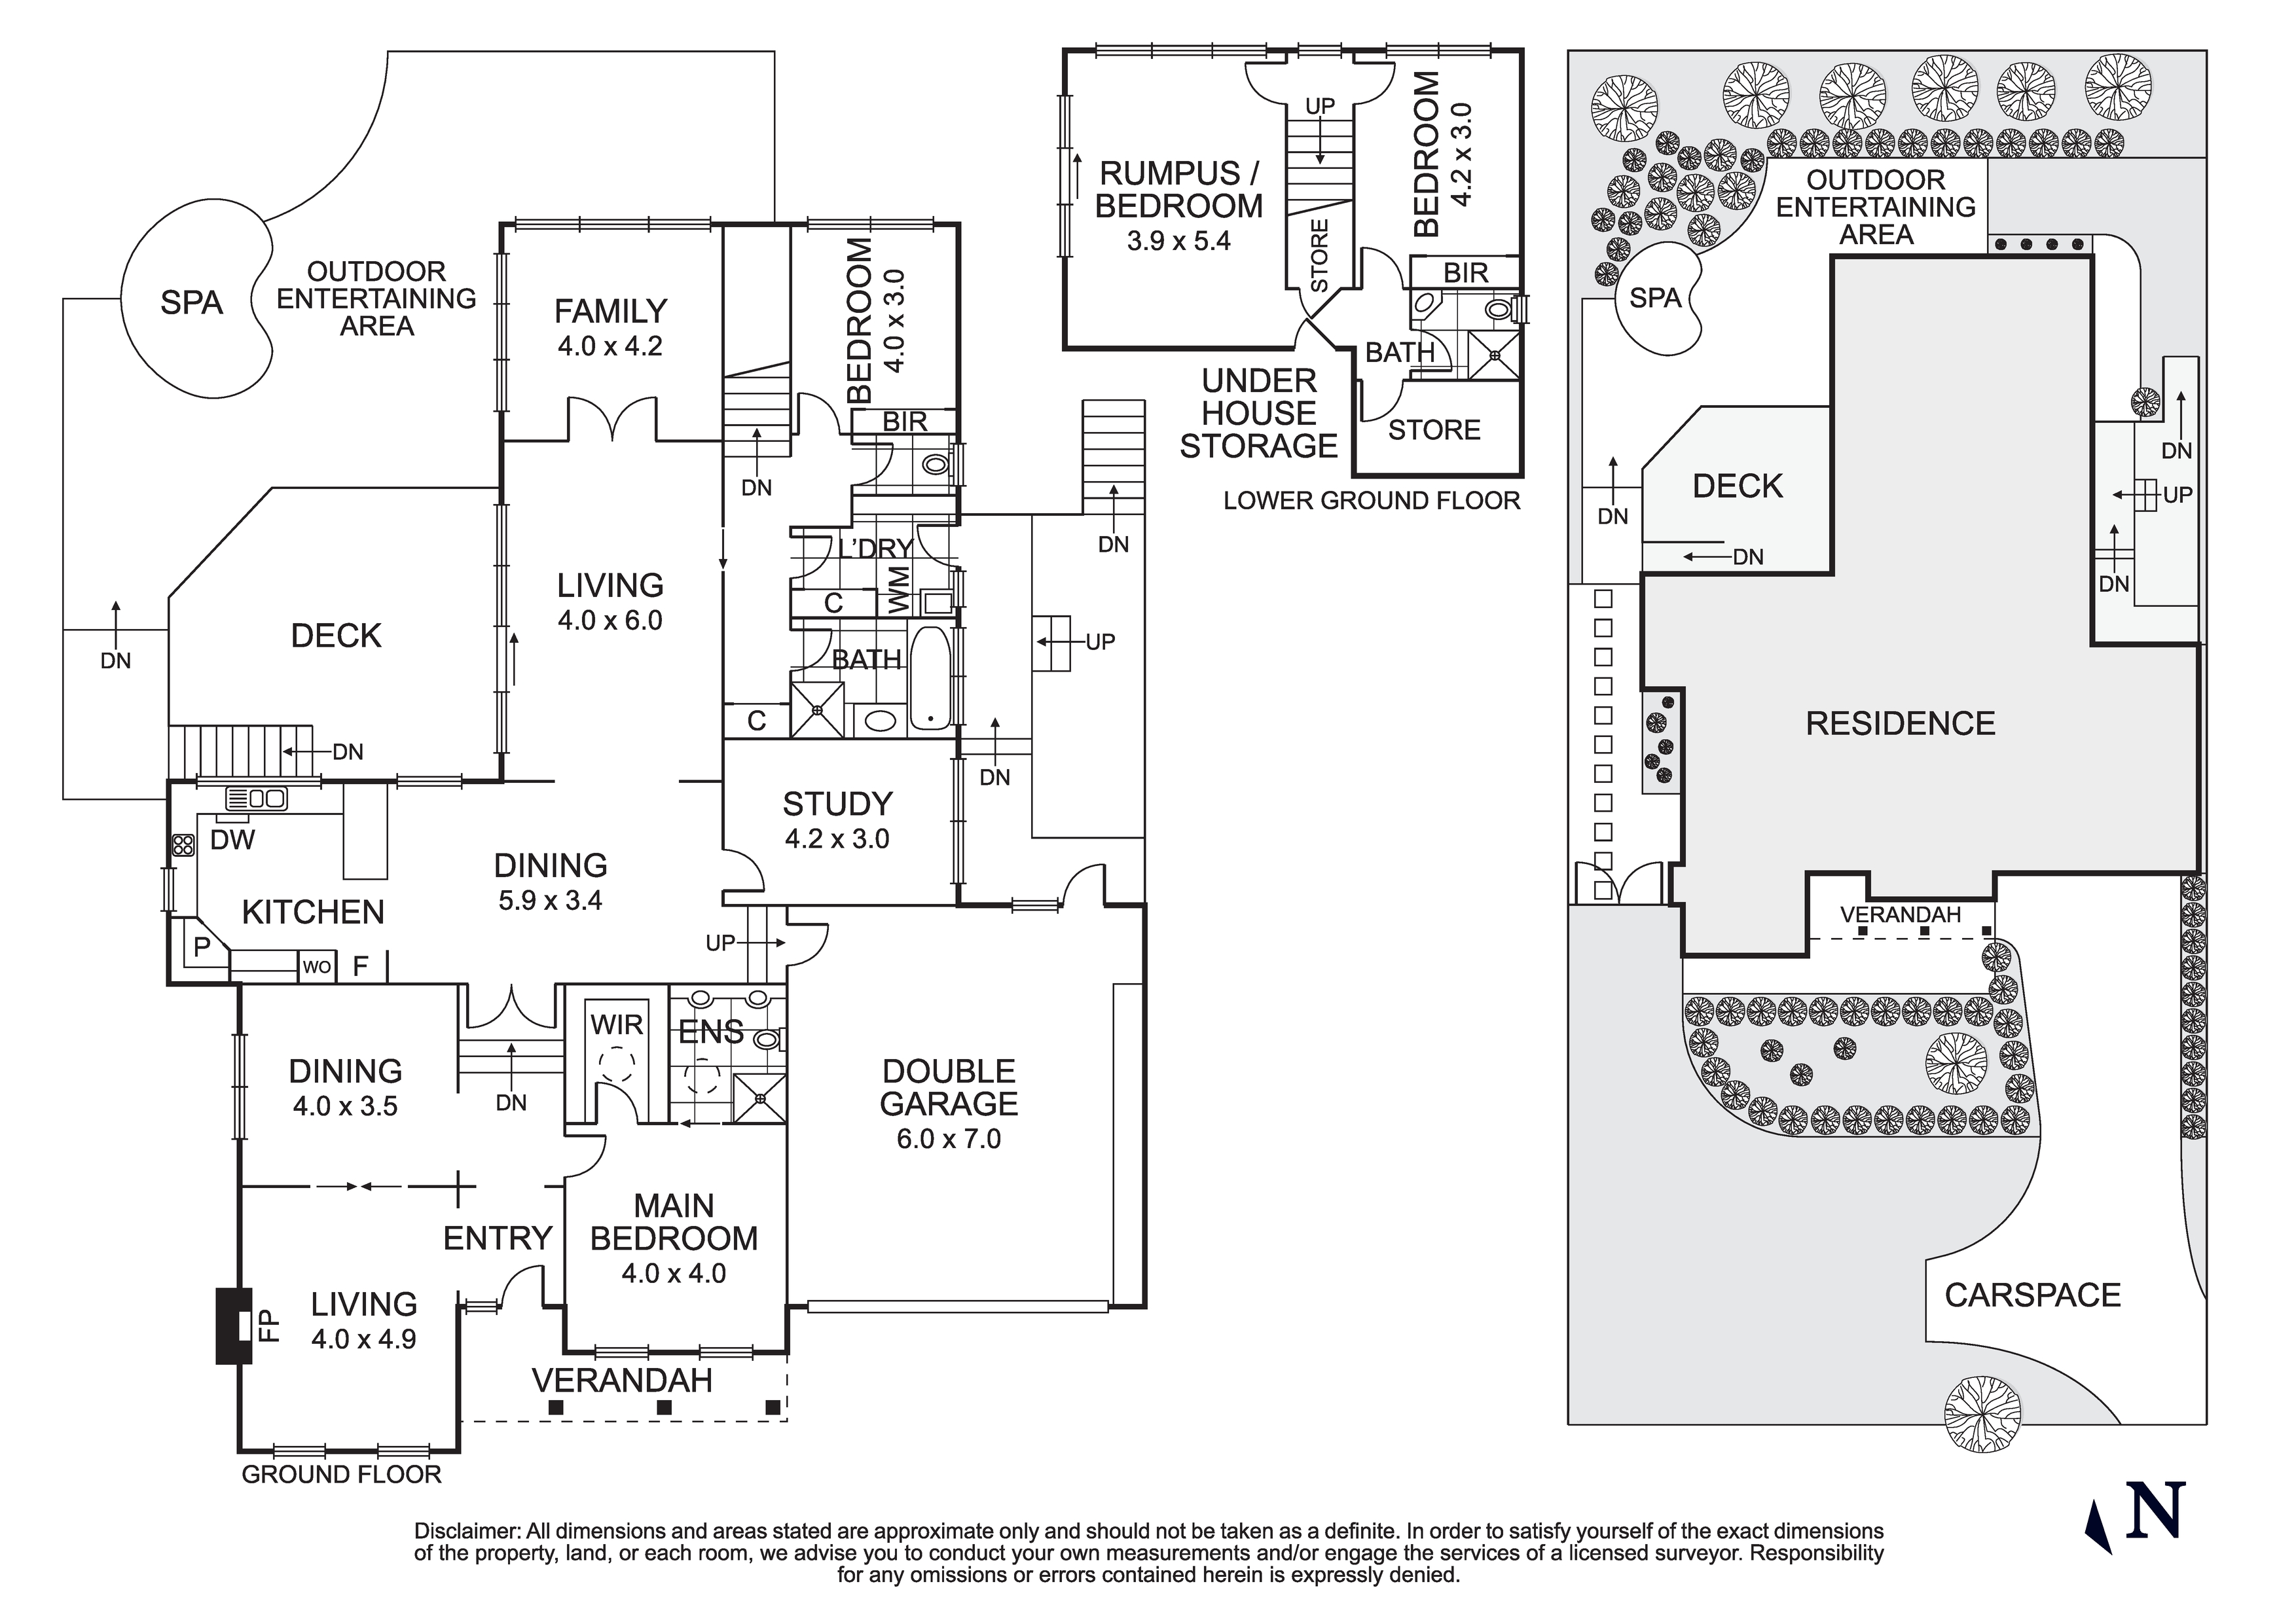
With a calm and peaceful energy, this idyllic family home in a quiet leafy setting showcases a timeless elegance with compelling proportions. Awash with light, the well-designed floorplan reveals an entry foyer with a dramatic void, flanked by an inviting lounge room warmed by a gas log fire and a separate dining room for more formal occasions.
The heart of the home is the stylish kitchen and adjoining meals zone, appointed with quality appliances, a new dishwasher and never-ending storage space; merging with a spacious family room and a versatile retreat/reading room. There’s a seamless transition outdoors to a large alfresco deck, perfectly capturing nature’s beauty with breathtaking views that stretch on for miles.
Accommodation comprises a generous size home office and the secluded master bedroom with a walk-in robe and spotless ensuite; paired with a second robed bedroom and a relaxing spa bathroom. Head downstairs to discover two additional bedrooms (one with private access to the backyard and spa), both serviced by a pristine bathroom.
Luring you outside, the manicured backyard boasts an established garden with a selection of fruit trees, a paved alfresco zone and a bubbling spa large enough to fit the whole family! Highlights include ducted heating/vacuuming, evaporative cooling, outdoor awnings, irrigation system, large under house storage area and a double auto garage. Centrally located within the zone for Montmorency South Primary and Eltham High, and a short distance from local parks, Were Street’s shops and cafes, public transport, Greensborough Plaza and Eltham Village.
 + 8
